

14 Woodridge Lane, Streamwood, Illinois 60107


$385,000
|
Sold
|
|
| Status: | Closed |
| Sqft: | 1,859 |
| Cost/Sqft: | $210 |
| Beds: | 4 |
| Baths: | 3 |
| Year Built: | 1978 |
| Property Taxes: | $7,398 |
| Days On Market: | 689 |
| Lot Size: | 0,25 |
Description
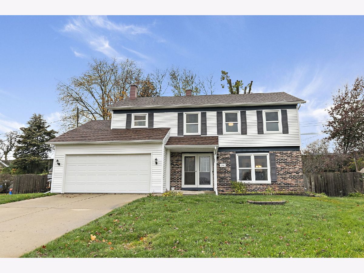
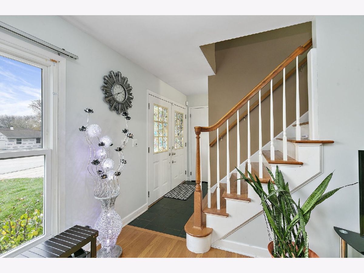
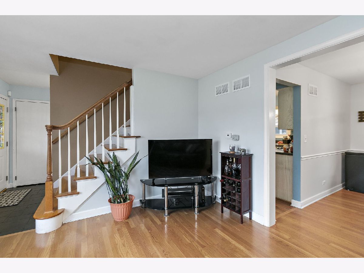
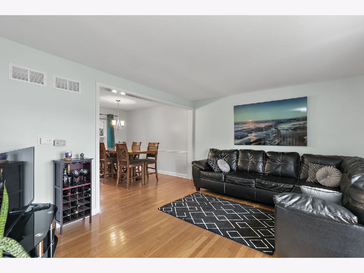
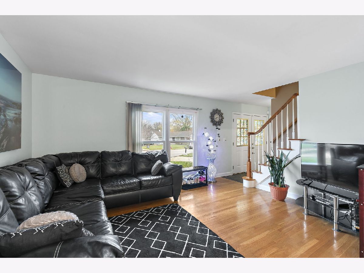
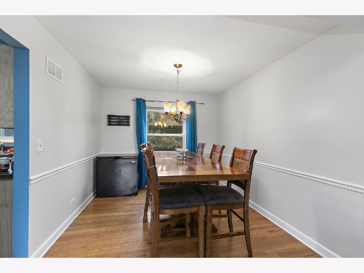
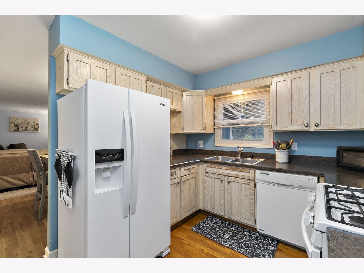
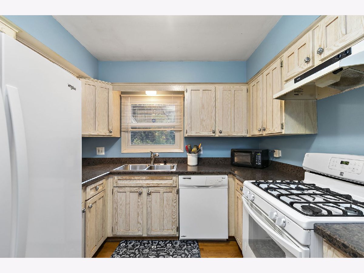
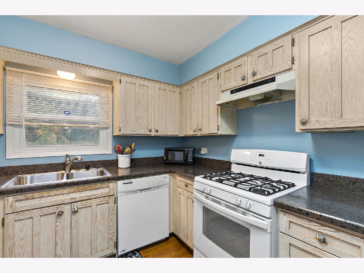
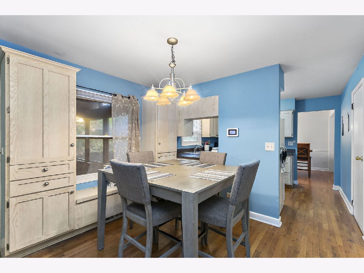
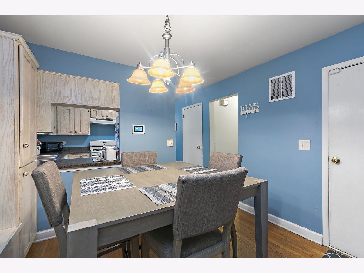
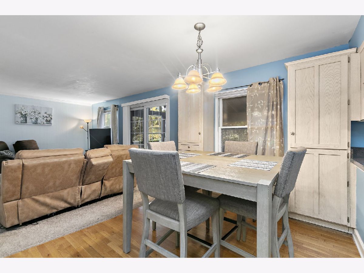
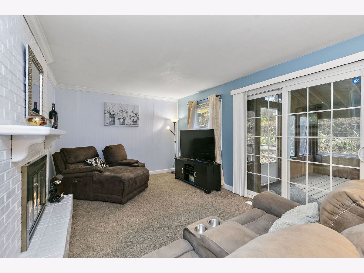
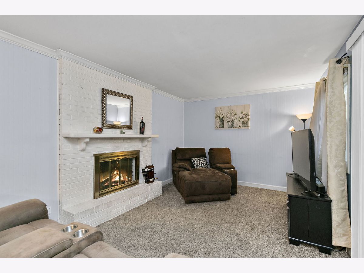
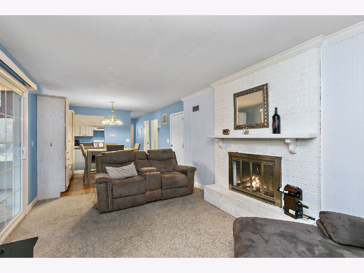
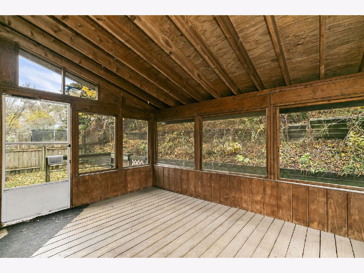
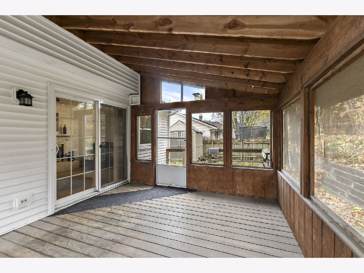
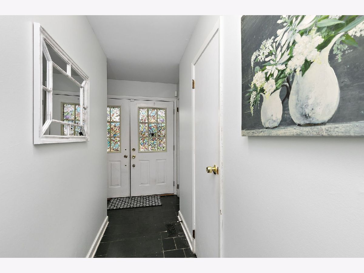
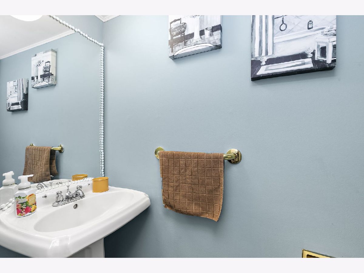
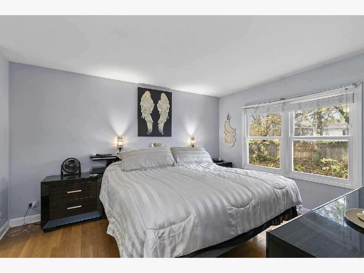
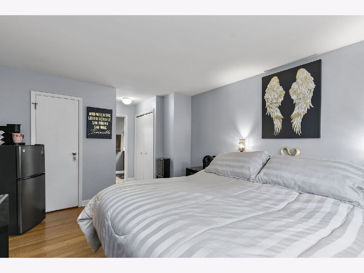
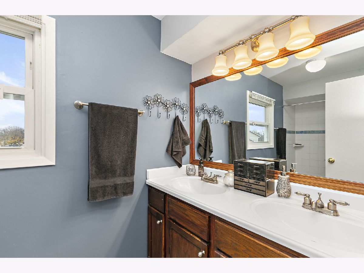
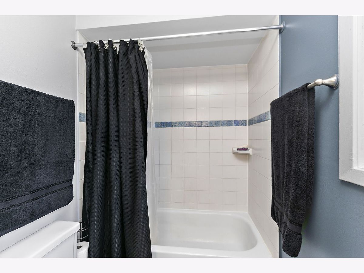
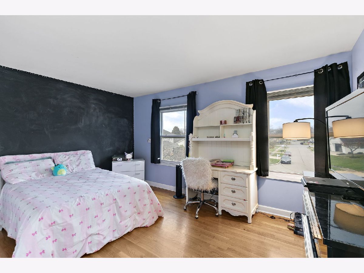
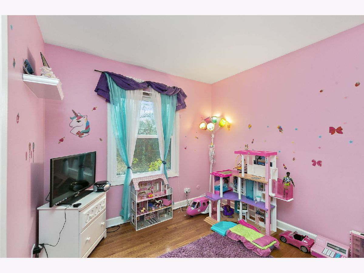
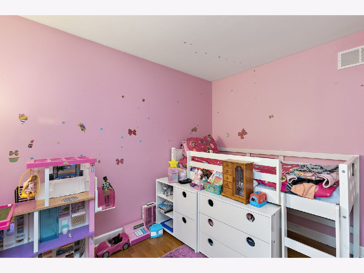
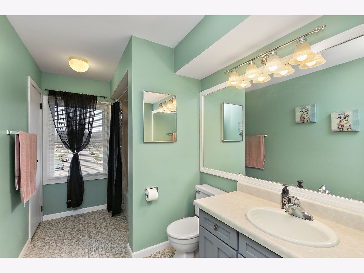
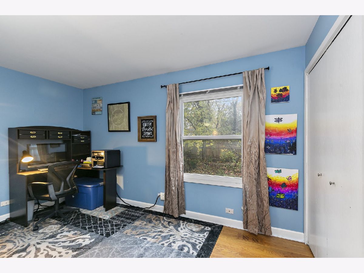
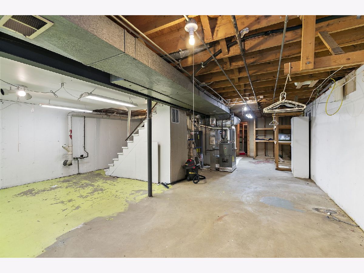
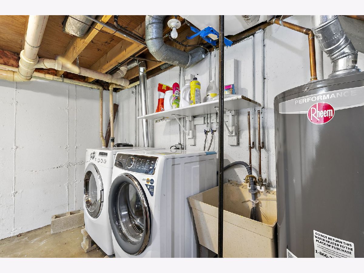
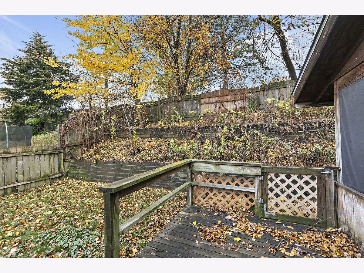
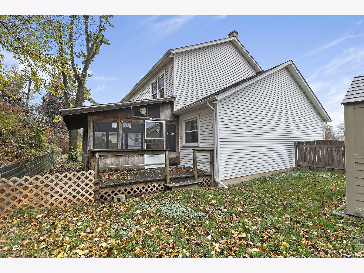
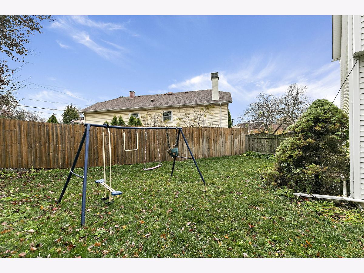
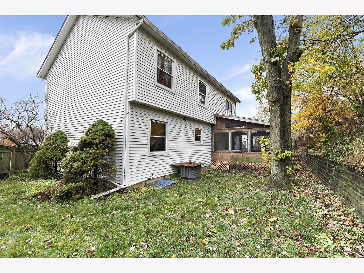
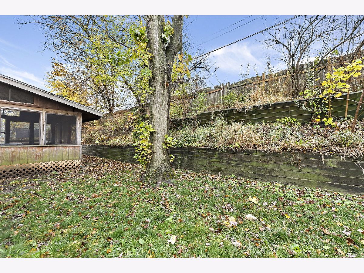
Spacious and Updated 4 Bedroom 2.5 Bath Home located on charming cul-de-sac with Hardwood Floors and lots of Indoor and Outdoor Living Space to Enjoy! This spacious 2 story home has plenty of room for your Family and Friends with its Full Basement, Florida Room and 2 Car Garage. Large Living Room and Dining Room combo. Updated Kitchen with loads of cabinet space, pantry cabinets, granite countertops and large eating area. Family room is cozy with Wood Burning Fireplace and beadboard paneling with large sliding door access to 3 Season Room, Deck and Fenced Yard. Half bath is conveniently located off the front hallway. Upstairs, the Master Bedroom is roomy with Full Master Bath, Walk In Closet and a Second Full Closet with shelving. Three additional spacious bedrooms with access to a Large Hall Bathroom with Double Vanity, ceramic floors and bathtub. Full Basement with large laundry area, separate storage room and loads of potential in recreation space. Upgrades include- Furnace / AC (2018) Hot Water Heater (2023) Roof and Siding (2021) Windows (2019), New Refrigerator. Pride of ownership really shows!
Property Specifics
| Single Family | |
| — | |
| — | |
| 1978 | |
| — | |
| Brick | |
| — | |
| — | |
| No | |
| 0.25 |
| Cook | |
| Woodland Heights | |
| 0 / Not Applicable | |
| — | |
| — | |
| — | |
| — | |
| — | |
| 12220713 | |
| 06232110240000 |
Nearby Schools
| NAME: | DISTRICT: | DISTANCE: | |
|---|---|---|---|
|
Grade School
Oakhill Elementary School |
46 | — | |
|
Middle School
Canton Middle School |
46 | Not in DB | |
|
High School
Streamwood High School |
46 | Not in DB | |
Property History
| DATE: | EVENT: | PRICE: | SOURCE: |
|---|---|---|---|
| 7 Mar, 2013 | Sold | $177,000 | MRED MLS |
| 25 Oct, 2012 | Under contract | $208,500 | MRED MLS |
| — | Last price change | $212,500 | MRED MLS |
| 10 Jun, 2011 | Listed for sale | $218,700 | MRED MLS |
| 15 Jan, 2025 | Sold | $385,000 | MRED MLS |
| 8 Dec, 2024 | Under contract | $389,900 | MRED MLS |
| 4 Dec, 2024 | Listed for sale | $389,900 | MRED MLS |
| 9 Oct, 2026 | Under contract | $399,900 | MRED MLS |
| 3 Oct, 2026 | Listed for sale | $399,900 | MRED MLS |
Room Specifics
Total Bedrooms: 4
Bedrooms Above Ground: 4
Bedrooms Below Ground: 0
Full Bathrooms: 3
Bathroom Amenities: Double Sink
Bathroom in Basement: 0
Rooms: —
Other Specifics
| 2 | |
| — | |
| Garage | |
| — | |
| — | |
| — | |
| — | |
| — | |
| 47X101X124X104 | |
| Unfinished | |
| — | |
| — | |
| — | |
| Not in DB | |
| — | |
| — | |
| — |
Tax History
| Year | Property Taxes |
|---|---|
| 2013 | $5,355 |
| 2025 | $7,398 |
| 2026 | $7,399 |
Contact Agent
Nearby Similar Homes
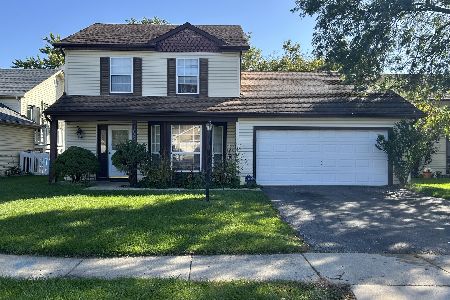
Nearby Sold Comparables


Contact Agent
Listing Provided By
Royal Family Real Estate
