

1461 Shire Circle, Inverness, Illinois 60067
Subdivision > Shires Of Inverness
Sorry, we are updating photos, please update this page in 15 minutes
$310,000
|
Sold
|
|
| Status: | Closed |
| Sqft: | 1,594 |
| Cost/Sqft: | $198 |
| Beds: | 2 |
| Baths: | 3 |
| Year Built: | 1985 |
| Property Taxes: | $5,492 |
| Days On Market: | 4464 |
| Lot Size: | 0,00 |
Description
STUNNING RANCH STYLE END UNIT! BEAUTIFULLY UNDATED THRU-OUT! NEW HVAC SYSTEM/SUMP PUMP W/BACK-UP, CUSTOM BLINDS, CEILING FANS & MICROWAVE! NEWER ROOF, GRANITE & MAPLE EAT-IN KITCHEN, ALL UPDATED BATHS, CARPET & TILE FLRS! BIG COMBO LIV/DIN RM W/STONE FIREPLACE & WET BAR! MASTER SUITE INCL PRIVATE BATH & LOADS OF CLOSETS! FULL FINISHED BASEMENT W/REC RM, 3RD BEDRM, 3RD FULL BATH, LAUNDRY & STORAGE! REALLY NICE!
Property Specifics
| Condos/Townhomes | |
| 1 | |
| — | |
| 1985 | |
| Full | |
| Brick, Cedar | |
| Shake | |
| MACALISTER | |
| No | |
| — |
| Cook | |
| Shires Of Inverness | |
| 336 / Monthly | |
| Insurance, TV/Cable, Clubhouse, Pool, Exterior Maintenance, Lawn Care, Scavenger, Snow Removal | |
| Lake Michigan | |
| Public Sewer | |
| Central Air | |
| Natural Gas, Forced Air | |
| 08691773 | |
| 02283000481005 |
Nearby Schools
| NAME: | DISTRICT: | DISTANCE: | |
|---|---|---|---|
|
Grade School
Marion Jordan Elementary School |
15 | — | |
|
Middle School
Walter R Sundling Junior High Sc |
15 | Not in DB | |
|
High School
Wm Fremd High School |
211 | Not in DB | |
Property History
| DATE: | EVENT: | PRICE: | SOURCE: |
|---|---|---|---|
| 17 Oct, 2014 | Sold | $310,000 | MRED MLS |
| 8 Aug, 2014 | Under contract | $314,900 | MRED MLS |
| 4 Aug, 2014 | Listed for sale | $314,900 | MRED MLS |
Sorry, we are updating photos, please update this page in 15 minutes
Room Specifics
All Bedroom Info:
Total Bedrooms: 3
Bedrooms Above Ground: 2
Bedrooms Below Ground: 1
Total Bedrooms: 3
Bedrooms Above Ground: 2
Bedrooms Below Ground: 1
Second Bedroom Info:
Dimensions: —
Location: —Dimensions: —
Floor Type: Carpet
Third Bedroom Info:
Dimensions: —
Location: —Dimensions: —
Floor Type: Carpet
Bathroom Info:
Full Bathrooms: 3
Partial Bathrooms: 0Full Bathrooms: 3
Bathroom Amenities: —
Bathroom in Basement: 1
Dining Room Info:
Dimensions: —
Location: —Dimensions: —
Floor Type: Carpet
Kitchen Info:
Dimensions: —
Location: —Dimensions: —
Floor Type: Ceramic Tile
Features: Eating Area-Table Space
Laundry Room Info:
Dimensions: —
Location: —Dimensions: —
Floor Type: Ceramic Tile
Living Room Info:
Dimensions: —
Location: —Dimensions: —
Floor Type: Carpet
Family Room Info:
Dimensions: —
Location: —Dimensions: —
Floor Type: Carpet
Additional Rooms Info:
Rooms: Recreation Room
Basement: FullRooms: Recreation Room
Other Specifics
| 2 | |
| Concrete Perimeter | |
| Garage | |
| — | |
| — | |
| — | |
| Porch, Storms/Screens, End Unit | |
| Corner Lot, Cul-De-Sac, Landscaped | |
| COMMON | |
| — | |
| Full | |
| Bar-Wet, First Floor Bedroom, First Floor Full Bath, Laundry Hook-Up in Unit, Storage | |
| Range, Microwave, Dishwasher, Refrigerator, Washer, Dryer, Disposal | |
| Not in DB | |
| — | |
| Pool, Tennis Court(s) | |
| Wood Burning |
Tax History
| Year | Property Taxes |
|---|---|
| 2014 | $5,492 |
Contact Agent
Nearby Similar Homes
1417 Shire Circle, Inverness, Illinois 60067
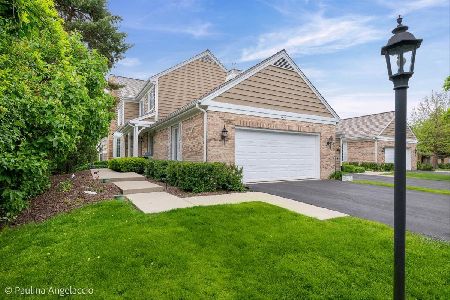
For Sale
$549,000
3 beds / 3.1 baths / 3,316 ft2
Condos/Townhomes / Built: 1987
50
1393 Shire Circle, Inverness, Illinois 60067
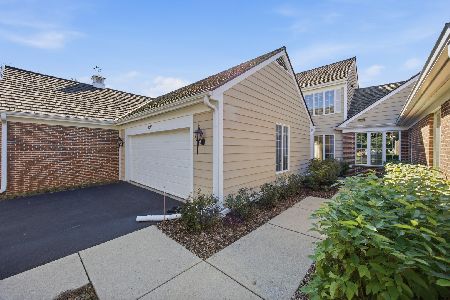
For Sale
$450,000
2 beds / 3.1 baths / 2,400 ft2
Condos/Townhomes / Built: 1987
19
1304 Shire Circle, Inverness, Illinois 60067

For Sale
$549,900
2 beds / 3.1 baths / 2,400 ft2
Condos/Townhomes / Built: 1987
11
Nearby Sold Comparables
1461 Shire Circle, Inverness, Illinois 60067

Sold
$279,000
2 beds / 3.0 baths / 0 ft2
Condos/Townhomes / Built: 1985
5518
1411 Shire Circle, Inverness, Illinois 60067
Sold
$359,000
3 beds / 2.1 baths / 0 ft2
Condos/Townhomes / Built: 1989
4532
1411 Shire Circle, Inverness, Illinois 60067
Sold
$375,000
3 beds / 2.1 baths / 2,475 ft2
Condos/Townhomes / Built: 1989
3915
1417 Shire Circle, Inverness, Illinois 60067

Sold
$439,900
3 beds / 3.1 baths / 2,316 ft2
Condos/Townhomes / Built: 1987
900
1421 Shire Circle, Inverness, Illinois 60067
Sold
$225,000
3 beds / 2.1 baths / 0 ft2
Condos/Townhomes / Built: 1982
4937
1421 Shire Circle, Inverness, Illinois 60067
Sold
$299,000
3 beds / 2.1 baths / 0 ft2
Condos/Townhomes / Built: 1982
4463
Contact Agent
Listing Provided By
RE/MAX Professionals Select
