

1411 Shire Circle, Inverness, Illinois 60067
Sorry, we are updating photos, please update this page in 15 minutes
$350,000
|
Sold
|
|
| Status: | Closed |
| Sqft: | 0 |
| Cost/Sqft: | — |
| Beds: | 3 |
| Baths: | 3 |
| Year Built: | 1989 |
| Property Taxes: | $4,691 |
| Days On Market: | 4532 |
| Lot Size: | 0,00 |
Description
Spacious 3 BR end unit in sought after "Shires of Inverness." Flexible floor plan...Large Kitchen w/can & under cabinet lighting, solid surface counters, sunny eating area & built-in desk w/cabinets ..1st floor Family Room..finished basement w/carpeted Rec Room w/built-ins, storage room & utility room (roughed in plumbing for bath)...deluxe Master bath w/soaking tub & separate shower. Furnace, AC ~2011. Welcome home!
Property Specifics
| Condos/Townhomes | |
| 2 | |
| — | |
| 1989 | |
| Full | |
| Brick, Cedar | |
| Shake | |
| — | |
| No | |
| — |
| Cook | |
| — | |
| 376 / Monthly | |
| Insurance, TV/Cable, Clubhouse, Pool, Exterior Maintenance, Lawn Care, Scavenger, Snow Removal | |
| Lake Michigan | |
| Public Sewer | |
| Central Air | |
| Electric | |
| 08627647 | |
| 02283000481030 |
Nearby Schools
| NAME: | DISTRICT: | DISTANCE: | |
|---|---|---|---|
|
Grade School
Marion Jordan Elementary School |
15 | — | |
|
Middle School
Walter R Sundling Junior High Sc |
15 | Not in DB | |
|
High School
Wm Fremd High School |
211 | Not in DB | |
Property History
| DATE: | EVENT: | PRICE: | SOURCE: |
|---|---|---|---|
| 31 Jul, 2014 | Sold | $350,000 | MRED MLS |
| 23 Jun, 2014 | Under contract | $359,000 | MRED MLS |
| 28 May, 2014 | Listed for sale | $359,000 | MRED MLS |
| 20 May, 2016 | Sold | $370,000 | MRED MLS |
| 1 Mar, 2016 | Under contract | $375,000 | MRED MLS |
| 3 Feb, 2016 | Listed for sale | $375,000 | MRED MLS |
Sorry, we are updating photos, please update this page in 15 minutes
Room Specifics
All Bedroom Info:
Total Bedrooms: 3
Bedrooms Above Ground: 3
Bedrooms Below Ground: 0
Total Bedrooms: 3
Bedrooms Above Ground: 3
Bedrooms Below Ground: 0
Second Bedroom Info:
Dimensions: —
Location: —Dimensions: —
Floor Type: Carpet
Third Bedroom Info:
Dimensions: —
Location: —Dimensions: —
Floor Type: Carpet
Bathroom Info:
Full Bathrooms: 3
Partial Bathrooms: 1Full Bathrooms: 3
Bathroom Amenities: Separate Shower, Double Sink, Soaking Tub
Bathroom in Basement: 0
Dining Room Info:
Dimensions: —
Location: —Dimensions: —
Floor Type: Hardwood
Kitchen Info:
Dimensions: —
Location: —Dimensions: —
Floor Type: Ceramic Tile
Features: Eating Area-Table Space
Laundry Room Info:
Dimensions: —
Location: —Dimensions: —
Floor Type: Other
Living Room Info:
Dimensions: —
Location: —Dimensions: —
Floor Type: Hardwood
Family Room Info:
Dimensions: —
Location: —Dimensions: —
Floor Type: Hardwood
Additional Rooms Info:
Rooms: Recreation Room
Basement: FullRooms: Recreation Room
Other Specifics
| 2 | |
| Concrete Perimeter | |
| Garage | |
| — | |
| — | |
| — | |
| Patio, Storms/Screens, End Unit | |
| — | |
| COMMON | |
| — | |
| Full | |
| Hardwood Floors, Laundry Hook-Up in Unit | |
| Range, Microwave, Dishwasher, Refrigerator, Disposal | |
| Not in DB | |
| — | |
| — | |
| Wood Burning |
Tax History
| Year | Property Taxes |
|---|---|
| 2014 | $4,691 |
| 2016 | $6,439 |
Contact Agent
Nearby Similar Homes
1417 Shire Circle, Inverness, Illinois 60067
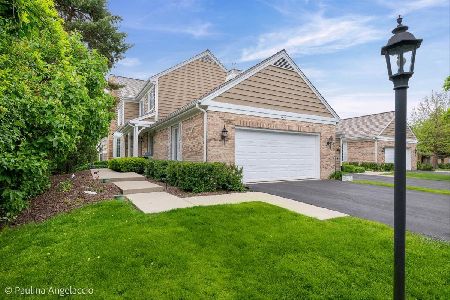
For Sale
$549,000
3 beds / 3.1 baths / 3,316 ft2
Condos/Townhomes / Built: 1987
50
1393 Shire Circle, Inverness, Illinois 60067
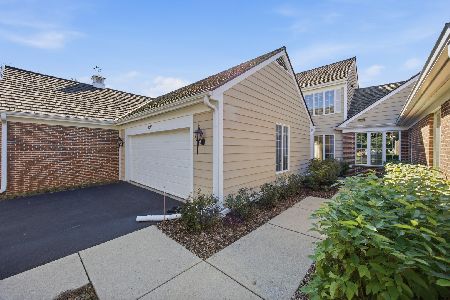
For Sale
$450,000
2 beds / 3.1 baths / 2,400 ft2
Condos/Townhomes / Built: 1987
19
1304 Shire Circle, Inverness, Illinois 60067

For Sale
$549,900
2 beds / 3.1 baths / 2,400 ft2
Condos/Townhomes / Built: 1987
11
Nearby Sold Comparables
1461 Shire Circle, Inverness, Illinois 60067

Sold
$279,000
2 beds / 3.0 baths / 0 ft2
Condos/Townhomes / Built: 1985
5518
1461 Shire Circle, Inverness, Illinois 60067
Sold
$314,900
2 beds / 3.0 baths / 1,594 ft2
Condos/Townhomes / Built: 1985
4464
1411 Shire Circle, Inverness, Illinois 60067
Sold
$375,000
3 beds / 2.1 baths / 2,475 ft2
Condos/Townhomes / Built: 1989
3915
1417 Shire Circle, Inverness, Illinois 60067

Sold
$439,900
3 beds / 3.1 baths / 2,316 ft2
Condos/Townhomes / Built: 1987
900
1421 Shire Circle, Inverness, Illinois 60067
Sold
$225,000
3 beds / 2.1 baths / 0 ft2
Condos/Townhomes / Built: 1982
4937
1421 Shire Circle, Inverness, Illinois 60067
Sold
$299,000
3 beds / 2.1 baths / 0 ft2
Condos/Townhomes / Built: 1982
4463
Contact Agent
Listing Provided By
Coldwell Banker Residential Brokerage
