

1411 Shire Circle, Inverness, Illinois 60067
Sorry, we are updating photos, please update this page in 15 minutes
$370,000
|
Sold
|
|
| Status: | Closed |
| Sqft: | 2,475 |
| Cost/Sqft: | $152 |
| Beds: | 3 |
| Baths: | 3 |
| Year Built: | 1989 |
| Property Taxes: | $6,439 |
| Days On Market: | 3915 |
| Lot Size: | 0,00 |
Description
Don't Miss Out on this End-Unit Townhome in Fremd High School District!! Interior Features Include Fresh, Neutral Paint, White Trim and Chair Rail, Gleaming Hardwood Floors, Cozy Brick Fireplace, and Bay Window in Living Room Allowing for Tons of Natural Light! Fully Upgraded Eat-in Kitchen with an Abundance of Cabinetry, Butcher Block Countertops, Subway Tile Backsplash, New Light Fixtures and Appliances, and Butler's Pantry for Added Storage! Spacious Master Suite with Private Bath includes Soaker Tub, Double Sinks, and Separate Shower! Full Finished Basement adds Tons of Extra Living Space!
Property Specifics
| Condos/Townhomes | |
| 2 | |
| — | |
| 1989 | |
| Full | |
| Brick, Cedar | |
| Slate | |
| — | |
| No | |
| — |
| Cook | |
| — | |
| 383 / Monthly | |
| Insurance, TV/Cable, Clubhouse, Pool, Exterior Maintenance, Lawn Care, Scavenger, Snow Removal | |
| Lake Michigan | |
| Public Sewer | |
| Central Air | |
| Electric | |
| 09130451 | |
| 02283000481030 |
Nearby Schools
| NAME: | DISTRICT: | DISTANCE: | |
|---|---|---|---|
|
Grade School
Marion Jordan Elementary School |
15 | — | |
|
Middle School
Walter R Sundling Junior High Sc |
15 | Not in DB | |
|
High School
Wm Fremd High School |
211 | Not in DB | |
Property History
| DATE: | EVENT: | PRICE: | SOURCE: |
|---|---|---|---|
| 31 Jul, 2014 | Sold | $350,000 | MRED MLS |
| 23 Jun, 2014 | Under contract | $359,000 | MRED MLS |
| 28 May, 2014 | Listed for sale | $359,000 | MRED MLS |
| 20 May, 2016 | Sold | $370,000 | MRED MLS |
| 1 Mar, 2016 | Under contract | $375,000 | MRED MLS |
| 3 Feb, 2016 | Listed for sale | $375,000 | MRED MLS |
Sorry, we are updating photos, please update this page in 15 minutes
Room Specifics
All Bedroom Info:
Total Bedrooms: 3
Bedrooms Above Ground: 3
Bedrooms Below Ground: 0
Total Bedrooms: 3
Bedrooms Above Ground: 3
Bedrooms Below Ground: 0
Second Bedroom Info:
Dimensions: —
Location: —Dimensions: —
Floor Type: Carpet
Third Bedroom Info:
Dimensions: —
Location: —Dimensions: —
Floor Type: Carpet
Bathroom Info:
Full Bathrooms: 3
Partial Bathrooms: 1Full Bathrooms: 3
Bathroom Amenities: Separate Shower, Double Sink, Soaking Tub
Bathroom in Basement: 0
Dining Room Info:
Dimensions: —
Location: —Dimensions: —
Floor Type: Hardwood
Kitchen Info:
Dimensions: —
Location: —Dimensions: —
Floor Type: Ceramic Tile
Features: Eating Area-Table Space
Living Room Info:
Dimensions: —
Location: —Dimensions: —
Floor Type: Hardwood
Family Room Info:
Dimensions: —
Location: —Dimensions: —
Floor Type: Hardwood
Additional Rooms Info:
Rooms: Recreation Room
Basement: FullRooms: Recreation Room
Other Specifics
| 2 | |
| Concrete Perimeter | |
| Garage | |
| — | |
| — | |
| — | |
| Patio, Storms/Screens, End Unit | |
| Common Grounds | |
| COMMON | |
| — | |
| Full | |
| Hardwood Floors | |
| Range, Microwave, Dishwasher, Refrigerator, Washer, Dryer, Disposal | |
| Not in DB | |
| — | |
| Pool | |
| Wood Burning |
Tax History
| Year | Property Taxes |
|---|---|
| 2014 | $4,691 |
| 2016 | $6,439 |
Contact Agent
Nearby Similar Homes
1417 Shire Circle, Inverness, Illinois 60067
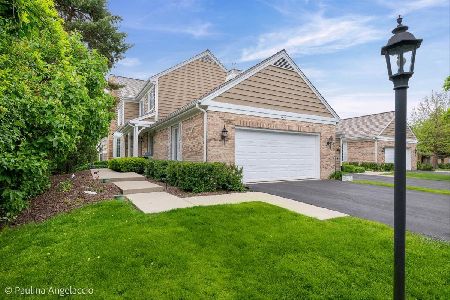
For Sale
$549,000
3 beds / 3.1 baths / 3,316 ft2
Condos/Townhomes / Built: 1987
49
1393 Shire Circle, Inverness, Illinois 60067
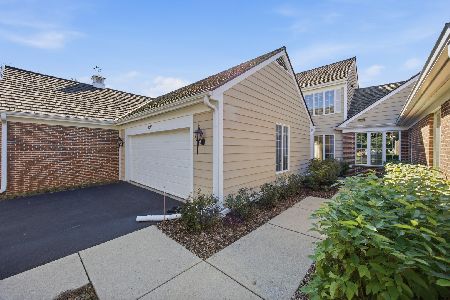
For Sale
$450,000
2 beds / 3.1 baths / 2,400 ft2
Condos/Townhomes / Built: 1987
18
1304 Shire Circle, Inverness, Illinois 60067

For Sale
$549,900
2 beds / 3.1 baths / 2,400 ft2
Condos/Townhomes / Built: 1987
10
Nearby Sold Comparables
1461 Shire Circle, Inverness, Illinois 60067

Sold
$279,000
2 beds / 3.0 baths / 0 ft2
Condos/Townhomes / Built: 1985
5517
1411 Shire Circle, Inverness, Illinois 60067
Sold
$359,000
3 beds / 2.1 baths / 0 ft2
Condos/Townhomes / Built: 1989
4531
1461 Shire Circle, Inverness, Illinois 60067
Sold
$314,900
2 beds / 3.0 baths / 1,594 ft2
Condos/Townhomes / Built: 1985
4463
1417 Shire Circle, Inverness, Illinois 60067

Sold
$439,900
3 beds / 3.1 baths / 2,316 ft2
Condos/Townhomes / Built: 1987
899
1421 Shire Circle, Inverness, Illinois 60067
Sold
$225,000
3 beds / 2.1 baths / 0 ft2
Condos/Townhomes / Built: 1982
4936
1421 Shire Circle, Inverness, Illinois 60067
Sold
$299,000
3 beds / 2.1 baths / 0 ft2
Condos/Townhomes / Built: 1982
4462
Contact Agent
Listing Provided By
RE/MAX Suburban
