

38303 Burr Oak Lane, Wadsworth, Illinois 60083
Subdivision > Wadsworth Ridge
Sorry, we are updating photos, please update this page in 15 minutes
$269,900
|
Sold
|
|
| Status: | Closed |
| Sqft: | 2,350 |
| Cost/Sqft: | $115 |
| Beds: | 3 |
| Baths: | 3 |
| Year Built: | 1989 |
| Property Taxes: | $7,198 |
| Days On Market: | 4651 |
| Lot Size: | 0,97 |
Description
Lovely established Wadsworth Ridge. Priv. setting w/approx 1 ac. Dramatic flrplan w/vaulted FR opens to Sunrm & views of gorgeous yrd. 2 stry brick FPL add to the drama- Kit w/sitting area & breakfast bar- SS dbl sink, canned lighting. Study w/built-ins & hd floors- MBR w/3 lrg closets & MBR w/dbl shower heads & priv. linen closet-2 more generous size BR's. Office, wrkshp in full LL, exterior access. Newer roof 2012.
Property Specifics
| Single Family | |
| — | |
| Ranch | |
| 1989 | |
| Full | |
| Cedar | |
| Shake | |
| — | |
| No | |
| 0.97 |
| Lake | |
| Wadsworth Ridge | |
| 0 / Not Applicable | |
| None | |
| Private Well | |
| Septic-Private | |
| Central Air | |
| Natural Gas, Forced Air | |
| 08529743 | |
| 03354040003000 |
Nearby Schools
| NAME: | DISTRICT: | DISTANCE: | |
|---|---|---|---|
|
Middle School
Viking Middle School |
56 | Not in DB | |
|
High School
Warren Township High School |
121 | Not in DB | |
Property History
| DATE: | EVENT: | PRICE: | SOURCE: |
|---|---|---|---|
| 10 Jun, 2014 | Sold | $269,900 | MRED MLS |
| 22 Apr, 2014 | Under contract | $269,900 | MRED MLS |
| 3 Feb, 2014 | Listed for sale | $269,900 | MRED MLS |
Sorry, we are updating photos, please update this page in 15 minutes
Room Specifics
All Bedroom Info:
Total Bedrooms: 3
Bedrooms Above Ground: 3
Bedrooms Below Ground: 0
Total Bedrooms: 3
Bedrooms Above Ground: 3
Bedrooms Below Ground: 0
Second Bedroom Info:
Dimensions: —
Location: —Dimensions: —
Floor Type: Wood Laminate
Third Bedroom Info:
Dimensions: —
Location: —Dimensions: —
Floor Type: Wood Laminate
Bathroom Info:
Full Bathrooms: 3
Partial Bathrooms: 1Full Bathrooms: 3
Bathroom Amenities: Double Sink, Double Shower
Bathroom in Basement: 0
Dining Room Info:
Dimensions: —
Location: —Dimensions: —
Floor Type: Hardwood
Kitchen Info:
Dimensions: —
Location: —Dimensions: —
Floor Type: Ceramic Tile
Features: Eating Area-Breakfast Bar, Eating Area-Table Space, Pantry-Closet
Laundry Room Info:
Dimensions: —
Location: —Dimensions: —
Floor Type: Ceramic Tile
Living Room Info:
Dimensions: —
Location: —Dimensions: —
Floor Type: Carpet
Additional Rooms Info:
Rooms: Office, Study, Heated Sun Room, Workshop
Basement: FullRooms: Office, Study, Heated Sun Room, Workshop
Other Specifics
| 2.5 | |
| Concrete Perimeter | |
| Garage | |
| — | |
| — | |
| — | |
| Deck, Hot Tub, Storms/Screens | |
| Irregular Lot, Landscaped | |
| IRREGULAR | |
| Unfinished | |
| Full | |
| Vaulted/Cathedral Ceilings, Hardwood Floors, First Floor Bedroom, First Floor Laundry, First Floor Full Bath | |
| Range, Microwave, Dishwasher, Washer, Dryer, Disposal | |
| Not in DB | |
| — | |
| — | |
| Gas Log, Gas Starter |
Tax History
| Year | Property Taxes |
|---|---|
| 2014 | $7,198 |
Contact Agent
Nearby Similar Homes
14289 Shelley Lane, Wadsworth, Illinois 60083
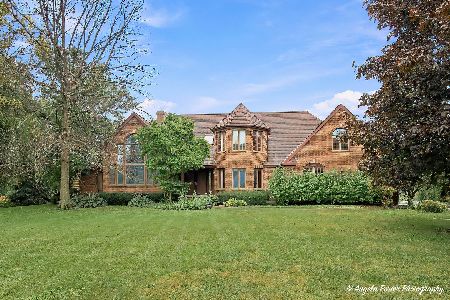
For Sale
$475,000
4 beds / 3.1 baths / 7,132 ft2
Single Family / Built: 1990
19
38148 Helena Lane, Wadsworth, Illinois 60083
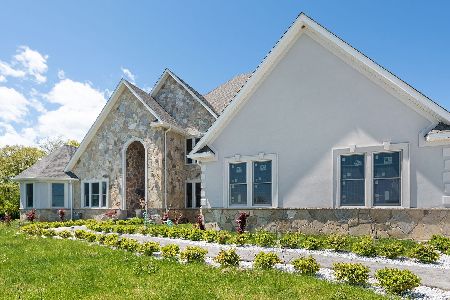
For Sale
$1,099,000
6 beds / 5.1 baths / 9,970 ft2
Single Family / Built: 2022
45
3230 Midlane Drive, Wadsworth, Illinois 60083
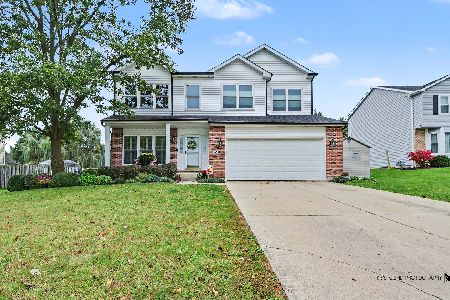
For Sale
$435,000
4 beds / 2.1 baths / 3,092 ft2
Single Family / Built: 1998
13
3177 Southern Hills Drive, Wadsworth, Illinois 60083

For Sale
$399,900
2 beds / 3.0 baths / 2,063 ft2
Single Family / Built: 1996
7
Nearby Sold Comparables
38290 Shagbark Lane, Wadsworth, Illinois 60083

Sold
$269,000
4 beds / 2.1 baths / 2,686 ft2
Single Family / Built: 1990
4581
38379 Burr Oak Lane, Wadsworth, Illinois 60083
Sold
$399,900
4 beds / 2.1 baths / 3,641 ft2
Single Family / Built: 1991
3715
38360 Shagbark Lane, Wadsworth, Illinois 60083
Sold
$379,000
4 beds / 2.1 baths / 3,447 ft2
Single Family / Built: 1990
2562
14270 Shelley Lane, Wadsworth, Illinois 60083
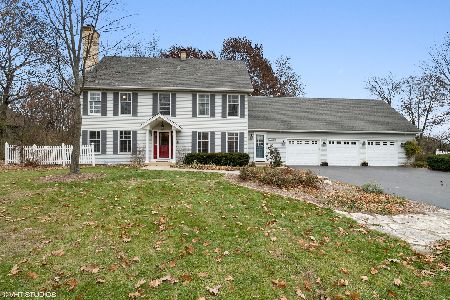
Sold
$489,000
5 beds / 3.1 baths / 3,777 ft2
Single Family / Built: 1989
1794
38462 Burr Oak Lane, Wadsworth, Illinois 60083
Sold
$395,900
4 beds / 2.1 baths / 2,989 ft2
Single Family / Built: 1990
5139
38425 Burr Oak Lane, Wadsworth, Illinois 60083
Sold
$289,900
3 beds / 3.1 baths / 2,830 ft2
Single Family / Built: 1989
4431
Contact Agent
Listing Provided By
Coldwell Banker Residential
