

1468 Rosita Drive, Palatine, Illinois 60074


$399,900
|
For Sale
|
|
| Status: | New |
| Sqft: | 1,607 |
| Cost/Sqft: | $249 |
| Beds: | 3 |
| Baths: | 2 |
| Year Built: | 1958 |
| Property Taxes: | $7,900 |
| Lot Size: | 0,00 |
Description
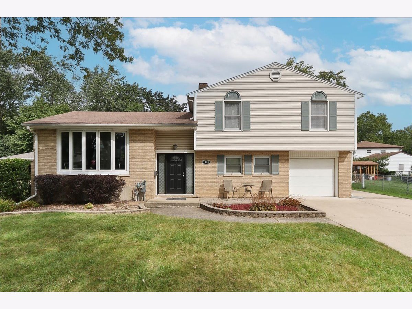
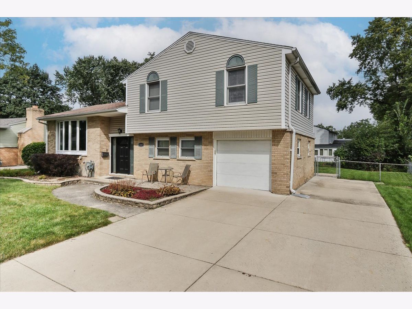
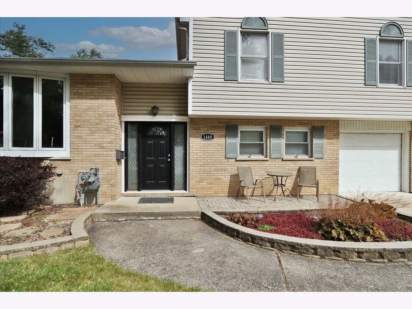
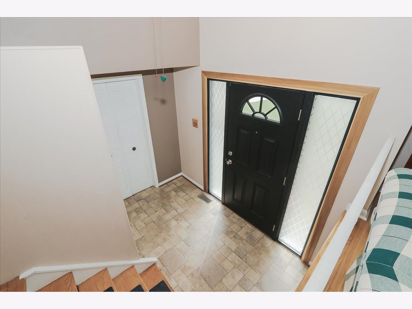
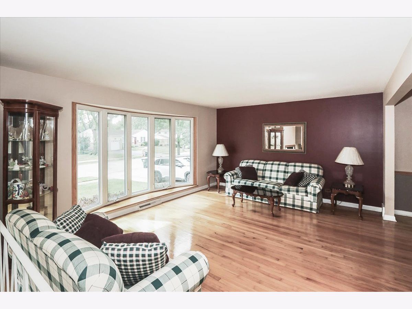
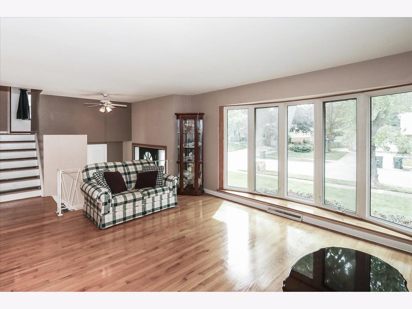
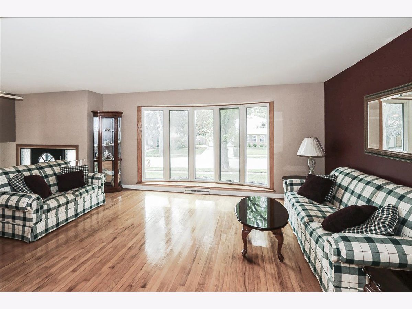
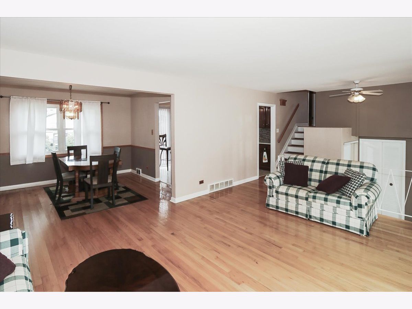
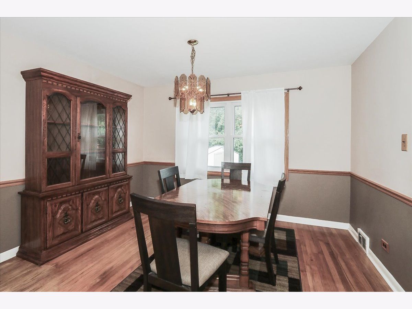
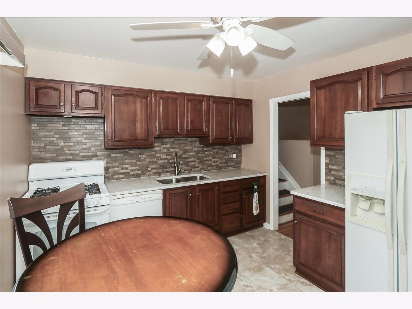
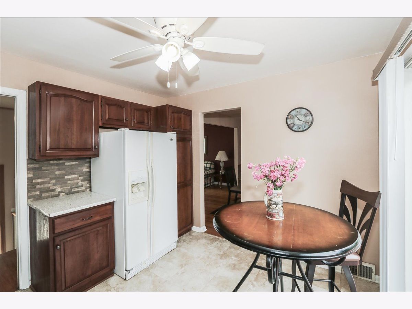
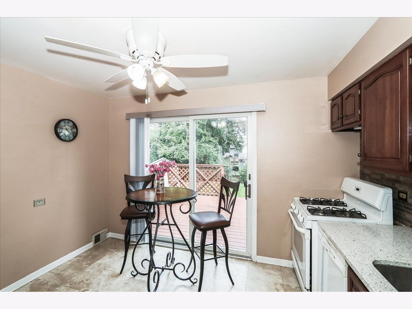
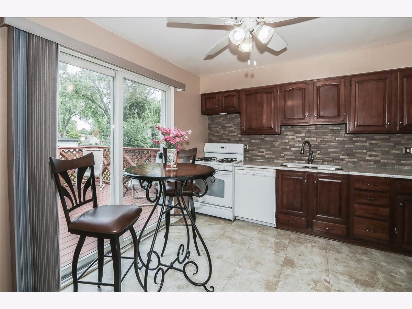
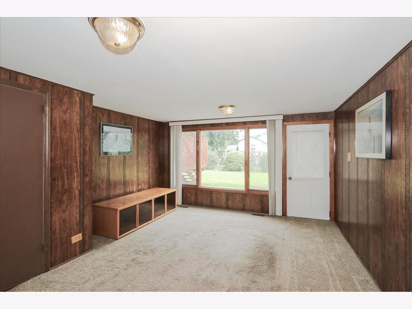
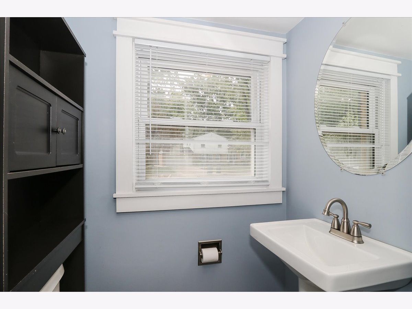
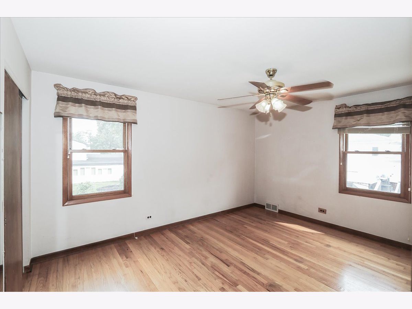
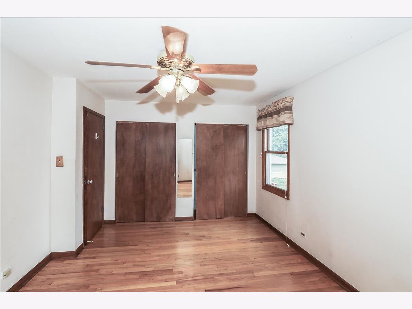
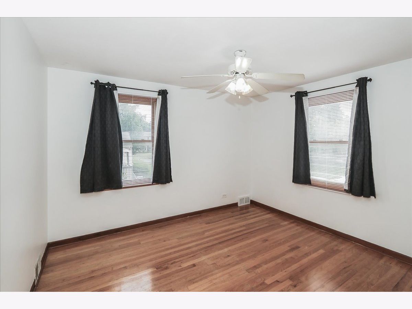
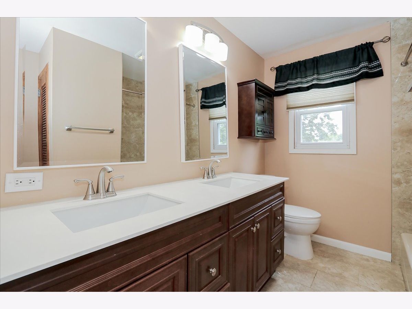
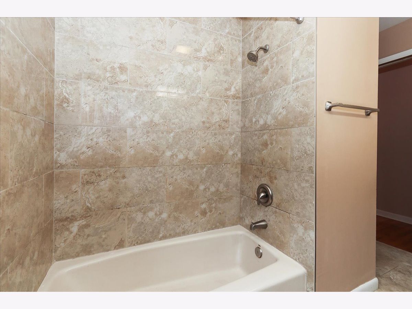
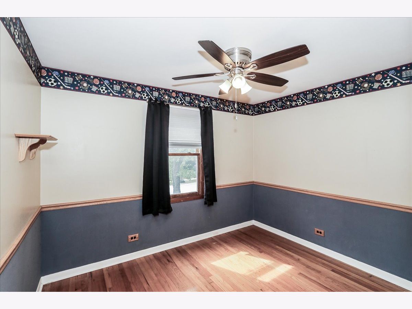
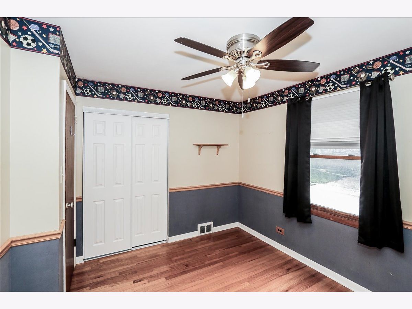
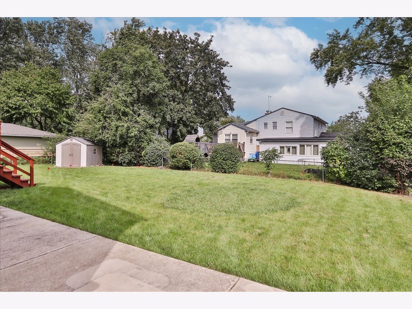
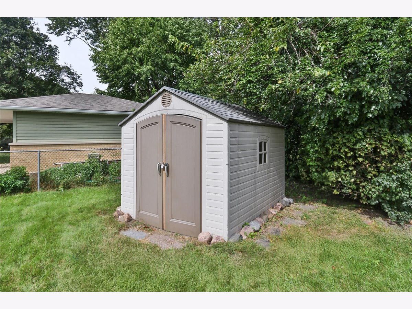
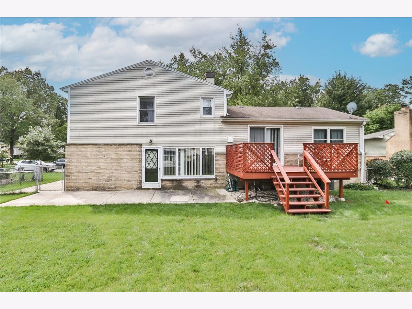
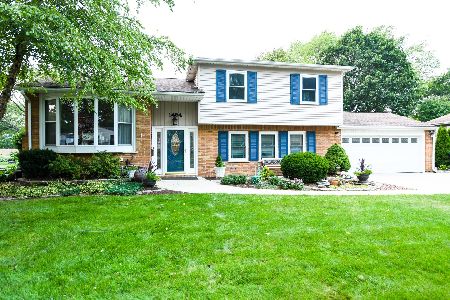
Welcome to this inviting Winston Park split-level offering generous living space, thoughtful updates and a full unfinished basement ready for your ideas! Beautiful hardwood floors highlight all 3 spacious bedrooms, including the primary bedroom with two closets. The stylishly updated full bath (2022) features double sinks, quartz countertops, custom tile and updated fixtures, while the half bath has also been refreshed. The light-filled living room features a large bay window and flows seamlessly into the dining room, creating a wonderful space for both everyday living and entertaining. The eat-in kitchen offers quartz countertops and direct access to the deck overlooking the spacious, fully fenced backyard-ideal for outdoor dining, entertaining, pets or play. There's even more to appreciate with a new double front door, newer HVAC and sump pump, an extra-deep garage with plenty of storage space, and ample driveway parking for additional vehicles. The full unfinished basement offers terrific storage today and exciting potential for additional living space in the future. All of this in a convenient Palatine location close to parks, schools, shopping, Metra and major highways. A great combination of space, updates, location and potential-come see all this Winston Park home has to offer!
Property Specifics
| Single Family | |
| — | |
| — | |
| 1958 | |
| — | |
| Split Level | |
| No | |
| — |
| Cook | |
| Winston Park | |
| — / Not Applicable | |
| — | |
| — | |
| — | |
| 12759618 | |
| 02134020350000 |
Nearby Schools
| NAME: | DISTRICT: | DISTANCE: | |
|---|---|---|---|
|
Grade School
Lake Louise Elementary School |
15 | — | |
|
Middle School
Winston Campus Middle School |
15 | Not in DB | |
|
High School
Palatine High School |
211 | Not in DB | |
Room Specifics
Total Bedrooms: 3
Bedrooms Above Ground: 3
Bedrooms Below Ground: 0
Dimensions: —
Floor Type: —
Dimensions: —
Floor Type: —
Full Bathrooms: 2
Bathroom Amenities: Double Sink
Bathroom in Basement: 0
Rooms: —
Basement Description: —
Other Specifics
| 1 | |
| — | |
| — | |
| — | |
| — | |
| 65 X 104 X 94 X 114 | |
| — | |
| — | |
| — | |
| — | |
| Not in DB | |
| — | |
| — | |
| — | |
| — |
Contact Agent
Nearby Similar Homes
Nearby Sold Comparables

Contact Agent
Listing Provided By
RE/MAX At Home
