

1483 Allen Lane, St Charles, Illinois 60174


$714,900
|
For Sale
|
|
| Status: | New |
| Sqft: | 2,520 |
| Cost/Sqft: | $284 |
| Beds: | 4 |
| Baths: | 3 |
| Year Built: | 1979 |
| Property Taxes: | $10,273 |
| Lot Size: | 0,54 |
Description
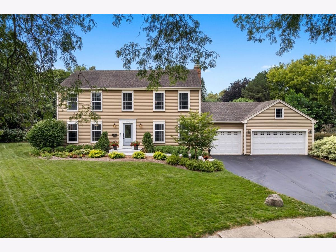
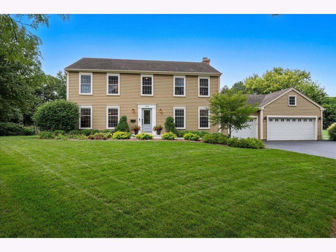
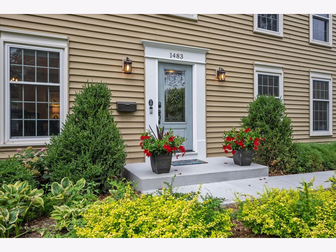
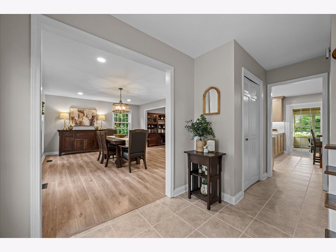
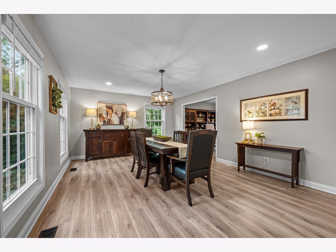
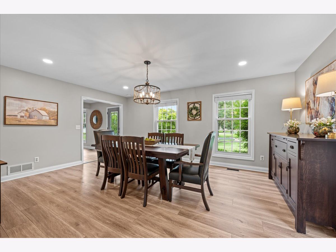
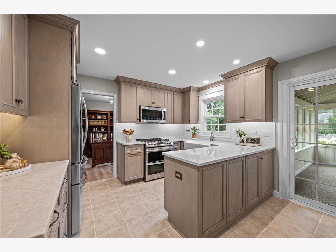
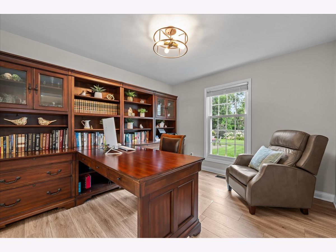
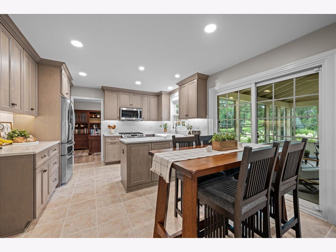
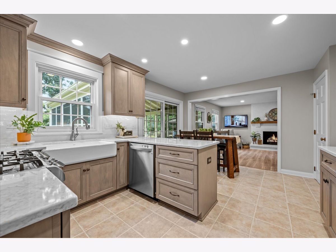
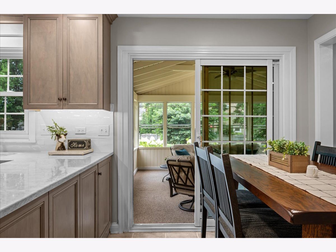
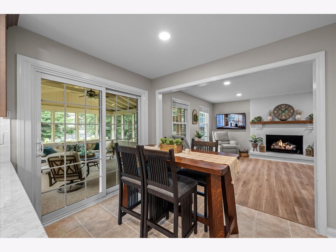
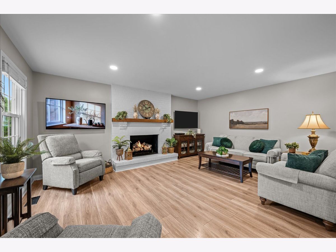
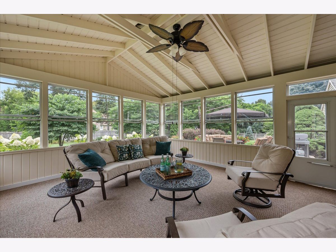
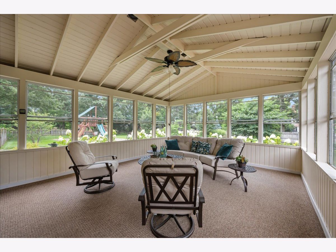
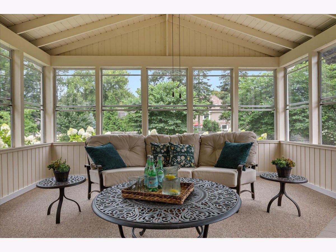
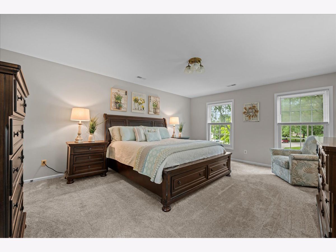
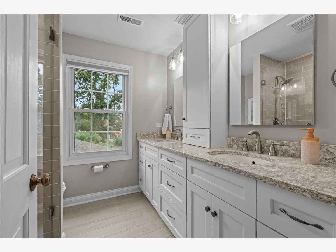
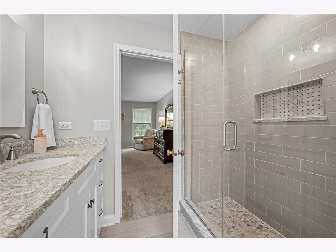
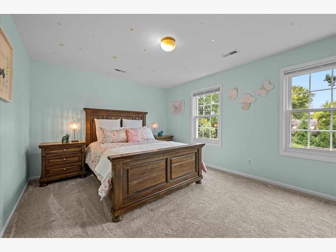
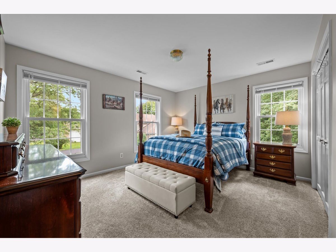
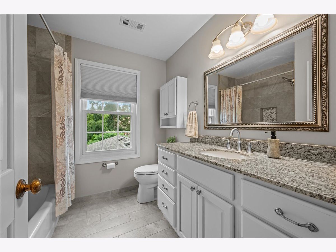
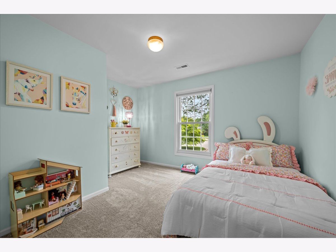
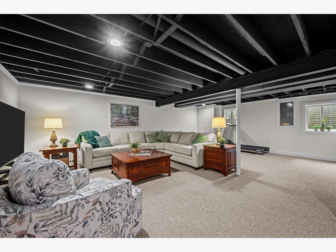
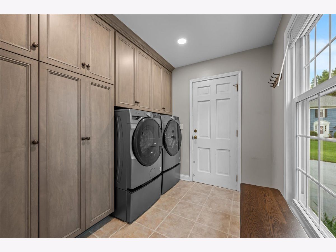
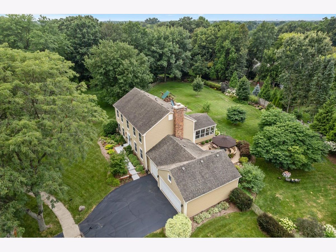
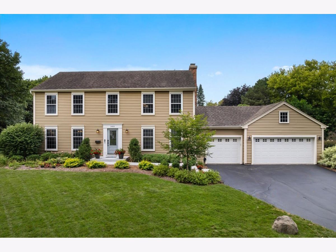
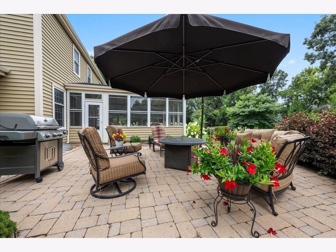
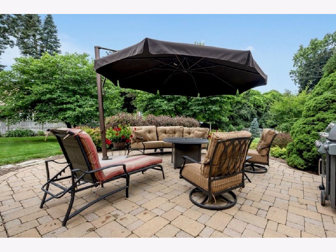
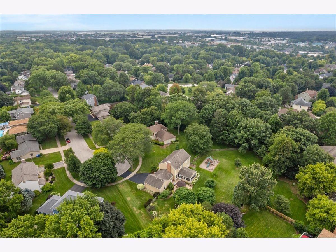
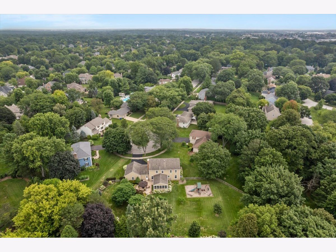
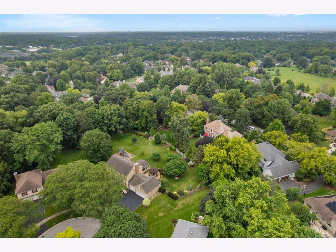
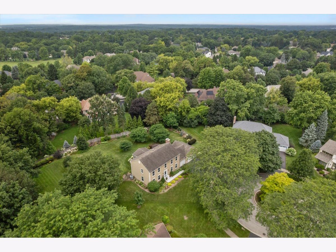
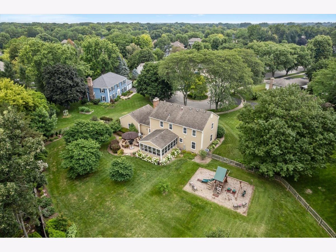
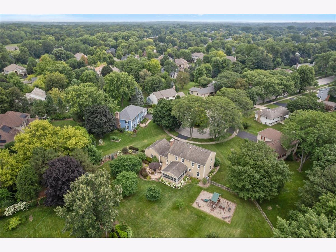
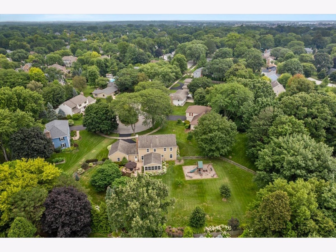
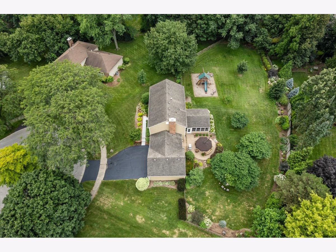
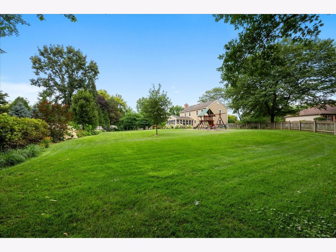
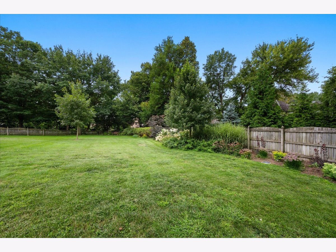
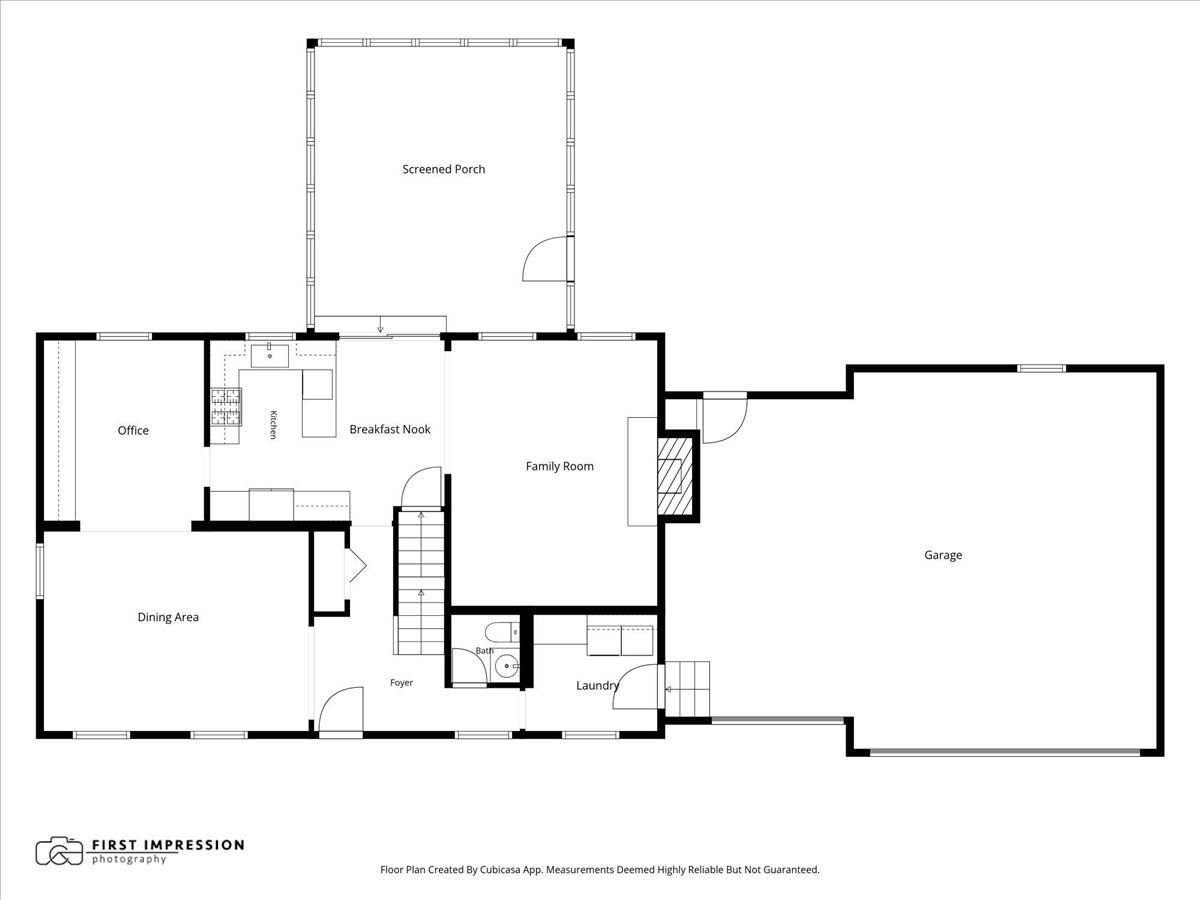
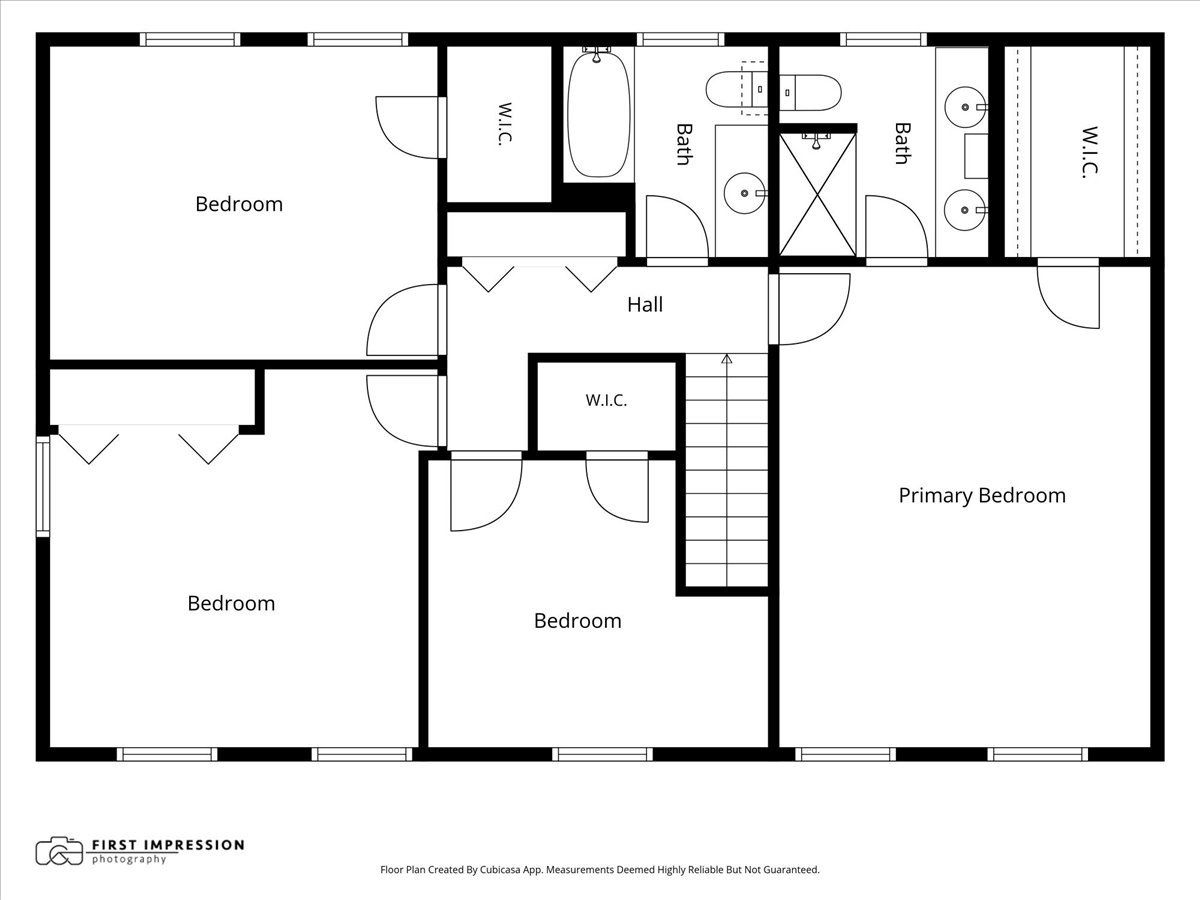
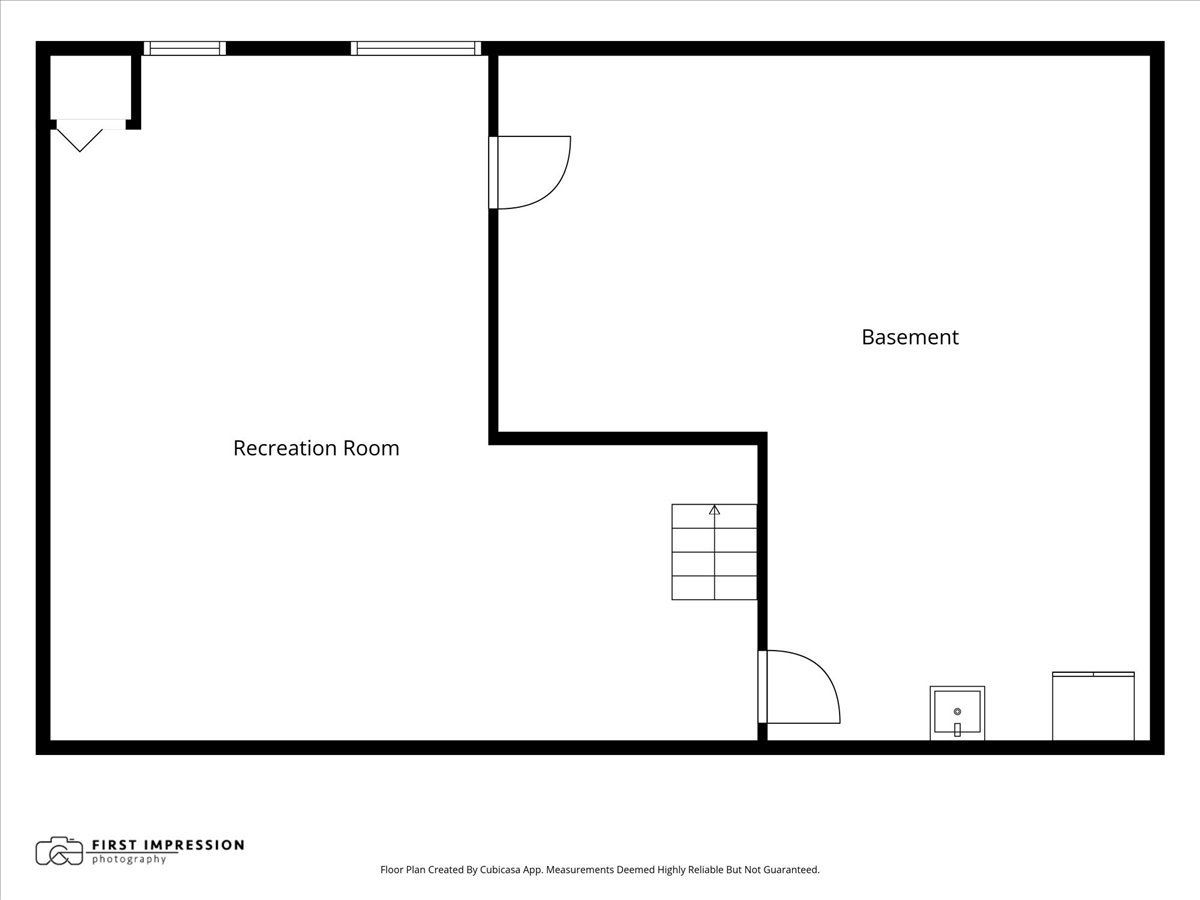
Beautifully renovated throughout, this home offers a fresh, neutral palette and a polished, model-home feel. Featuring 4 bedrooms and 2.5 baths, every living space has been thoughtfully updated, including a stunning kitchen with Brakur Custom Cabinetry and beautifully remodeled baths.The spacious dining room is ready for large gatherings, while the first-floor office provides an ideal work-from-home space. The impressive three-season room overlooks the meticulously maintained largest lot in the neighborhood, over a half-acre lot, in a cul de sac, is professionally landscaped by Wasco Nursery with mature trees, flowering perennials, and lush plantings. Step off the porch, to the brick paver patio, perfect for outdoor dining, entertaining, or simply enjoying the peaceful, private, fenced back yard. Additional highlights include all replacement windows, a three-car garage, the partially finished basement offers a comfortable family room with a modern, inviting feel, an upgraded main-floor laundry room with abundant custom cabinetry that adds exceptional storage. Move-in-ready interior that combines timeless updates with exceptional craftsmanship and care, location is optimum, close to town, schools, and new shops and restaurants.
Property Specifics
| Single Family | |
| — | |
| — | |
| 1979 | |
| — | |
| — | |
| No | |
| 0.54 |
| Kane | |
| — | |
| 0 / Not Applicable | |
| — | |
| — | |
| — | |
| 12717637 | |
| 0926151007 |
Nearby Schools
| NAME: | DISTRICT: | DISTANCE: | |
|---|---|---|---|
|
Grade School
Fox Ridge Elementary School |
303 | — | |
|
Middle School
Wredling Middle School |
303 | Not in DB | |
|
High School
St Charles East High School |
303 | Not in DB | |
Room Specifics
Total Bedrooms: 4
Bedrooms Above Ground: 4
Bedrooms Below Ground: 0
Dimensions: —
Floor Type: —
Dimensions: —
Floor Type: —
Dimensions: —
Floor Type: —
Full Bathrooms: 3
Bathroom Amenities: Separate Shower,Double Sink
Bathroom in Basement: 0
Rooms: —
Basement Description: —
Other Specifics
| 3 | |
| — | |
| — | |
| — | |
| — | |
| 252 x 187 x 127 x 60 | |
| — | |
| — | |
| — | |
| — | |
| Not in DB | |
| — | |
| — | |
| — | |
| — |
Contact Agent
Nearby Similar Homes

Nearby Sold Comparables

Contact Agent
Listing Provided By
Baird & Warner Fox Valley - Geneva
