

1105 Thoroughbred Circle, St Charles, Illinois 60174


$859,900
|
For Sale
|
|
| Status: | New |
| Sqft: | 3,458 |
| Cost/Sqft: | $249 |
| Beds: | 4 |
| Baths: | 4 |
| Year Built: | 1994 |
| Property Taxes: | $14,819 |
| Days On Market: | 3 |
| Lot Size: | 0,26 |
Description
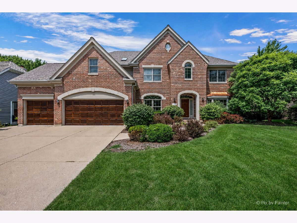
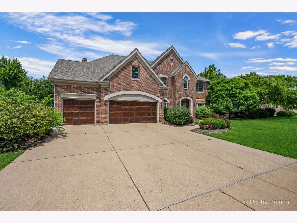
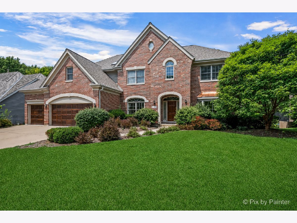
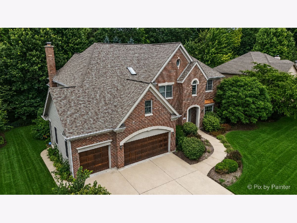
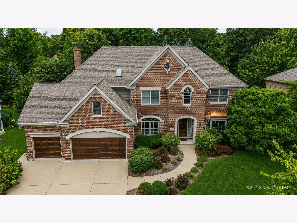
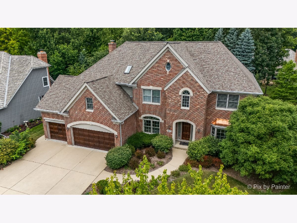
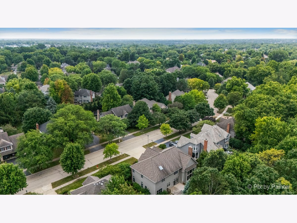
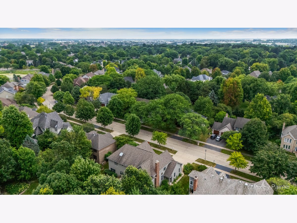
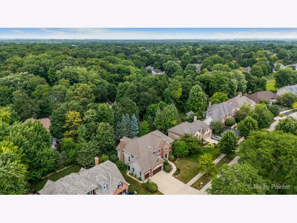
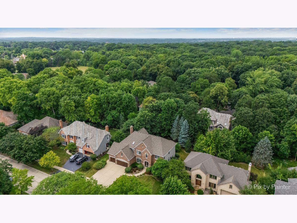
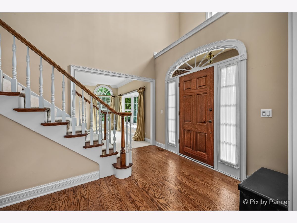
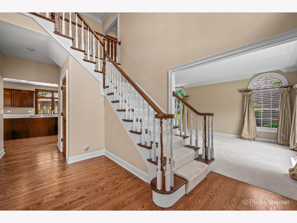
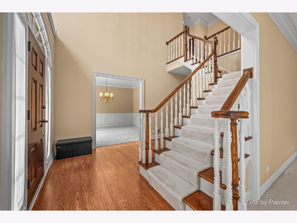
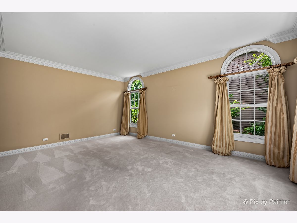
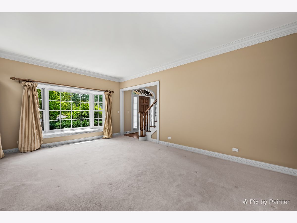
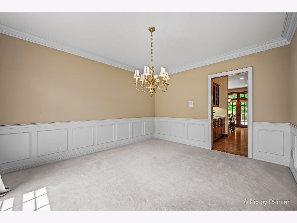
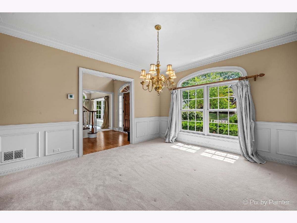
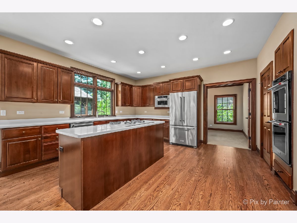
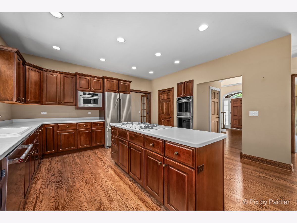
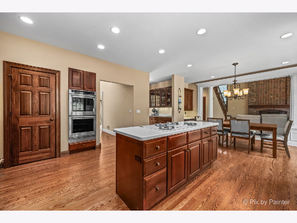
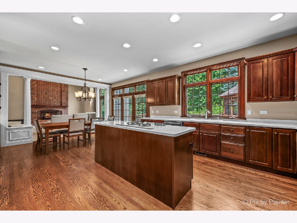
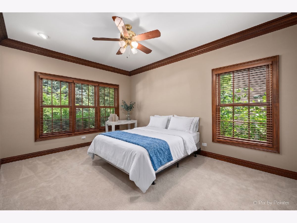
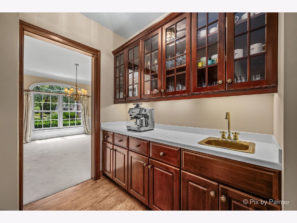
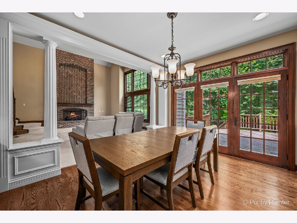
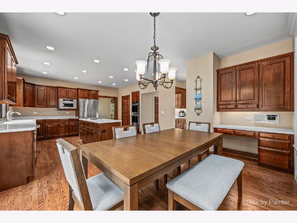
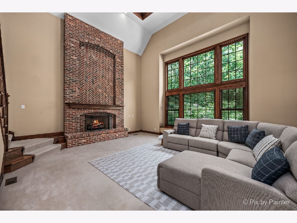
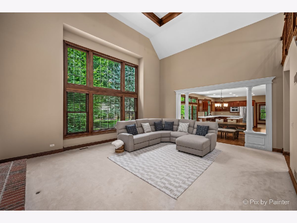
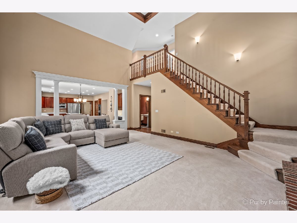
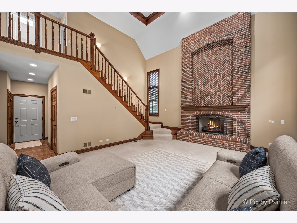
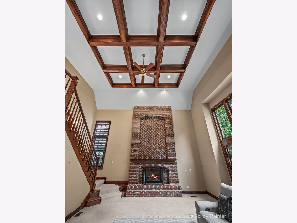
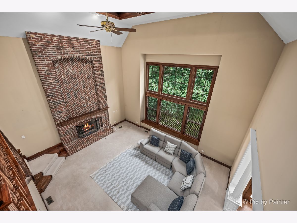
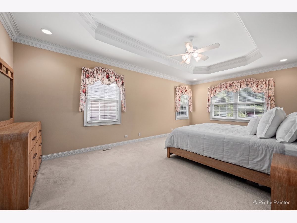
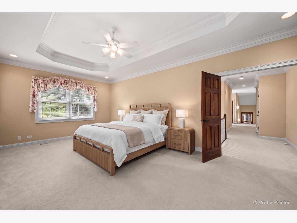
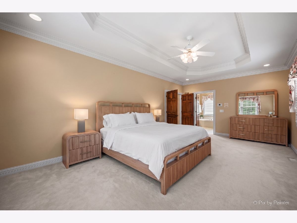
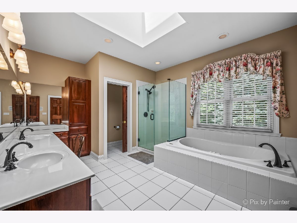
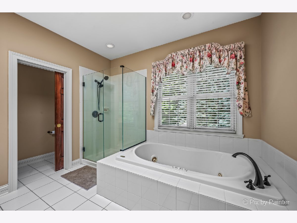
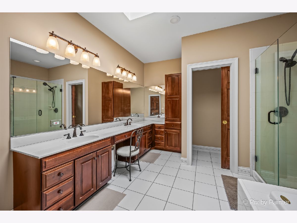
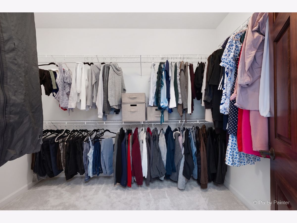
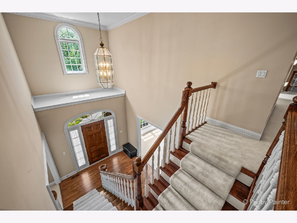
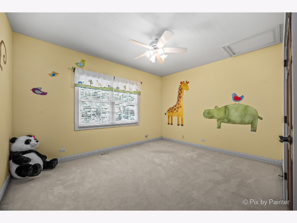
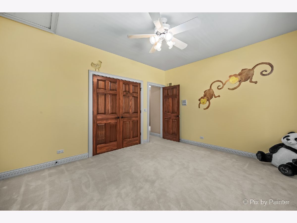
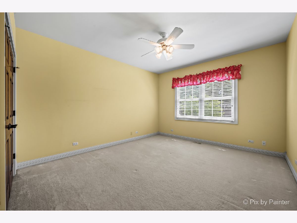
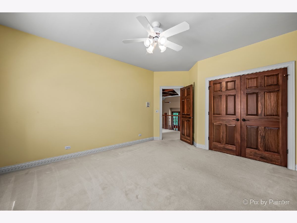
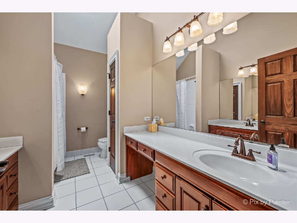
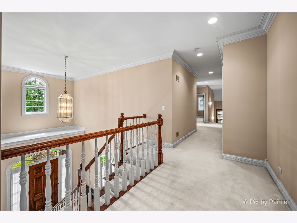
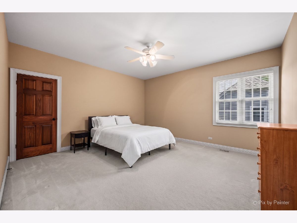
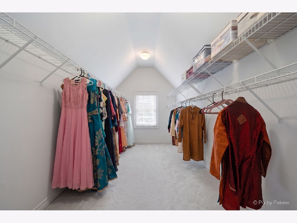
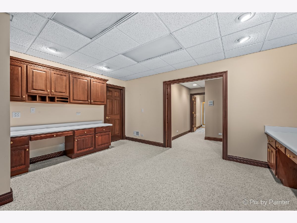
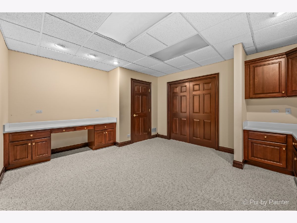
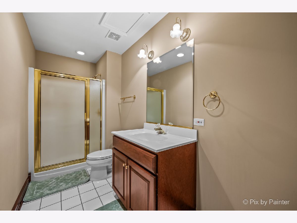
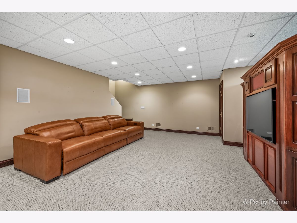
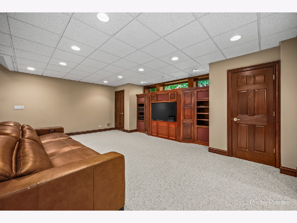
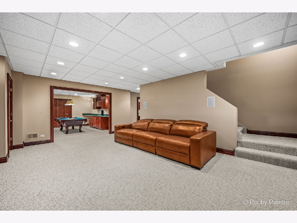
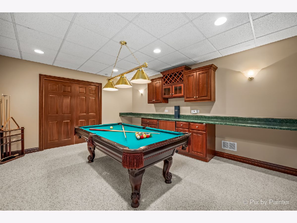
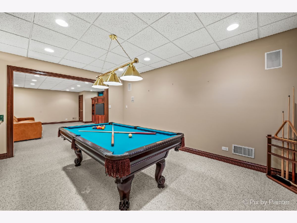
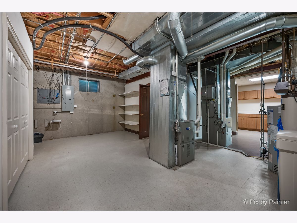
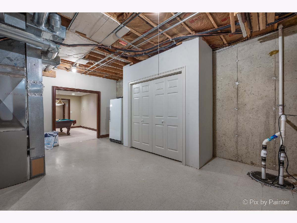
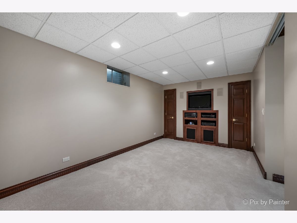
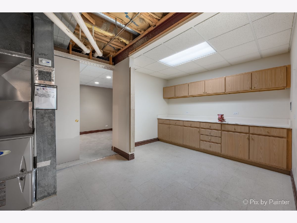
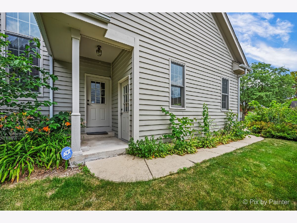
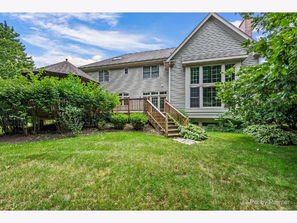
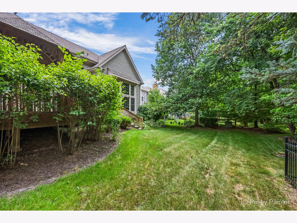
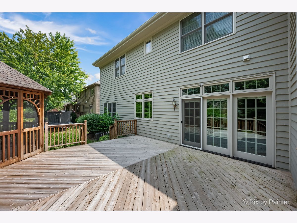
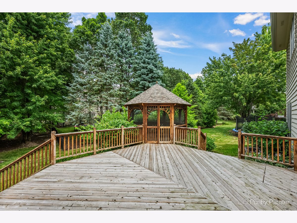
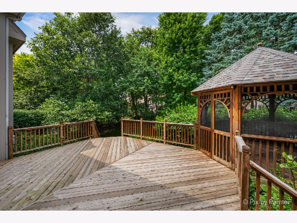
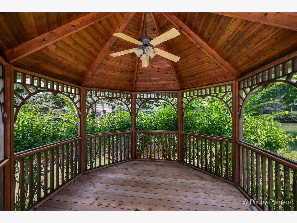
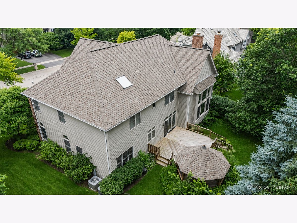
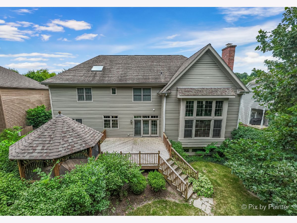
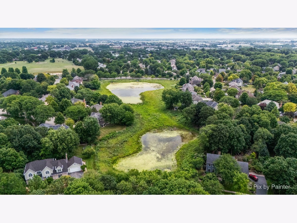
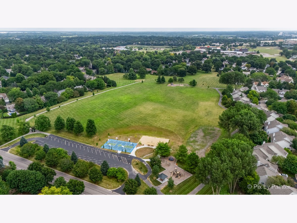
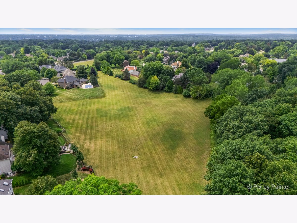
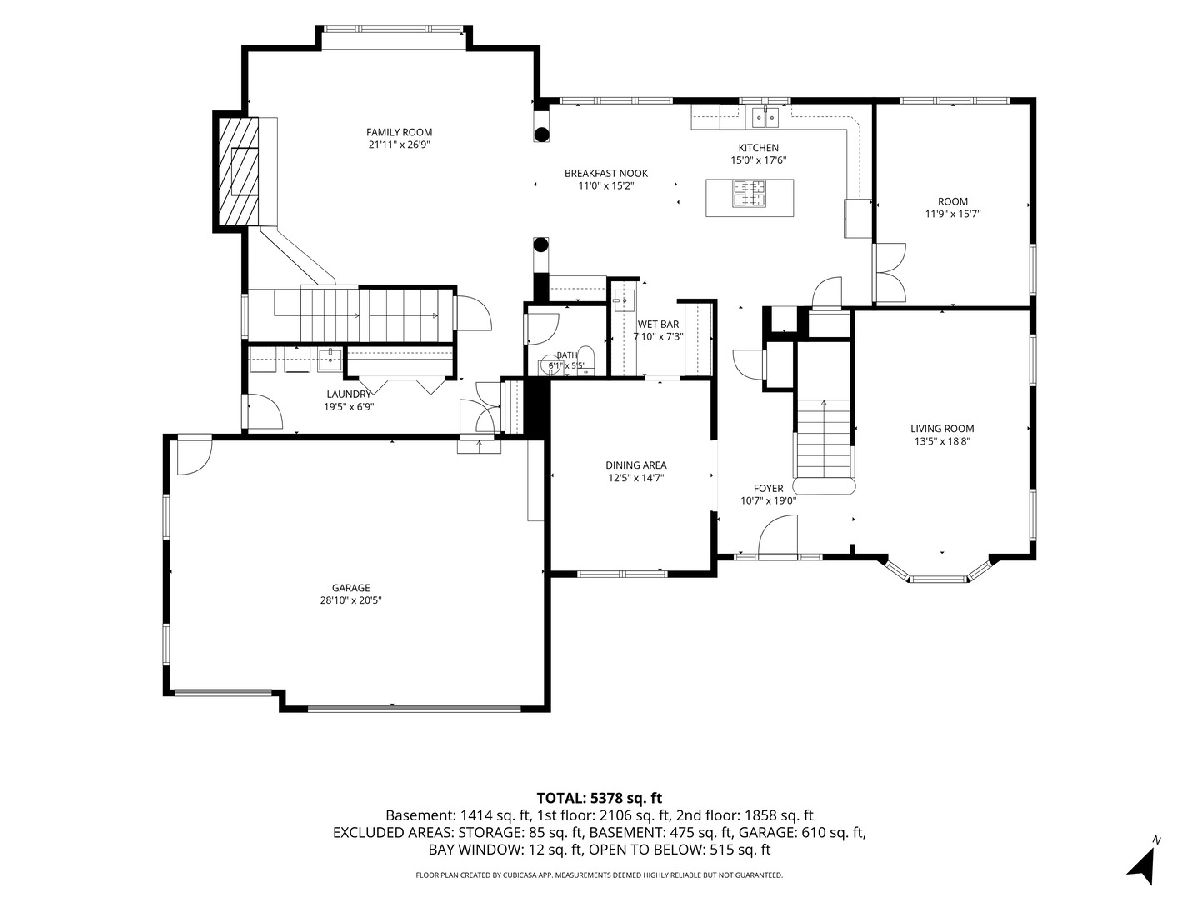
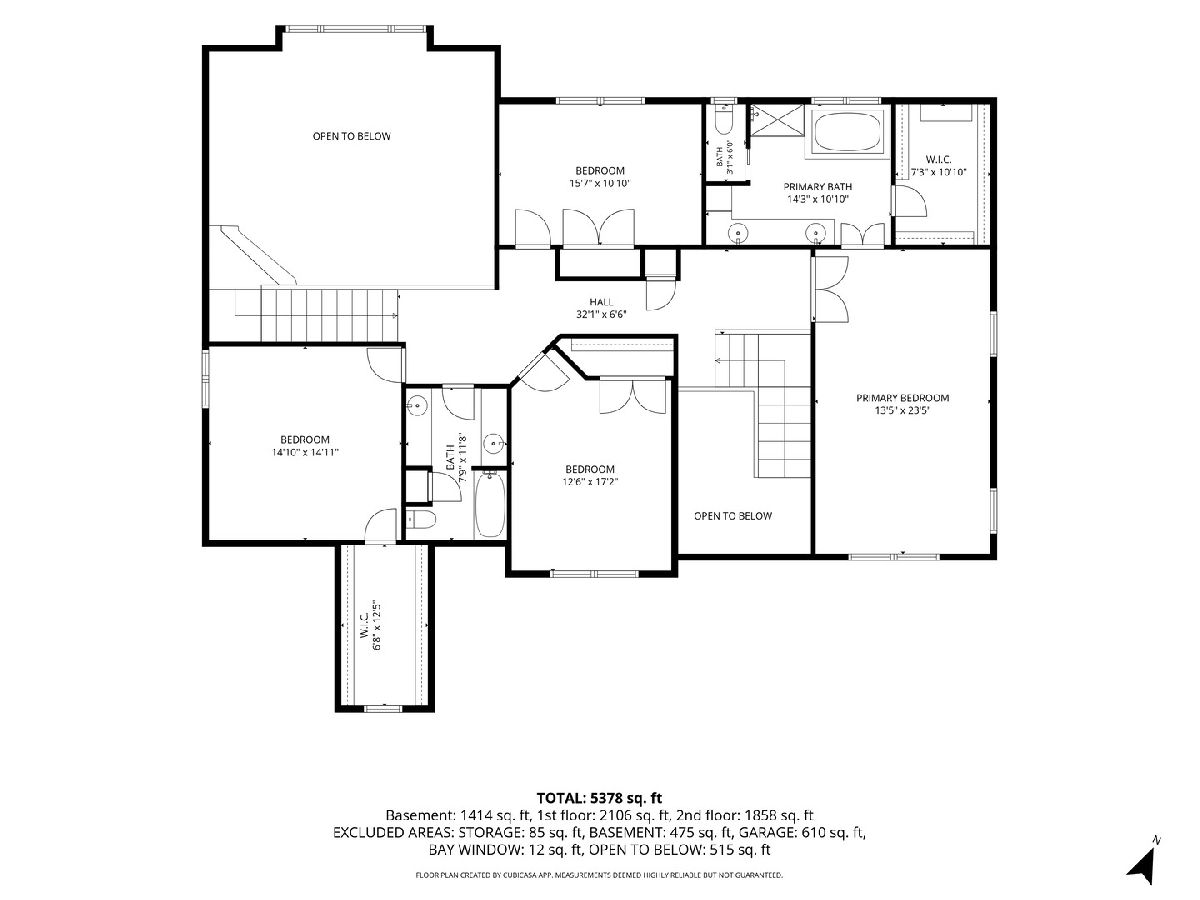
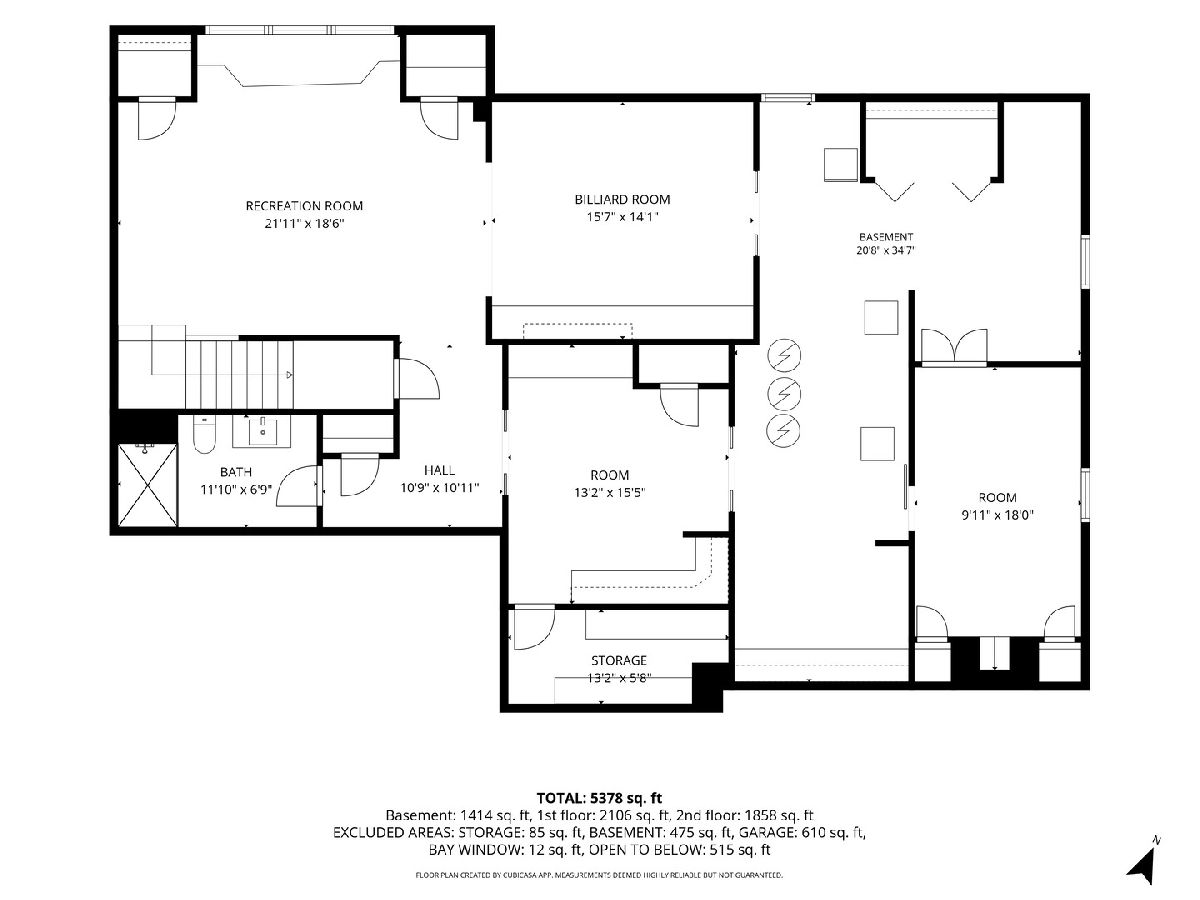
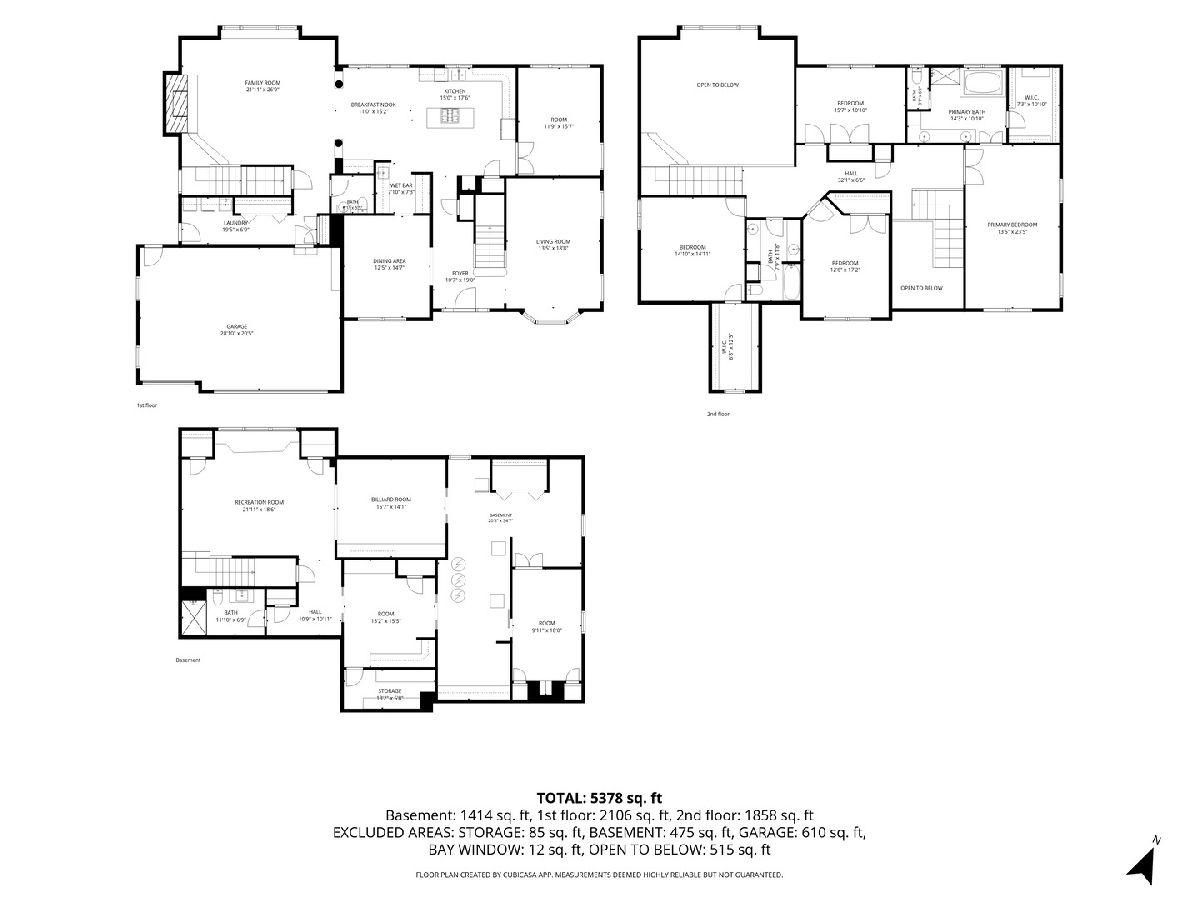
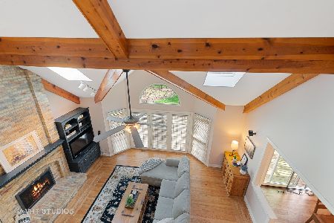
Exceptional 4-bedroom, 3.1-bath home in St. Charles' desirable Hunt Club community, offering approximately 4,747 total living square footage, including a deep-pour finished basement. Ten-foot ceilings throughout the main and second floors create an open, airy feel, while the dramatic family room features coffered ceilings and a wall of windows. The updated kitchen offers premium finishes, an oversized island and generous pantry storage. The spacious primary suite includes a spa-inspired bath. The finished basement features recreation and game areas, a fitness room, office, wet bar, full bath and ample storage. Additional highlights include a newer roof, updated furnace, A/C and water heater, a three-car garage with epoxy flooring, an expansive deck and a screened gazebo surrounded by mature landscaping. Enjoy convenient access to neighborhood parks, ponds and highly rated St. Charles District 303 schools. Don't miss this rare opportunity to own a truly stunning and maintenance free home in one of the area's most desirable communities. Schedule your private tour today!
Property Specifics
| Single Family | |
| — | |
| — | |
| 1994 | |
| — | |
| — | |
| No | |
| 0.26 |
| Kane | |
| Hunt Club | |
| — / Not Applicable | |
| — | |
| — | |
| — | |
| 12725737 | |
| 0926103009 |
Nearby Schools
| NAME: | DISTRICT: | DISTANCE: | |
|---|---|---|---|
|
Middle School
Wredling Middle School |
303 | Not in DB | |
|
High School
St Charles East High School |
303 | Not in DB | |
Property History
| DATE: | EVENT: | PRICE: | SOURCE: |
|---|---|---|---|
| 29 Aug, 2025 | Sold | $791,200 | MRED MLS |
| 14 Jul, 2025 | Under contract | $769,000 | MRED MLS |
| 11 Jul, 2025 | Listed for sale | $769,000 | MRED MLS |
| 5 Aug, 2026 | Listed for sale | $859,900 | MRED MLS |
Room Specifics
Total Bedrooms: 4
Bedrooms Above Ground: 4
Bedrooms Below Ground: 0
Dimensions: —
Floor Type: —
Dimensions: —
Floor Type: —
Dimensions: —
Floor Type: —
Full Bathrooms: 4
Bathroom Amenities: —
Bathroom in Basement: 1
Rooms: —
Basement Description: —
Other Specifics
| 3 | |
| — | |
| — | |
| — | |
| — | |
| 11250 | |
| — | |
| — | |
| — | |
| — | |
| Not in DB | |
| — | |
| — | |
| — | |
| — |
Tax History
| Year | Property Taxes |
|---|---|
| 2025 | $14,819 |
Contact Agent
Nearby Similar Homes
Nearby Sold Comparables


Contact Agent
Listing Provided By
Compass
