

1018 Stonehedge Road, St Charles, Illinois 60174
Subdivision > Hunt Club
Sorry, we are updating photos, please update this page in 15 minutes
$520,000
|
Sold
|
|
| Status: | Closed |
| Sqft: | 0 |
| Cost/Sqft: | — |
| Beds: | 5 |
| Baths: | 3 |
| Year Built: | 1990 |
| Property Taxes: | $10,307 |
| Days On Market: | 7033 |
| Lot Size: | 0,00 |
Description
Stunning Hunt Club home built by J C Brothers. Exquisite molding, many bays. Large bedroom includes fireplace and sitting area. Finished lower level w/wet bar & room for pool table. Lots of storage, super floor plan, walk-in attic, alarm sys prof. landscaping with trees. Home Warranty. First floor BR can be office. New carpet except FR. Seller offers $10,000 appliance or upgrade allowance to Buyer at closing
Property Specifics
| Single Family | |
| — | |
| Traditional | |
| 1990 | |
| Full | |
| — | |
| No | |
| — |
| Kane | |
| Hunt Club | |
| 0 / Not Applicable | |
| None | |
| Public | |
| Sewer-Storm | |
| 06565272 | |
| 0926151033 |
Nearby Schools
| NAME: | DISTRICT: | DISTANCE: | |
|---|---|---|---|
|
Grade School
Munhall Elementary School |
303 | — | |
|
Middle School
Wredling Middle School |
303 | Not in DB | |
|
High School
St Charles East High School |
303 | Not in DB | |
Property History
| DATE: | EVENT: | PRICE: | SOURCE: |
|---|---|---|---|
| 13 Jun, 2008 | Sold | $520,000 | MRED MLS |
| 22 May, 2008 | Under contract | $549,900 | MRED MLS |
| — | Last price change | $575,000 | MRED MLS |
| 26 Jun, 2007 | Listed for sale | $590,000 | MRED MLS |
Sorry, we are updating photos, please update this page in 15 minutes
Room Specifics
All Bedroom Info:
Total Bedrooms: 5
Bedrooms Above Ground: 5
Bedrooms Below Ground: 0
Total Bedrooms: 5
Bedrooms Above Ground: 5
Bedrooms Below Ground: 0
Second Bedroom Info:
Dimensions: —
Location: —Dimensions: —
Floor Type: Carpet
Third Bedroom Info:
Dimensions: —
Location: —Dimensions: —
Floor Type: Carpet
Fourth Bedroom Info:
Dimensions: —
Location: —Dimensions: —
Floor Type: Carpet
Fifth Bedroom Info:
Dimensions: —
Location: —Dimensions: —
Floor Type: —
Bathroom Info:
Full Bathrooms: 3
Partial Bathrooms: —Full Bathrooms: 3
Bathroom Amenities: Whirlpool,Separate Shower,Double Sink
Bathroom in Basement: 0
Additional Rooms Info:
Rooms: Bedroom 5,Den,Exercise Room,Other Room,Recreation Room
Basement: FullRooms: Bedroom 5,Den,Exercise Room,Other Room,Recreation Room
Basement Description: Finished
Other Specifics
| 2 | |
| — | |
| Asphalt | |
| Deck | |
| Landscaped,Wooded | |
| 101X131 | |
| Pull Down Stair | |
| Full | |
| — | |
| Double Oven, Microwave, Dishwasher, Refrigerator, Washer, Dryer, Disposal | |
| Not in DB | |
| Sidewalks, Street Lights, Street Paved | |
| — | |
| — | |
| Gas Log, Gas Starter |
Tax History
| Year | Property Taxes |
|---|---|
| 2008 | $10,307 |
Contact Agent
Nearby Similar Homes
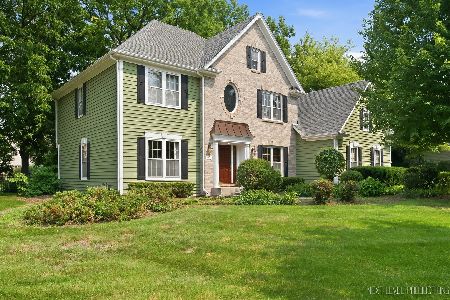
1514 Allen Lane, St Charles, Illinois 60174
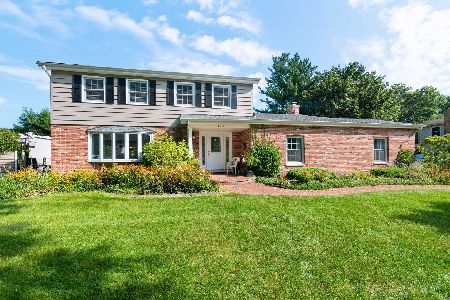
For Sale
$525,000
4 beds / 2.1 baths / 3,606 ft2
Single Family / Built: 1972
13
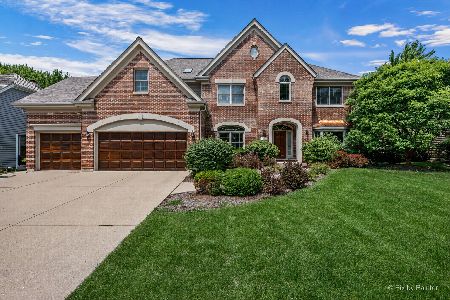
4016 Faith Lane, St Charles, Illinois 60174

For Sale
$699,000
3 beds / 2.1 baths / 3,037 ft2
Single Family / Built: 2023
622
4015 Faith Lane, St Charles, Illinois 60174
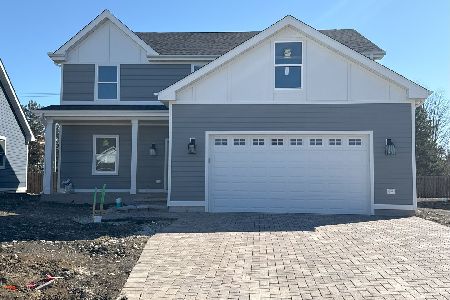
For Sale
$725,000
3 beds / 2.1 baths / 3,283 ft2
Single Family / Built: 2023
622
4020 Faith Lane, St Charles, Illinois 60174

For Sale
$665,000
3 beds / 2.1 baths / 2,780 ft2
Single Family / Built: 2022
622
Nearby Sold Comparables


1010 Stonehedge Road, St Charles, Illinois 60174
Sold
$725,000
4 beds / 3.2 baths / 3,598 ft2
Single Family / Built: 1989
955

1483 Allen Lane, St Charles, Illinois 60174
Sold
$714,900
4 beds / 2.1 baths / 2,520 ft2
Single Family / Built: 1979
52
Contact Agent
Listing Provided By
Berkshire Hathaway HomeServices Starck Real Estate
