

1002 Stonehedge Road, St Charles, Illinois 60174


$750,000
|
For Sale
|
|
| Status: | Active |
| Sqft: | 3,108 |
| Cost/Sqft: | $241 |
| Beds: | 4 |
| Baths: | 4 |
| Year Built: | 1994 |
| Property Taxes: | $14,971 |
| Days On Market: | 57 |
| Lot Size: | 0,59 |
Description
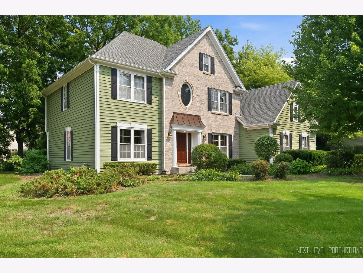
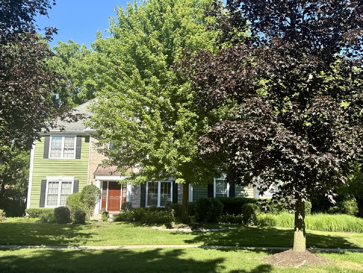
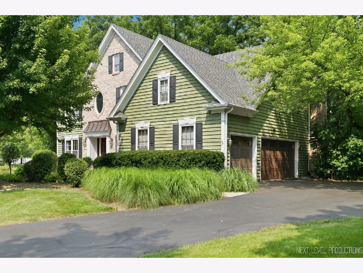
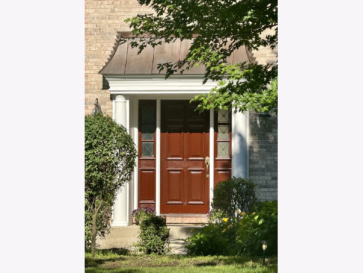
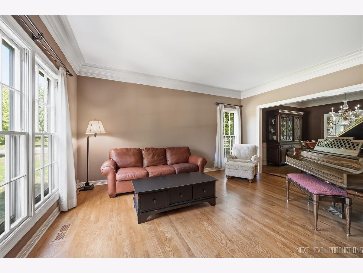
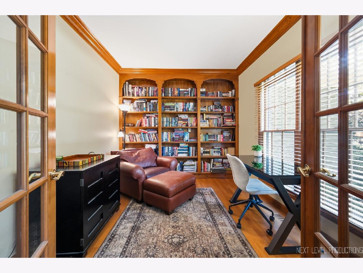
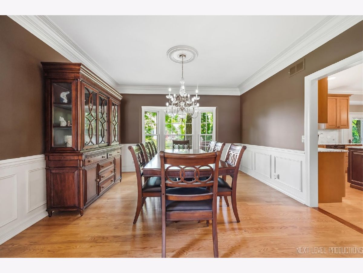
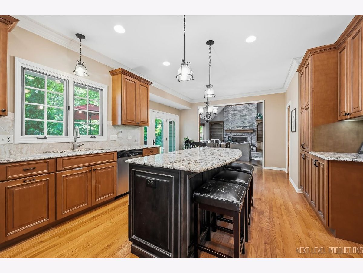
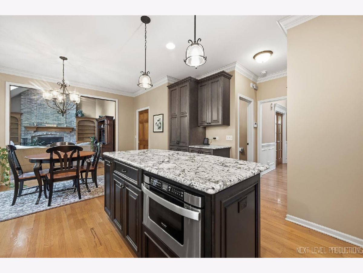
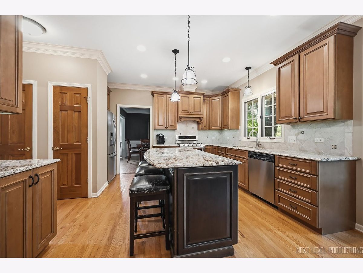
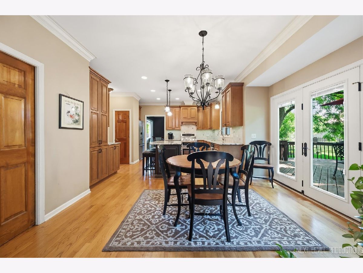
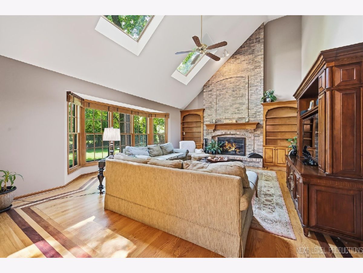
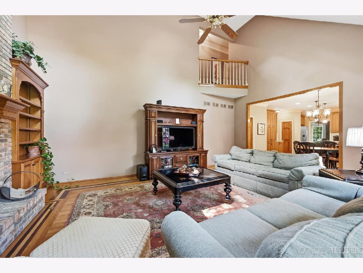
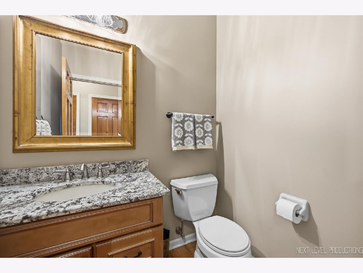
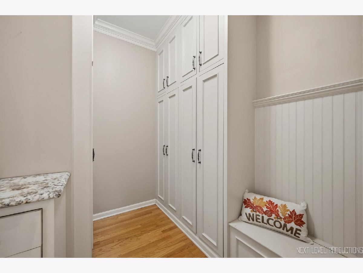
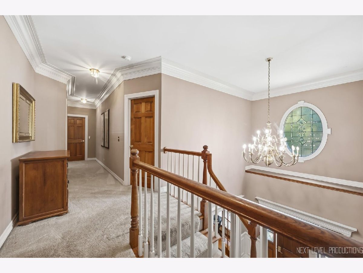
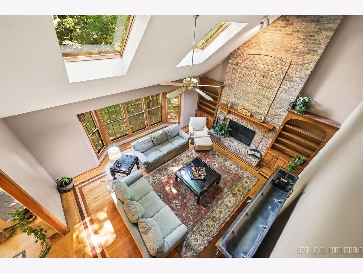
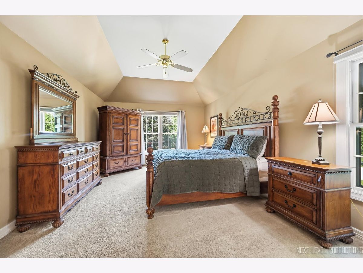
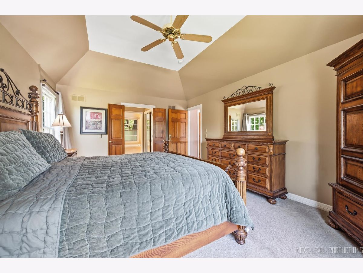
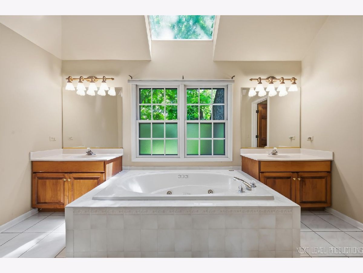
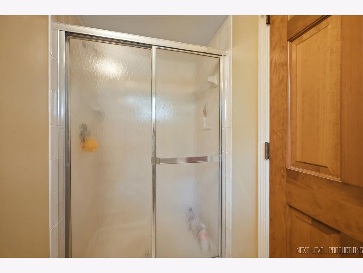
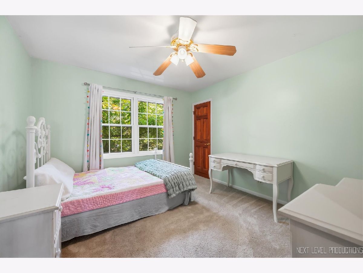
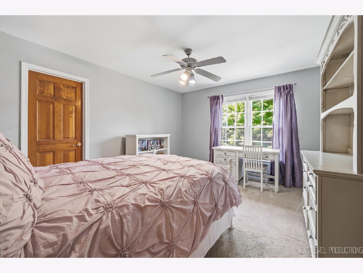
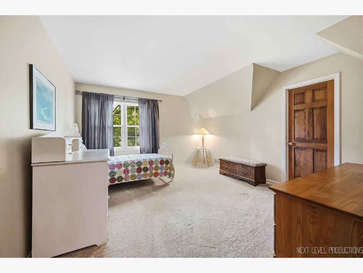
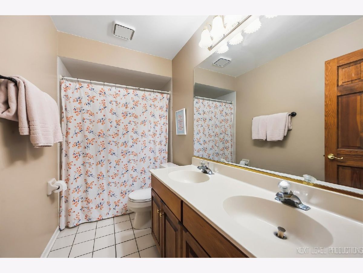
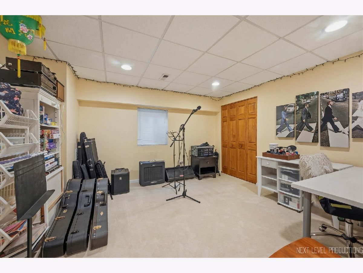
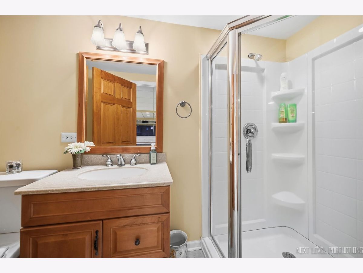
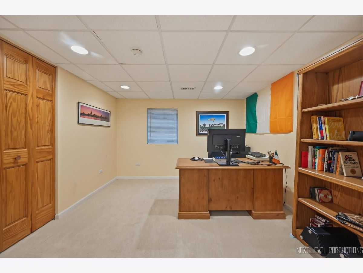
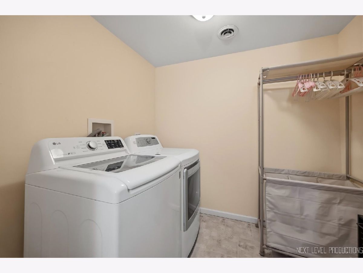
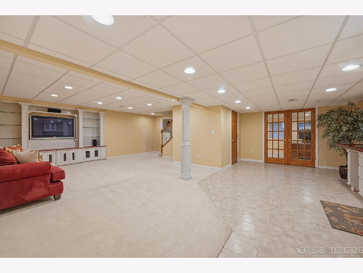
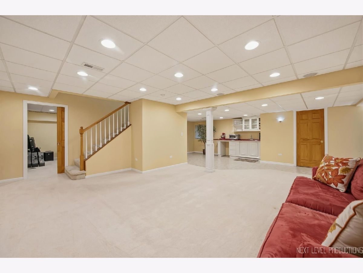
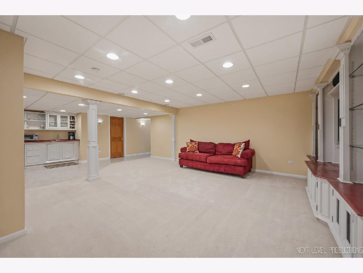
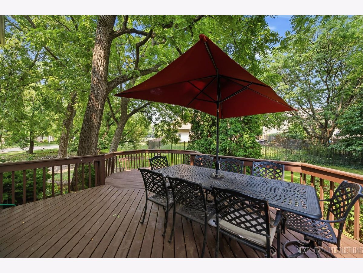
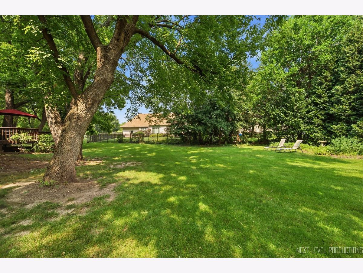
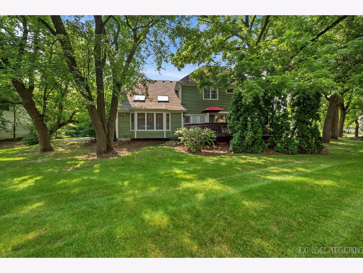
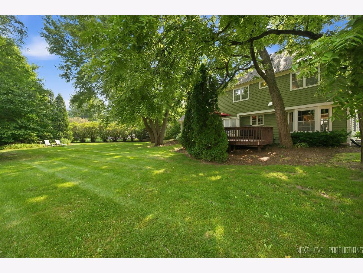
You'll love the quality of this JC Brothers home in the sought after Hunt Club neighborhood of Fox Chase on a half acre! 4 spacious bedrooms, 3.1 baths, 1st floor den, mud room, full finished basement & a side load 3 car garage. Well-appointed newer kitchen by Royal Builders with island, SS appliances, granite counters & hardwood floors, vaulted family room with attractive masonry fireplace, skylights, built-in bookcases & bay window as well as dining room with crown molding & wainscoting, living room & den with built-ins. The master bedroom has a large walk-in closet & private bath with whirlpool tub. Brightly finished basement has a big rec room with built-ins, full bathroom, laundry room, kitchenette/wine bar, 2 more bedrooms that are currently an office & music room. Additional amenities: hardwood floors throughout 1st floor, surround sound, 9' ceilings on 1st floor & basement & extensive woodwork throughout! Updates including: brand new roof, mud room (could easily return to a laundry room), deck floor boards '24 & painted '25, alarm system '23, AC '18 & furnace motor '20. Tucked away yet all the conveniences you need are close by. High ranking STCE & Wredling Middle Schools are on the edge of the neighborhood & within a few minutes you can enjoy the picturesque Fox River, bike trails, parks, shopping, dining, library and all that our fantastic downtown has to offer! What a great place to call home!
Property Specifics
| Single Family | |
| — | |
| — | |
| 1994 | |
| — | |
| — | |
| No | |
| 0.59 |
| Kane | |
| Hunt Club | |
| 0 / Not Applicable | |
| — | |
| — | |
| — | |
| 12681641 | |
| 0926151029 |
Nearby Schools
| NAME: | DISTRICT: | DISTANCE: | |
|---|---|---|---|
|
Grade School
Fox Ridge Elementary School |
303 | — | |
|
Middle School
Wredling Middle School |
303 | Not in DB | |
|
High School
St Charles East High School |
303 | Not in DB | |
Property History
| DATE: | EVENT: | PRICE: | SOURCE: |
|---|---|---|---|
| 30 Jul, 2026 | Under contract | $750,000 | MRED MLS |
| 17 Jul, 2026 | Listed for sale | $750,000 | MRED MLS |
Room Specifics
Total Bedrooms: 6
Bedrooms Above Ground: 4
Bedrooms Below Ground: 2
Dimensions: —
Floor Type: —
Dimensions: —
Floor Type: —
Dimensions: —
Floor Type: —
Dimensions: —
Floor Type: —
Dimensions: —
Floor Type: —
Full Bathrooms: 4
Bathroom Amenities: Whirlpool,Separate Shower
Bathroom in Basement: 1
Rooms: —
Basement Description: —
Other Specifics
| 3 | |
| — | |
| — | |
| — | |
| — | |
| 140X112X210X178 | |
| Unfinished | |
| — | |
| — | |
| — | |
| Not in DB | |
| — | |
| — | |
| — | |
| — |
Tax History
| Year | Property Taxes |
|---|---|
| 2026 | $14,971 |
Contact Agent
Nearby Similar Homes


Nearby Sold Comparables

Contact Agent
Listing Provided By
RE/MAX All Pro - St Charles
