

1026 Stonehedge Road, St Charles, Illinois 60174
Subdivision > Hunt Club
Sorry, we are updating photos, please update this page in 15 minutes
$516,000
|
Sold
|
|
| Status: | Closed |
| Sqft: | 3,412 |
| Cost/Sqft: | $158 |
| Beds: | 4 |
| Baths: | 4 |
| Year Built: | 1989 |
| Property Taxes: | $13,222 |
| Days On Market: | 5031 |
| Lot Size: | 0,00 |
Description

Looking for updated East Side home on huge fenced lot w/trees close to middle & high schools? You have FOUND it! 2-sty foyer, 1st flr den w/dr to full bth, fin bsmt, & tons of upgrades! "New" gourmet kit w/granite, cstm cabinets, tile backsplash, wine coolers & incredible brkfst bar! Vltd FR w/FP, skylites, & cstm bookcases. MBR suite w/"new" bth (walk-in tile shower w/sprays) & sit rm. "Like new" home just for you!
Property Specifics
| Single Family | |
| — | |
| Traditional | |
| 1989 | |
| Full | |
| — | |
| No | |
| — |
| Kane | |
| Hunt Club | |
| 0 / Not Applicable | |
| None | |
| Public | |
| Public Sewer | |
| 08236713 | |
| 0926151035 |
Nearby Schools
| NAME: | DISTRICT: | DISTANCE: | |
|---|---|---|---|
|
Grade School
Munhall Elementary School |
303 | — | |
|
Middle School
Wredling Middle School |
303 | Not in DB | |
|
High School
St Charles East High School |
303 | Not in DB | |
Property History
| DATE: | EVENT: | PRICE: | SOURCE: |
|---|---|---|---|
| 5 Apr, 2013 | Sold | $516,000 | MRED MLS |
| 11 Feb, 2013 | Under contract | $539,900 | MRED MLS |
| 18 Dec, 2012 | Listed for sale | $539,900 | MRED MLS |
| 3 May, 2022 | Sold | $655,000 | MRED MLS |
| 21 Mar, 2022 | Under contract | $624,800 | MRED MLS |
| 17 Mar, 2022 | Listed for sale | $624,800 | MRED MLS |
Sorry, we are updating photos, please update this page in 15 minutes
Room Specifics
All Bedroom Info:
Total Bedrooms: 4
Bedrooms Above Ground: 4
Bedrooms Below Ground: 0
Total Bedrooms: 4
Bedrooms Above Ground: 4
Bedrooms Below Ground: 0
Second Bedroom Info:
Dimensions: —
Location: —Dimensions: —
Floor Type: Carpet
Third Bedroom Info:
Dimensions: —
Location: —Dimensions: —
Floor Type: Carpet
Fourth Bedroom Info:
Dimensions: —
Location: —Dimensions: —
Floor Type: Carpet
Bathroom Info:
Full Bathrooms: 4
Partial Bathrooms: 0Full Bathrooms: 4
Bathroom Amenities: Whirlpool,Separate Shower,Double Sink,Full Body Spray Shower,Double Shower
Bathroom in Basement: 1
Additional Rooms Info:
Rooms: Den,Eating Area,Mud Room,Recreation Room,Theatre Room
Basement: FullRooms: Den,Eating Area,Mud Room,Recreation Room,Theatre Room
Basement Description: Finished
Other Specifics
| 3 | |
| Concrete Perimeter | |
| Asphalt | |
| Patio, Brick Paver Patio, Storms/Screens | |
| Landscaped,Wooded | |
| 118 X 154 X 86 X 150 | |
| — | |
| Full | |
| Vaulted/Cathedral Ceilings, Hardwood Floors, First Floor Bedroom, In-Law Arrangement, First Floor Laundry, First Floor Full Bath | |
| Range, Microwave, Dishwasher, Refrigerator, Disposal, Stainless Steel Appliance(s), Wine Refrigerator | |
| Not in DB | |
| Sidewalks, Street Lights, Street Paved | |
| — | |
| — | |
| Gas Log, Gas Starter |
Tax History
| Year | Property Taxes |
|---|---|
| 2013 | $13,222 |
| 2022 | $12,986 |
Contact Agent
Nearby Similar Homes
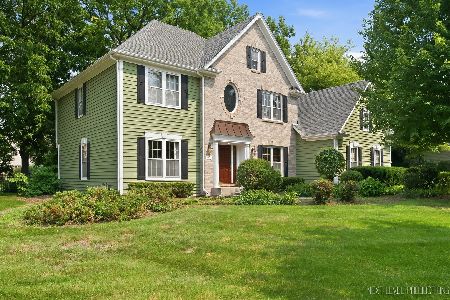
1514 Allen Lane, St Charles, Illinois 60174
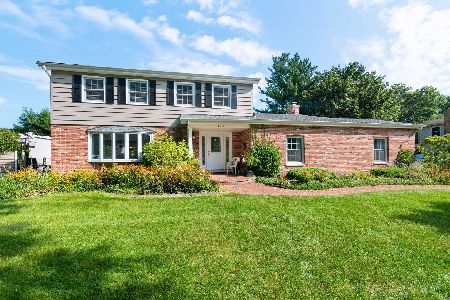
For Sale
$525,000
4 beds / 2.1 baths / 3,606 ft2
Single Family / Built: 1972
13
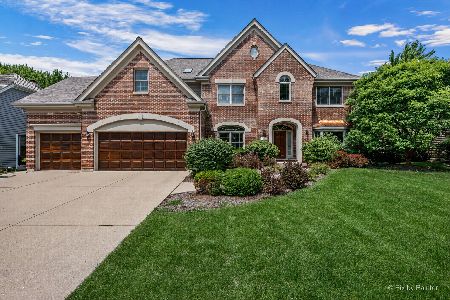
4016 Faith Lane, St Charles, Illinois 60174

For Sale
$699,000
3 beds / 2.1 baths / 3,037 ft2
Single Family / Built: 2023
622
4015 Faith Lane, St Charles, Illinois 60174
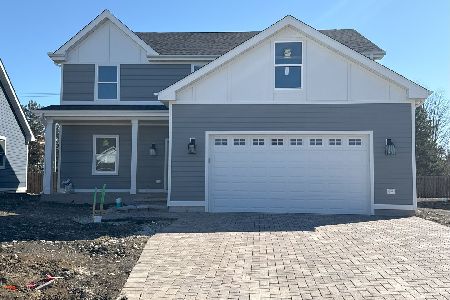
For Sale
$725,000
3 beds / 2.1 baths / 3,283 ft2
Single Family / Built: 2023
622
4020 Faith Lane, St Charles, Illinois 60174

For Sale
$665,000
3 beds / 2.1 baths / 2,780 ft2
Single Family / Built: 2022
622
Nearby Sold Comparables

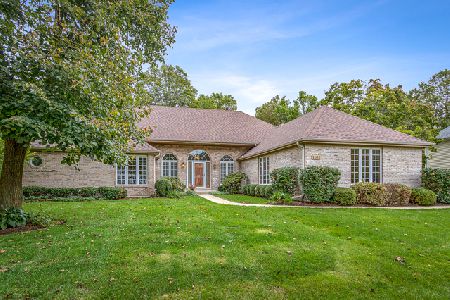
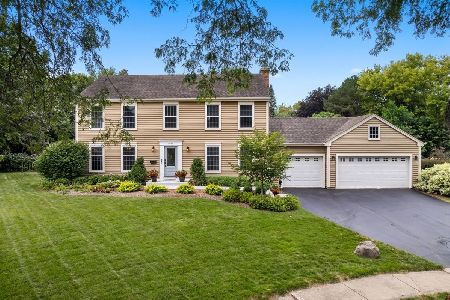
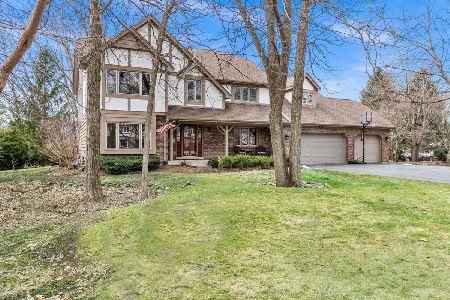
1483 Allen Lane, St Charles, Illinois 60174
Sold
$714,900
4 beds / 2.1 baths / 2,520 ft2
Single Family / Built: 1979
52
Contact Agent
Listing Provided By
Baird & Warner
