

110 W. Oak Glenn Drive, Bartlett, Illinois 60103
Subdivision > Williamsburg Woods
Sorry, we are updating photos, please update this page in 15 minutes
$331,000
|
Sold
|
|
| Status: | Closed |
| Sqft: | 2,430 |
| Cost/Sqft: | $138 |
| Beds: | 4 |
| Baths: | 3 |
| Year Built: | — |
| Property Taxes: | $6,820 |
| Days On Market: | 6872 |
| Lot Size: | 0,00 |
Description
$1500 CREDIT TO BUYER IF UNDER CONTRACT BY 1/31/2008~2430 SQ. FEET~4 LARGE BEDROOMS~2.5 BATHS~SIDE-LOAD 3 CAR GARAGE, NEW ROOF DEC. '07, GLEAMING HARDWOOD FLOORS IN FOYER, LIVING, DINING & 3 BEDROOMS~HUGE CLOSETS & STORAGE AREAS~REMODELED HALL & MASTER BATHS~FIREPLACE IN FAMILY ROOM~FULL FIN. BASEMENT W/WET BAR & 2ND KITCHEN~MATURE TREES & PRIVATE BACK YARD~BLOCKS 2 TRAIN STATION & SHOPPING~1 YR HOME WARR. INCLUDED
Property Specifics
| Single Family | |
| — | |
| Colonial | |
| — | |
| Full | |
| Brick | |
| Asphalt | |
| — | |
| No | |
| — |
| Du Page | |
| Williamsburg Woods | |
| 0 / Not Applicable | |
| None | |
| Lake Michigan | |
| Public Sewer, Sewer-Storm | |
| Central Air | |
| Natural Gas, Forced Air | |
| 06760675 | |
| 0103203034 |
Nearby Schools
| NAME: | DISTRICT: | DISTANCE: | |
|---|---|---|---|
|
Middle School
East View Middle School |
46 | Not in DB | |
|
High School
Bartlett High School |
46 | Not in DB | |
Property History
| DATE: | EVENT: | PRICE: | SOURCE: |
|---|---|---|---|
| 24 Mar, 2008 | Sold | $331,000 | MRED MLS |
| 31 Jan, 2008 | Under contract | $334,900 | MRED MLS |
| 2 Jan, 2008 | Listed for sale | $334,900 | MRED MLS |
Sorry, we are updating photos, please update this page in 15 minutes
Room Specifics
All Bedroom Info:
Total Bedrooms: 4
Bedrooms Above Ground: 4
Bedrooms Below Ground: 0
Total Bedrooms: 4
Bedrooms Above Ground: 4
Bedrooms Below Ground: 0
Second Bedroom Info:
Dimensions: —
Location: —Dimensions: —
Floor Type: Hardwood
Third Bedroom Info:
Dimensions: —
Location: —Dimensions: —
Floor Type: Hardwood
Fourth Bedroom Info:
Dimensions: —
Location: —Dimensions: —
Floor Type: Hardwood
Bathroom Info:
Full Bathrooms: 3
Partial Bathrooms: 1Full Bathrooms: 3
Bathroom Amenities: —
Bathroom in Basement: 0
Dining Room Info:
Dimensions: —
Location: —Dimensions: —
Floor Type: Hardwood
Kitchen Info:
Dimensions: —
Location: —Dimensions: —
Floor Type: Ceramic Tile
Features: Eating Area-Table Space, Pantry-Closet
Laundry Room Info:
Dimensions: —
Location: —Dimensions: —
Floor Type: Other
Living Room Info:
Dimensions: —
Location: —Dimensions: —
Floor Type: Hardwood
Family Room Info:
Dimensions: —
Location: —Dimensions: —
Floor Type: Carpet
Additional Rooms Info:
Rooms: Kitchen, Foyer, Gallery, Recreation Room
Basement: FullRooms: Kitchen, Foyer, Gallery, Recreation Room
Other Specifics
| 3 | |
| Concrete Perimeter | |
| Garage | |
| — | |
| — | |
| — | |
| Patio | |
| Corner Lot | |
| 95X100 | |
| Finished | |
| Full | |
| Bar-Dry, In-Law Arrangement | |
| Double Oven, Microwave, Dishwasher, Refrigerator, Washer, Dryer, Disposal | |
| Not in DB | |
| Sidewalks, Street Lights, Street Paved | |
| — | |
| Wood Burning |
Tax History
| Year | Property Taxes |
|---|---|
| 2008 | $6,820 |
Contact Agent
Nearby Similar Homes
150 Shady Lane, Bartlett, Illinois 60103
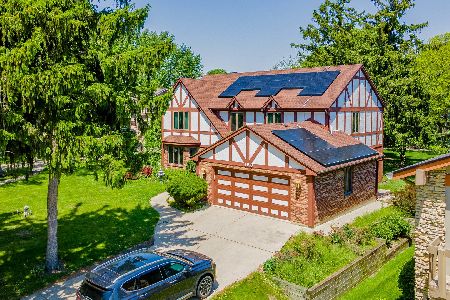
For Sale
$584,900
5 beds / 3.1 baths / 3,262 ft2
Single Family / Built: 1977
0
234 Jervey Lane, Bartlett, Illinois 60103

For Sale
$525,000
3 beds / 2.1 baths / 1,956 ft2
Single Family / Built: 1969
53
161 Amherst Drive, Bartlett, Illinois 60103

For Sale
$515,000
3 beds / 3.0 baths / 1,799 ft2
Single Family / Built: 1987
17
162 Amherst Drive, Bartlett, Illinois 60103

For Sale
$569,800
4 beds / 2.1 baths / 2,757 ft2
Single Family / Built: 1978
4
430 Hillandale Drive, Bartlett, Illinois 60103
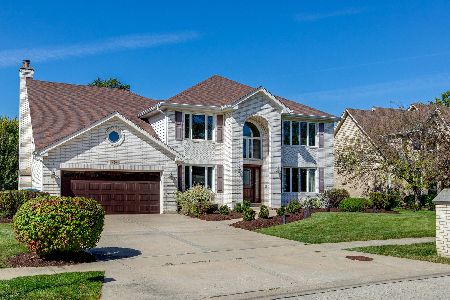
For Sale
$750,000
4 beds / 4.1 baths / 3,518 ft2
Single Family / Built: 1992
18
855 Bartlett Road, Bartlett, Illinois 60103

For Sale
$509,900
4 beds / 3.1 baths / 2,467 ft2
Single Family / Built: 1987
89
Nearby Sold Comparables
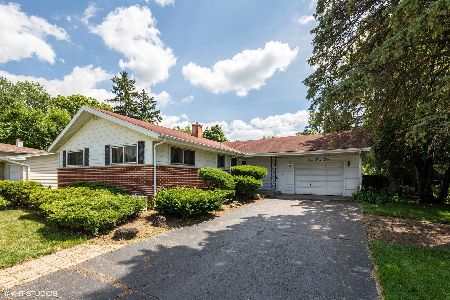
166 Oak Glenn Drive, Bartlett, Illinois 60103

Sold
$299,900
4 beds / 2.1 baths / 2,030 ft2
Single Family / Built: 1965
3262
155 Shady Lane, Bartlett, Illinois 60103
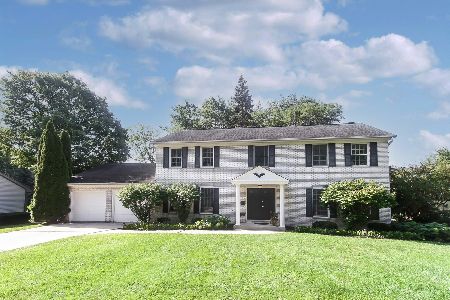
Sold
$400,000
4 beds / 3.1 baths / 2,784 ft2
Single Family / Built: 1977
1872
487 Main Street, Bartlett, Illinois 60104
Sold
$179,900
3 beds / 1.1 baths / 0 ft2
Single Family / Built: —
6443
Contact Agent
Listing Provided By
Coldwell Banker Residential
