

3914 15th Street B Street, Moline, Illinois 61265


$184,900
|
For Sale
|
|
| Status: | Active |
| Sqft: | 1,456 |
| Cost/Sqft: | $127 |
| Beds: | 4 |
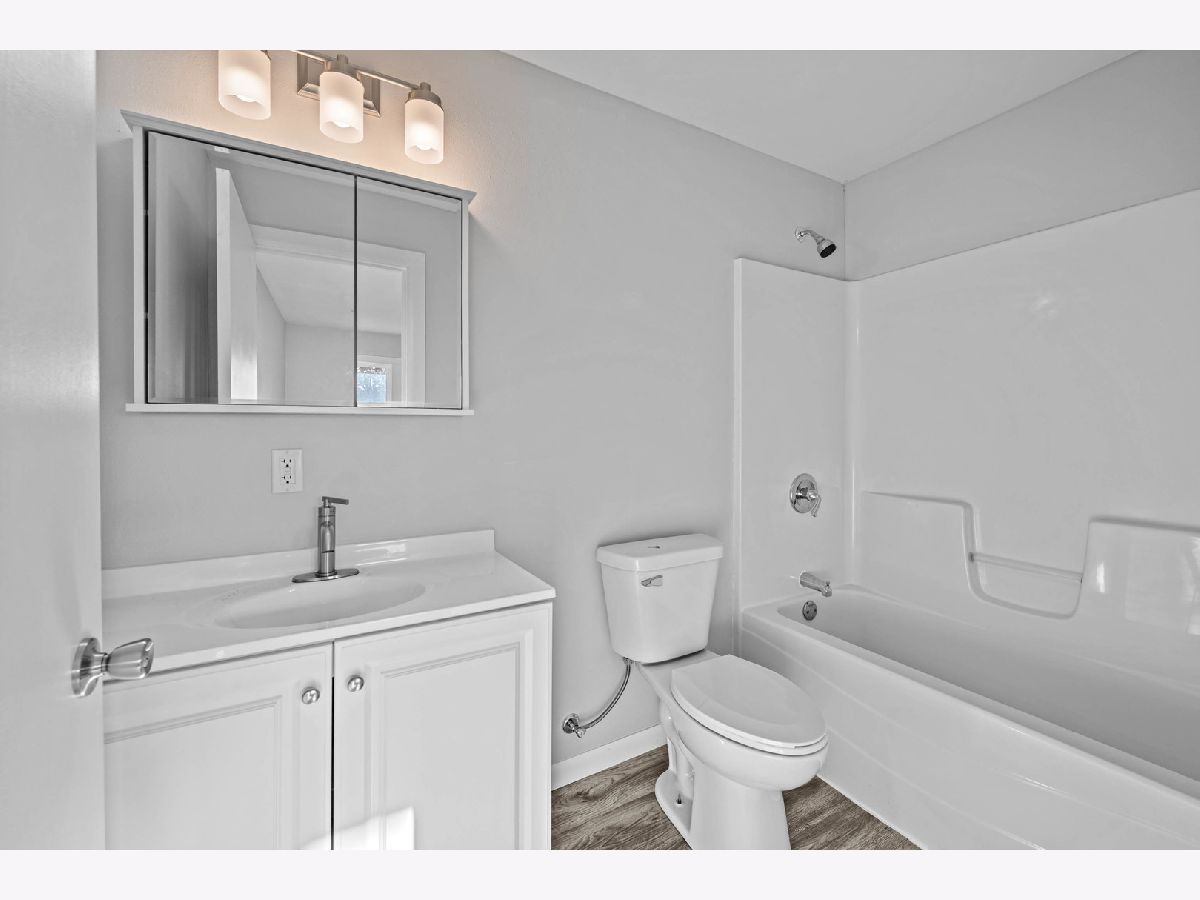
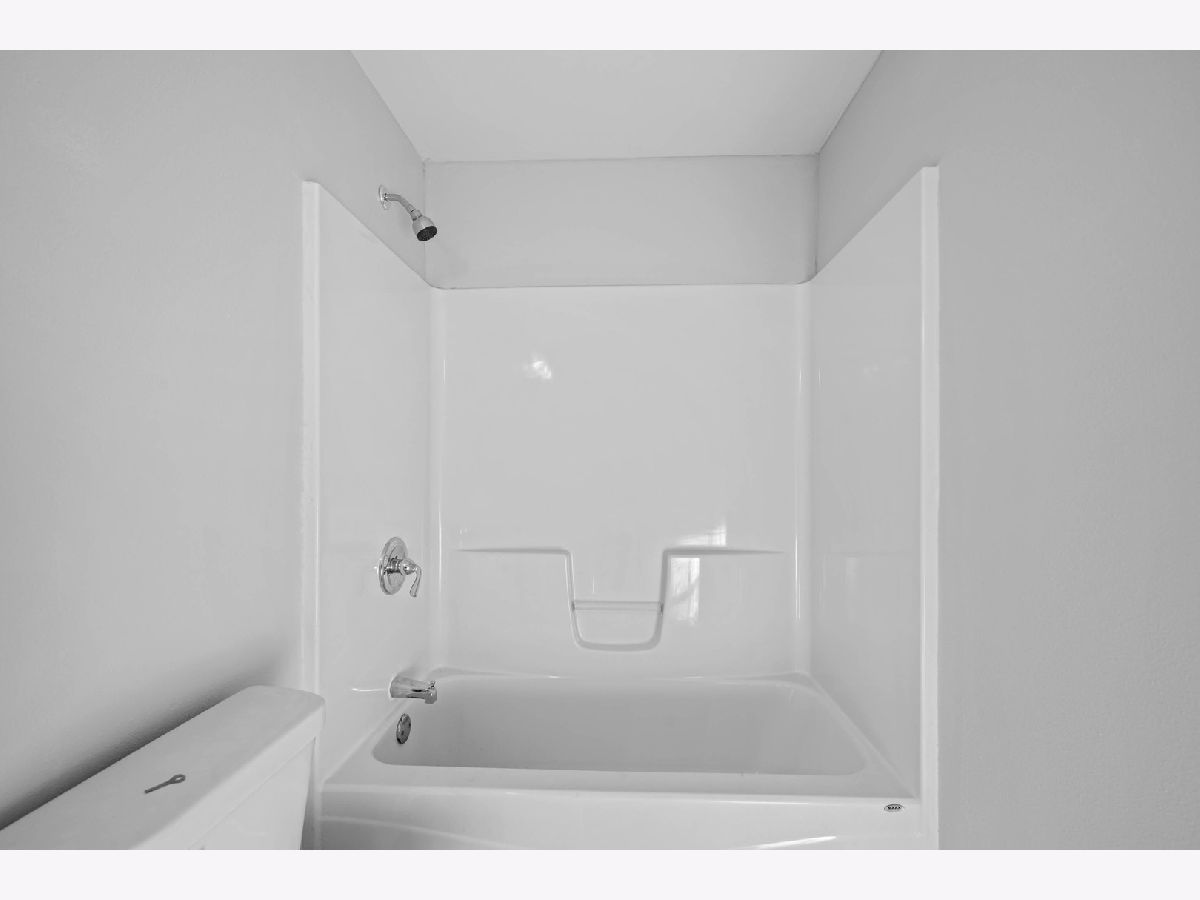
| Baths: | 2 |
| Year Built: | 1959 |
| Property Taxes: | $3,221 |
| Days On Market: | 38 |
| Lot Size: | 0,26 |
Description
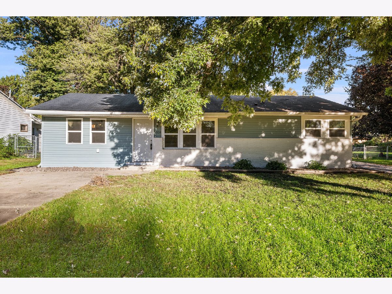
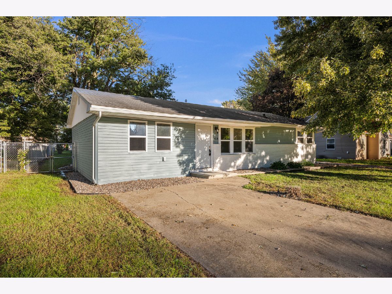
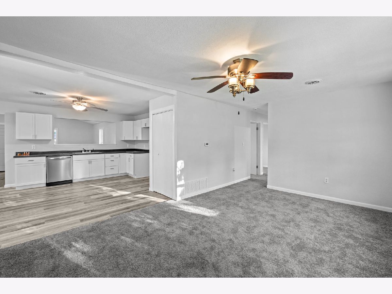
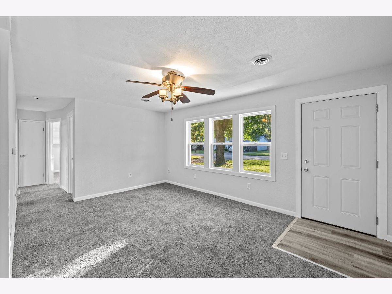
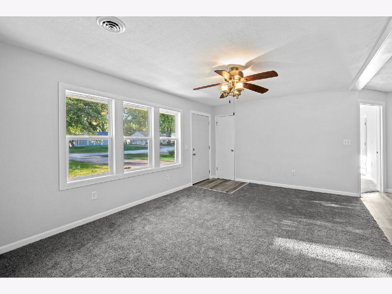
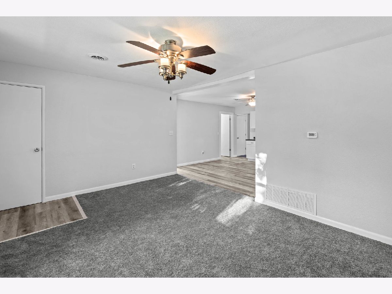
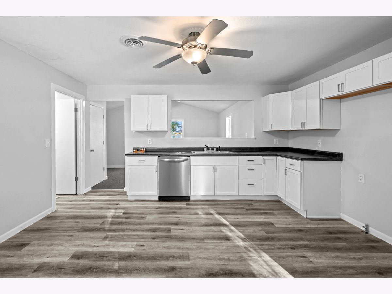
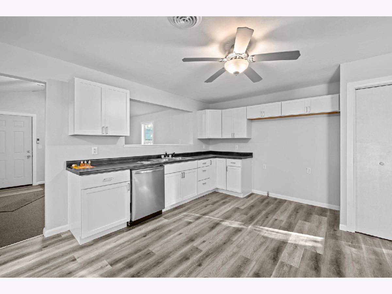
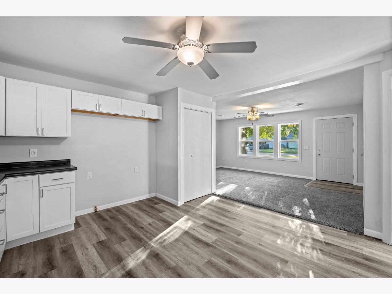
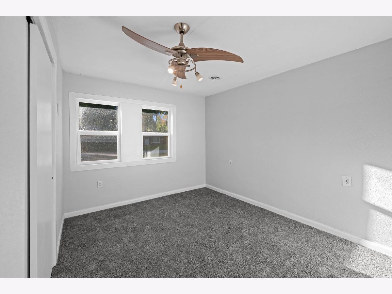
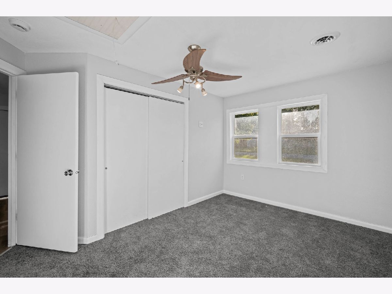
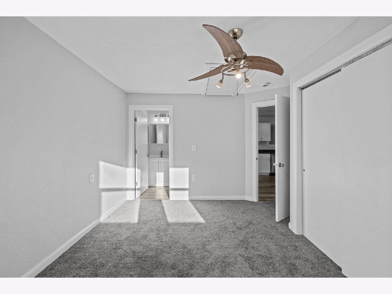
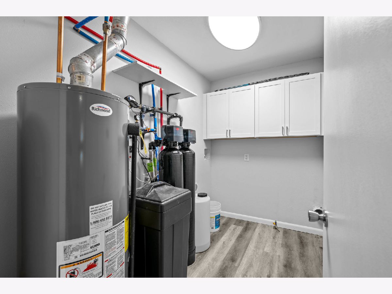
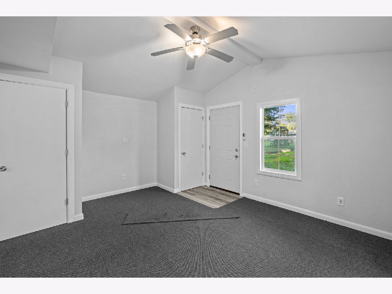
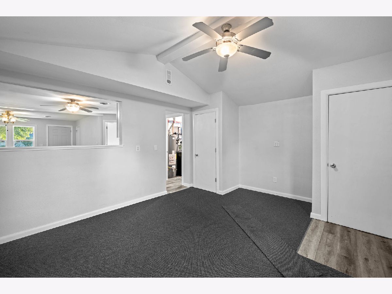
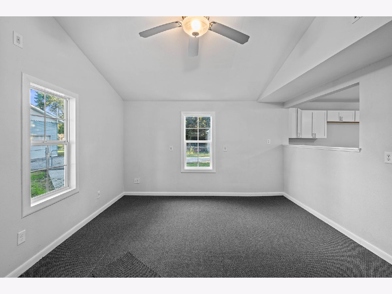
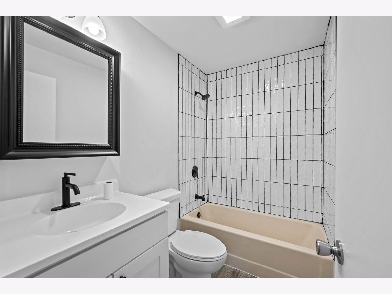
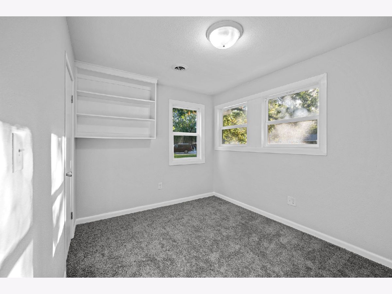
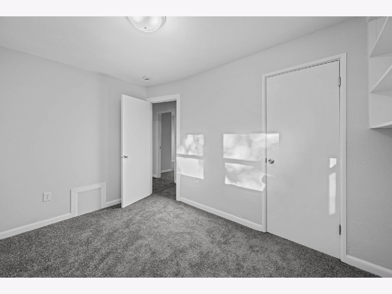
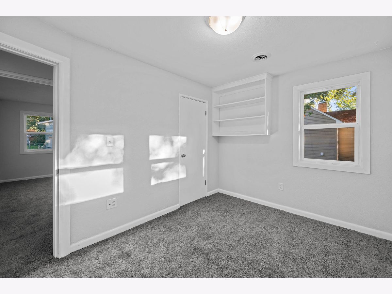
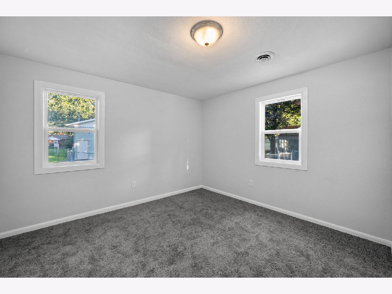
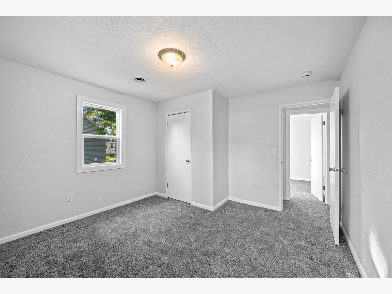
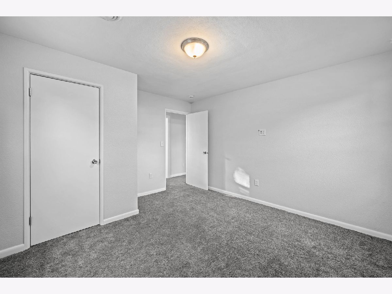
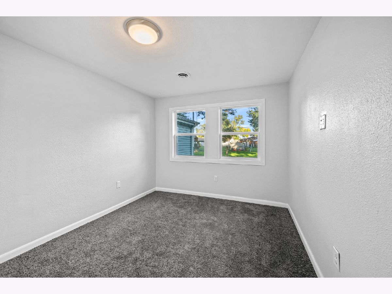
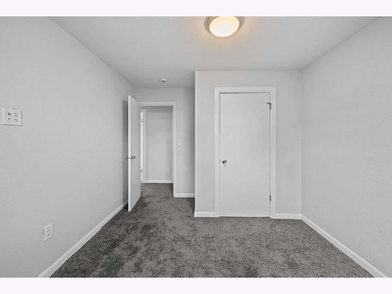
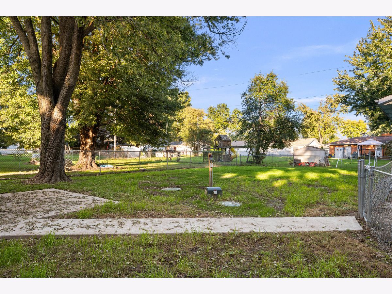
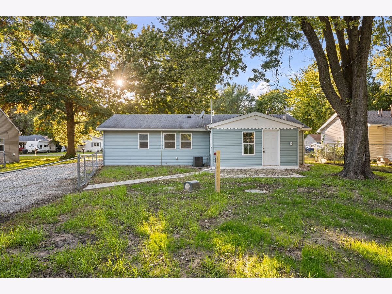
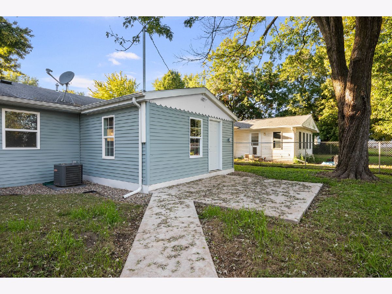
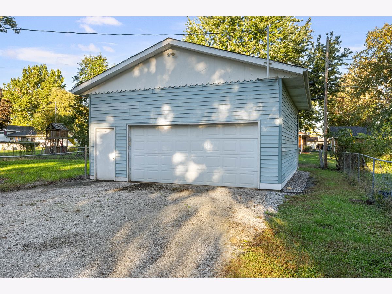
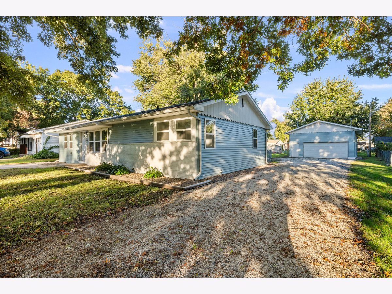
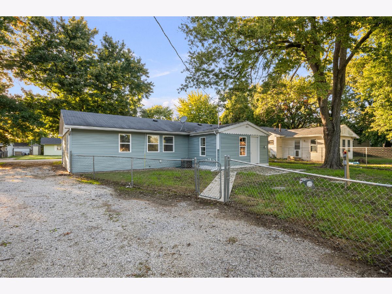
completely updated 4 bedroom 2 bath home has been with new flooring, windows, siding, light fixtures, and a whole house water filtration system. This Ranch style home features a full master bath. The kitchen has plenty of cabinet space, plus a large closet or pantry. Enjoy the 4 seasons room off the kitchen that leads outside to a new patio, fenced yard perfect for relaxing or entertaining. Additional updates include a new water heater (2025). The large 2.5 car garage928x24) with a high ceiling height. This would be ideal for a car enthusiast or collector. Also great for a large truck or boat and or outdoor toys. New septic just installed for piece of mind. Seller is licensed broker in IA & IL
Property Specifics
| Single Family | |
| — | |
| Ranch | |
| 1959 | |
| None | |
| Vinyl Siding, Frame | |
| Asphalt | |
| — | |
| No | |
| 0.26 |
| Rock Island | |
| — | |
| — / Not Applicable | |
| None | |
| Public, Shared Well | |
| Septic Tank | |
| Central Air | |
| Forced Air, Natural Gas | |
| 12776995 | |
| 17084140150000 |
Property History
| DATE: | EVENT: | PRICE: | SOURCE: |
|---|---|---|---|
| 7 Oct, 2026 | Listed for sale | $184,900 | MRED MLS |
Room Specifics
All Bedroom Info:
Total Bedrooms: 4
Bedrooms Above Ground: 4
Bedrooms Below Ground: 0
Total Bedrooms: 4
Bedrooms Above Ground: 4
Bedrooms Below Ground: 0
Master Bedroom Info:
Dimensions: 9X13
Location: Main LevelDimensions: 9X13
Floor Type: Carpet
Second Bedroom Info:
Dimensions: 12X13
Location: Main LevelDimensions: 12X13
Floor Type: Carpet
Third Bedroom Info:
Dimensions: 9X12
Location: Main LevelDimensions: 9X12
Floor Type: Carpet
Fourth Bedroom Info:
Dimensions: 8X12
Location: Main LevelDimensions: 8X12
Floor Type: Carpet
Bathroom Info:
Full Bathrooms: 2
Partial Bathrooms: 0Full Bathrooms: 2
Bathroom Amenities: —
Bathroom in Basement: —
Kitchen Info:
Dimensions: 11X13
Location: Main LevelDimensions: 11X13
Floor Type: Vinyl
Features: Eating Area-Table Space
Laundry Room Info:
Dimensions: 5X8
Location: Main LevelDimensions: 5X8
Floor Type: Vinyl
Living Room Info:
Dimensions: 11X17
Location: Main LevelDimensions: 11X17
Floor Type: Luxury Vinyl
Family Room Info:
Dimensions: 12X18
Location: Main LevelDimensions: 12X18
Floor Type: Carpet
Additional Rooms Info:
Rooms: Recreation Room
Basement: NoneRooms: Recreation Room
First Additional Room Info:
Name: Recreation Room
Dimensions: 13X15
Location: Main LevelName: Recreation Room
Dimensions: 13X15
Floor Type: Carpet
Other Specifics
| 2 | |
| Concrete Perimeter | |
| Other, Detached, Garage | |
| — | |
| — | |
| — | |
| — | |
| Level | |
| 150x75 | |
| — | |
| Full | |
| — | |
| Dishwasher | |
| Not in DB | |
| — | |
| — | |
| — |
Tax History
| Year | Property Taxes |
|---|---|
| 2026 | $3,221 |
Contact Agent
Nearby Similar Homes
3808 15th Street B, Moline, Illinois 61265
For Sale
$164,900
3 beds / 1.1 baths / 1,097 ft2
Single Family / Built: 1945
66
1507 36th Avenue, Moline, Illinois 61265
For Sale
$265,000
4 beds / 3.0 baths / 2,683 ft2
Single Family / Built: 1954
26
3226 15th Street C, Moline, Illinois 61265

Foreclosure
$0
3 beds / 1.0 baths / 1,116 ft2
Single Family / Built: 1930
165
3412 14th Street, Moline, Illinois 61265
For Sale
$165,000
2 beds / 1.1 baths / 1,303 ft2
Single Family / Built: 1909
2
3203 15th Street C, Moline, Illinois 61265
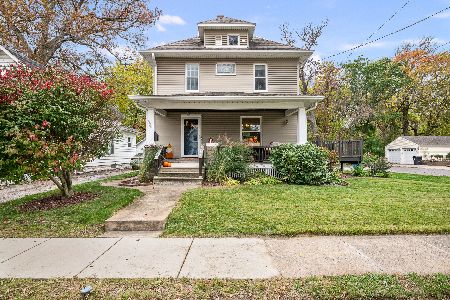
For Sale
$179,900
3 beds / 1.0 baths / 1,378 ft2
Single Family / Built: 1913
13
3202 15th St A Street, Moline, Illinois 61265
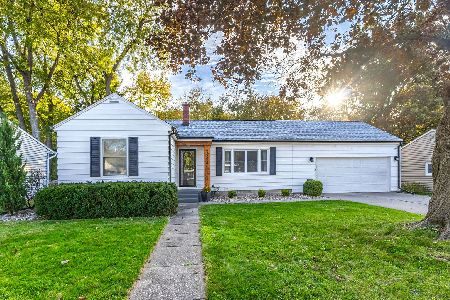
For Sale
$200,000
2 beds / 2.0 baths / 1,896 ft2
Single Family / Built: 1953
21
Nearby Sold Comparables
3820 15th St A, Moline, Illinois 51265
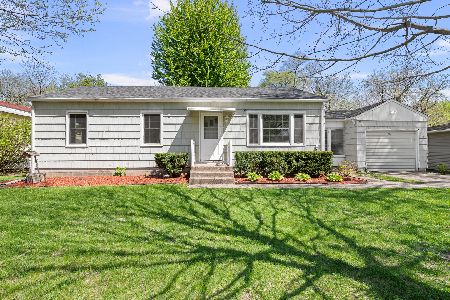
Sold
$155,000
3 beds / 1.1 baths / 1,463 ft2
Single Family / Built: 1958
199
3818 15th Street C, Moline, Illinois 61265
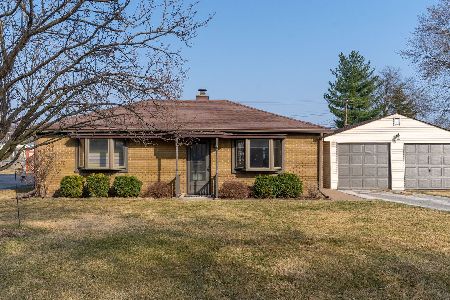
Sold
$134,900
2 beds / 1.0 baths / 840 ft2
Single Family / Built: 1953
248
3818 15th Street, Moline, Illinois 61265
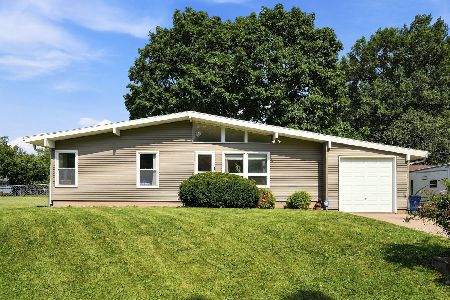
Sold
$229,900
3 beds / 2.0 baths / 1,188 ft2
Single Family / Built: 1957
114
1623 40th Avenue, Moline, Illinois 61265

Sold
$115,000
5 beds / 1.0 baths / 2,160 ft2
Single Family / Built: 1935
99
3823 15th Street, Moline, Illinois 61265
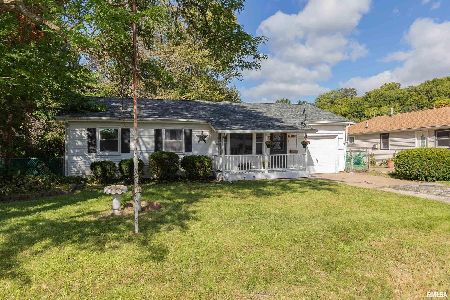
Sold
$125,000
3 beds / 1.0 baths / 1,230 ft2
Single Family / Built: 1957
130
1302 38th Avenue, Moline, Illinois 51265
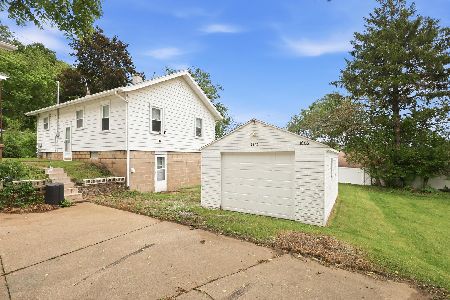
Sold
$49,000
2 beds / 1.0 baths / 768 ft2
Single Family / Built: 1948
171
Contact Agent
Listing Provided By
Ruhl&Ruhl REALTORS Bettendorf
