

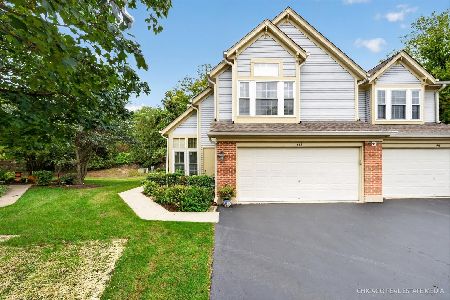
1554 Glacier Circle, Crystal Lake, Illinois 60014


$335,000
|
For Sale
|
|
| Status: | Active |
| Sqft: | 1,637 |
| Cost/Sqft: | $205 |
| Beds: | 3 |
| Baths: | 3 |
| Year Built: | 2002 |
| Property Taxes: | $6,461 |
| Lot Size: | 0,00 |
Description
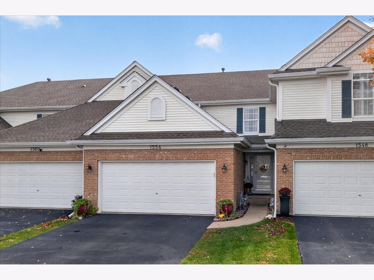
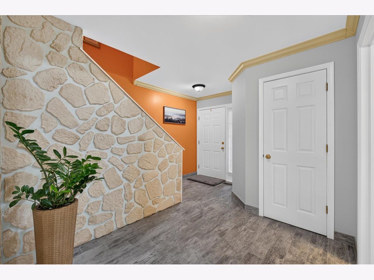
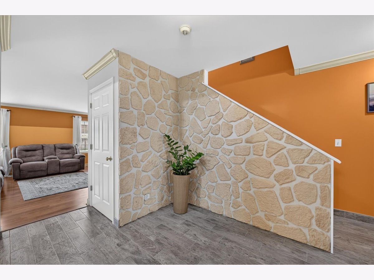
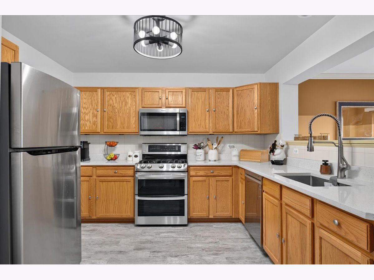
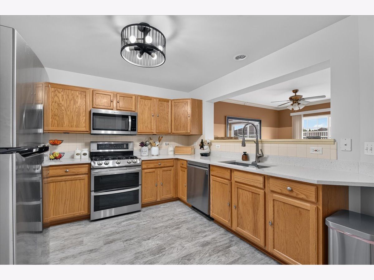
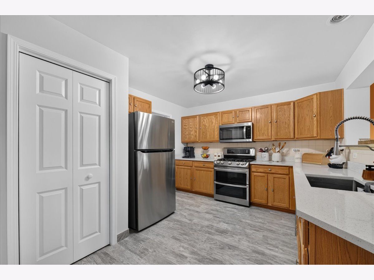
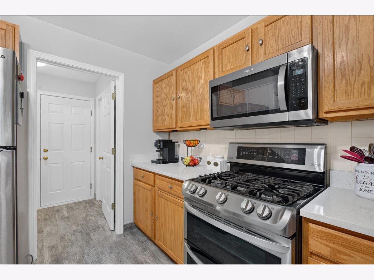
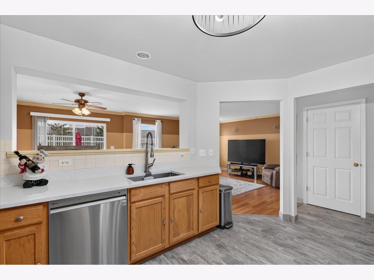
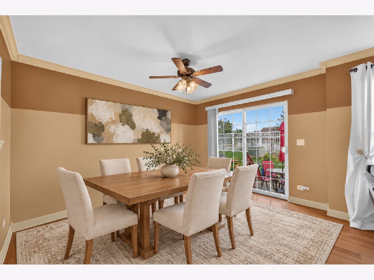
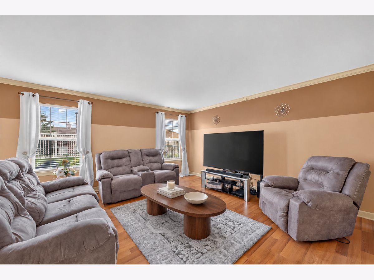
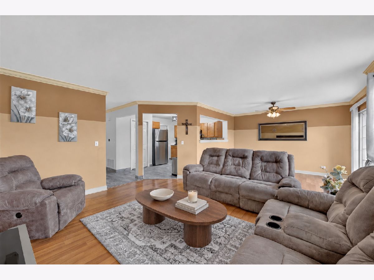
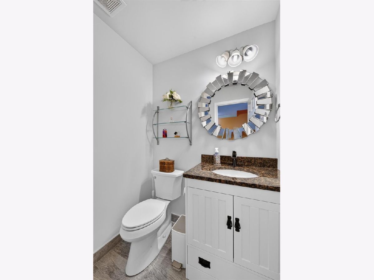
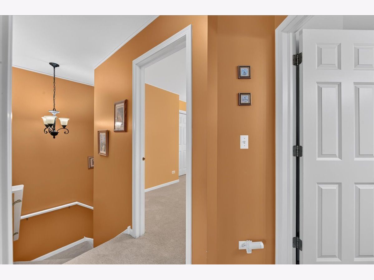
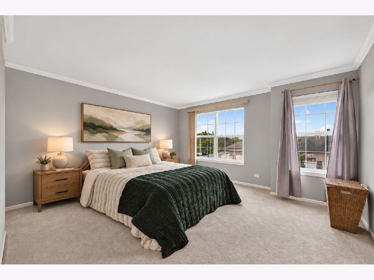
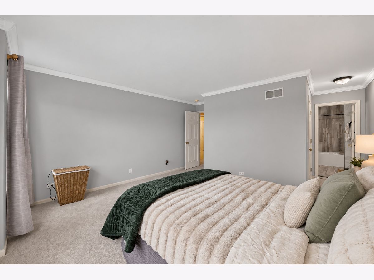
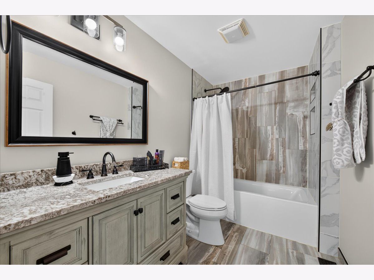
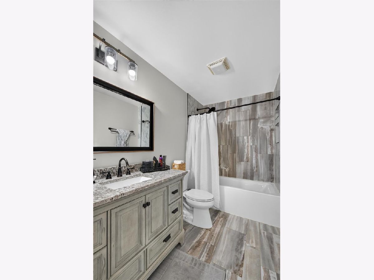
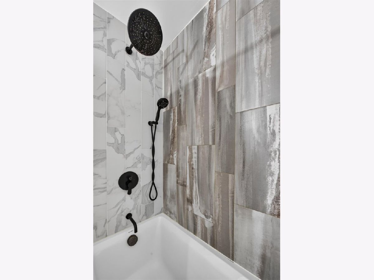
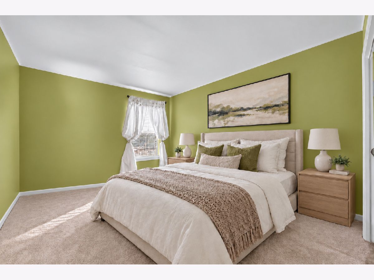
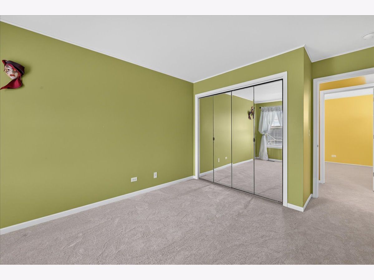
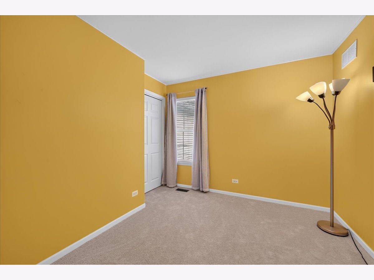
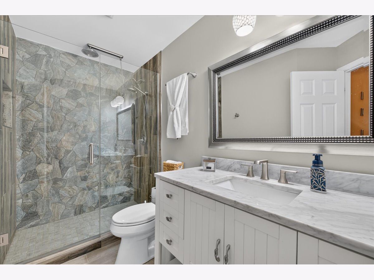
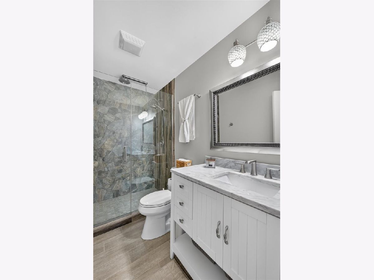
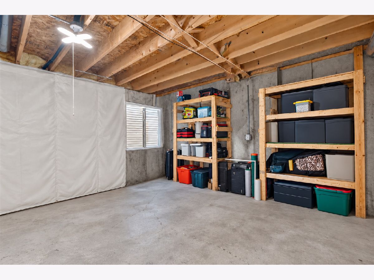
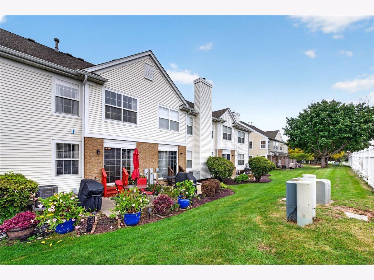
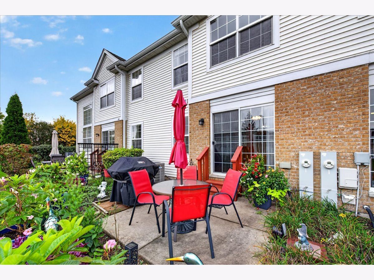
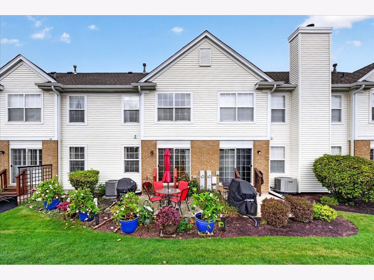
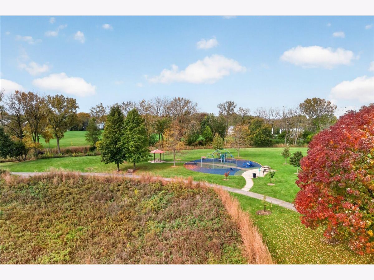
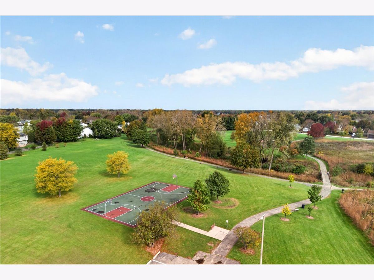
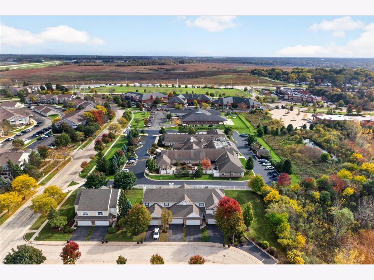
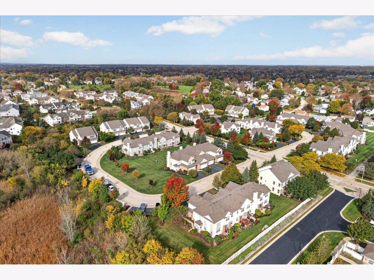
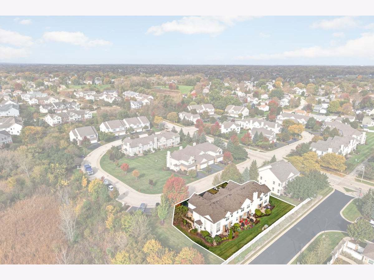
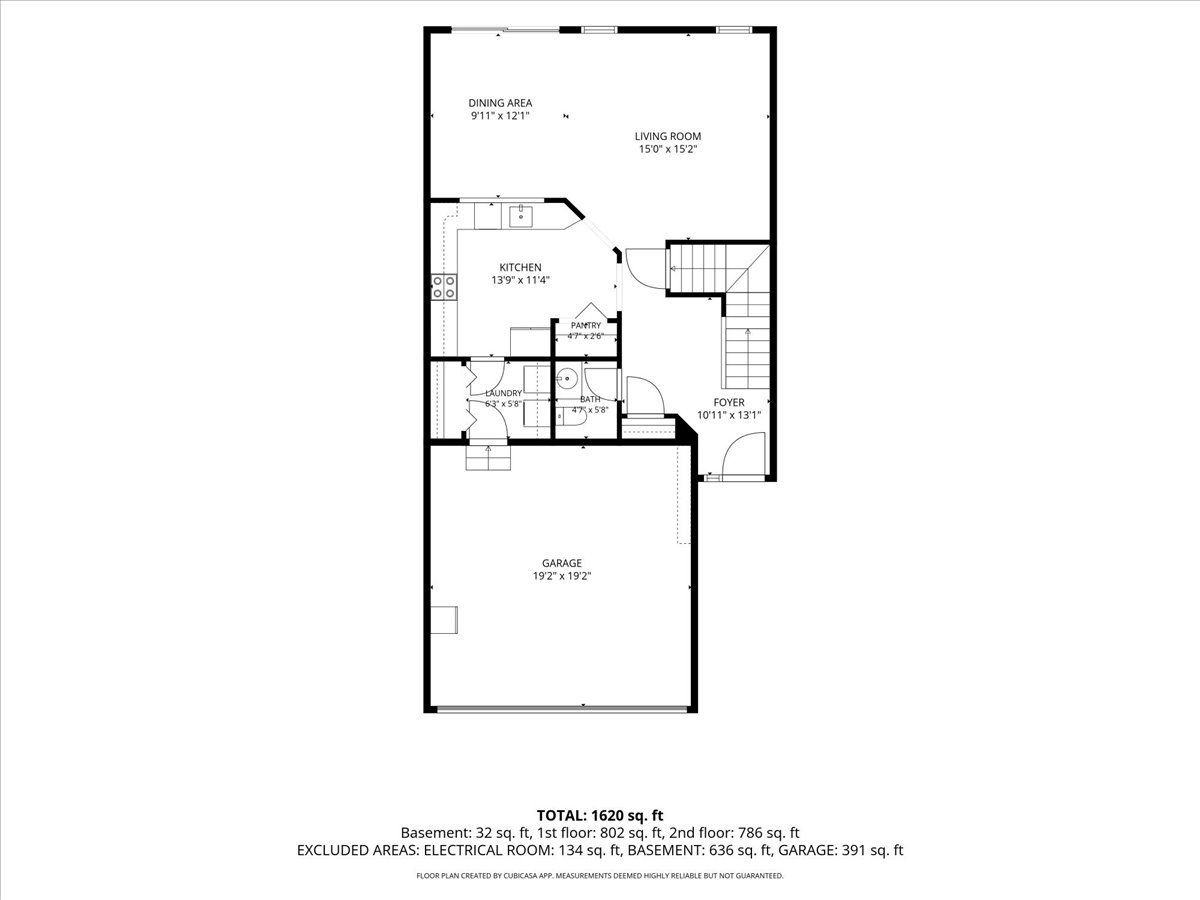
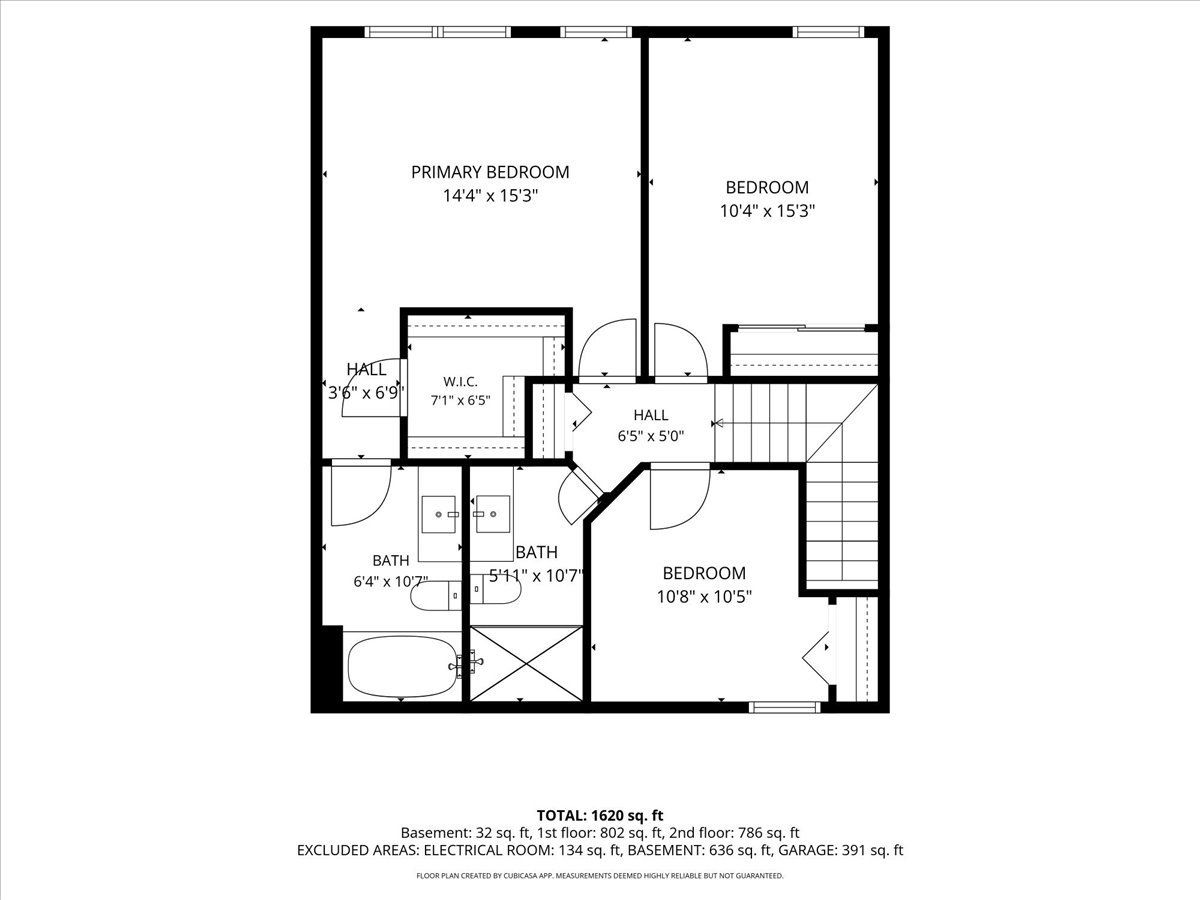
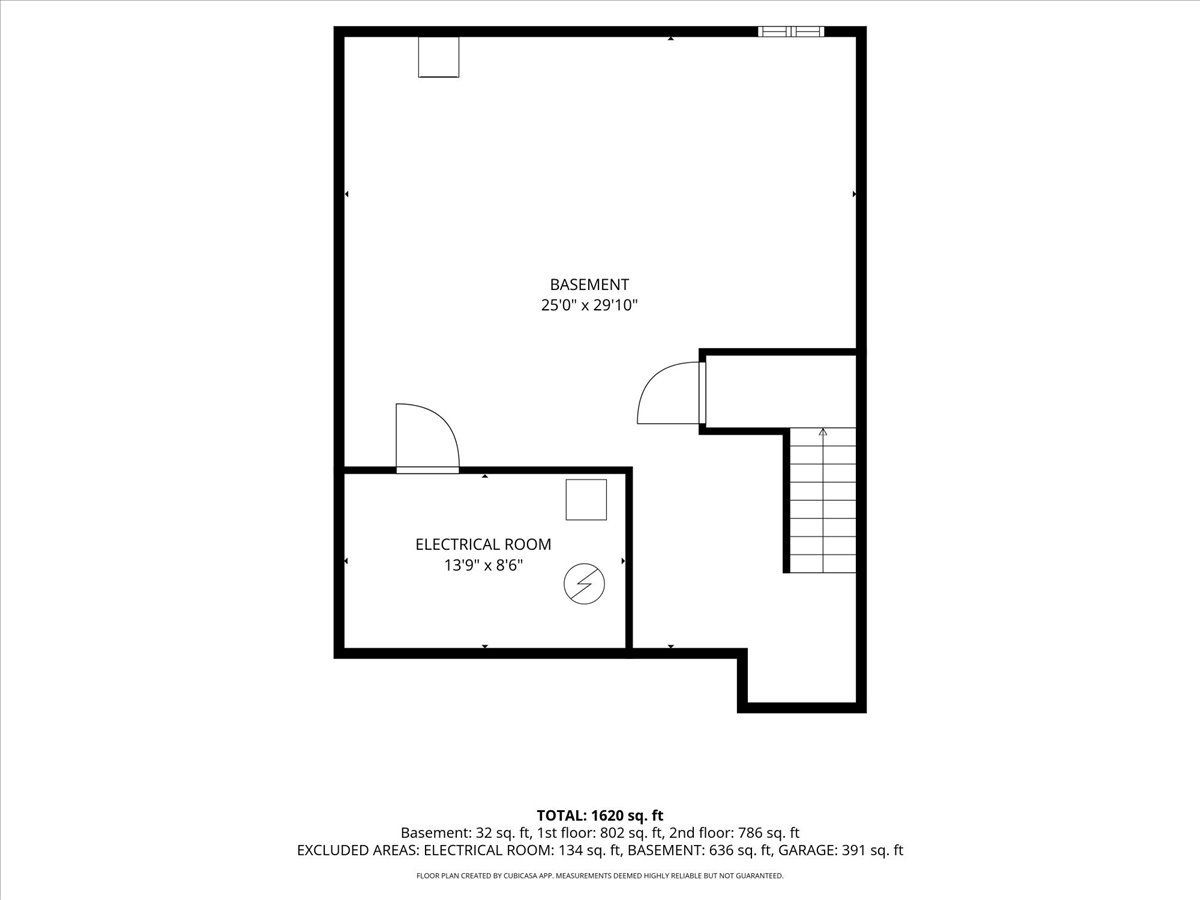
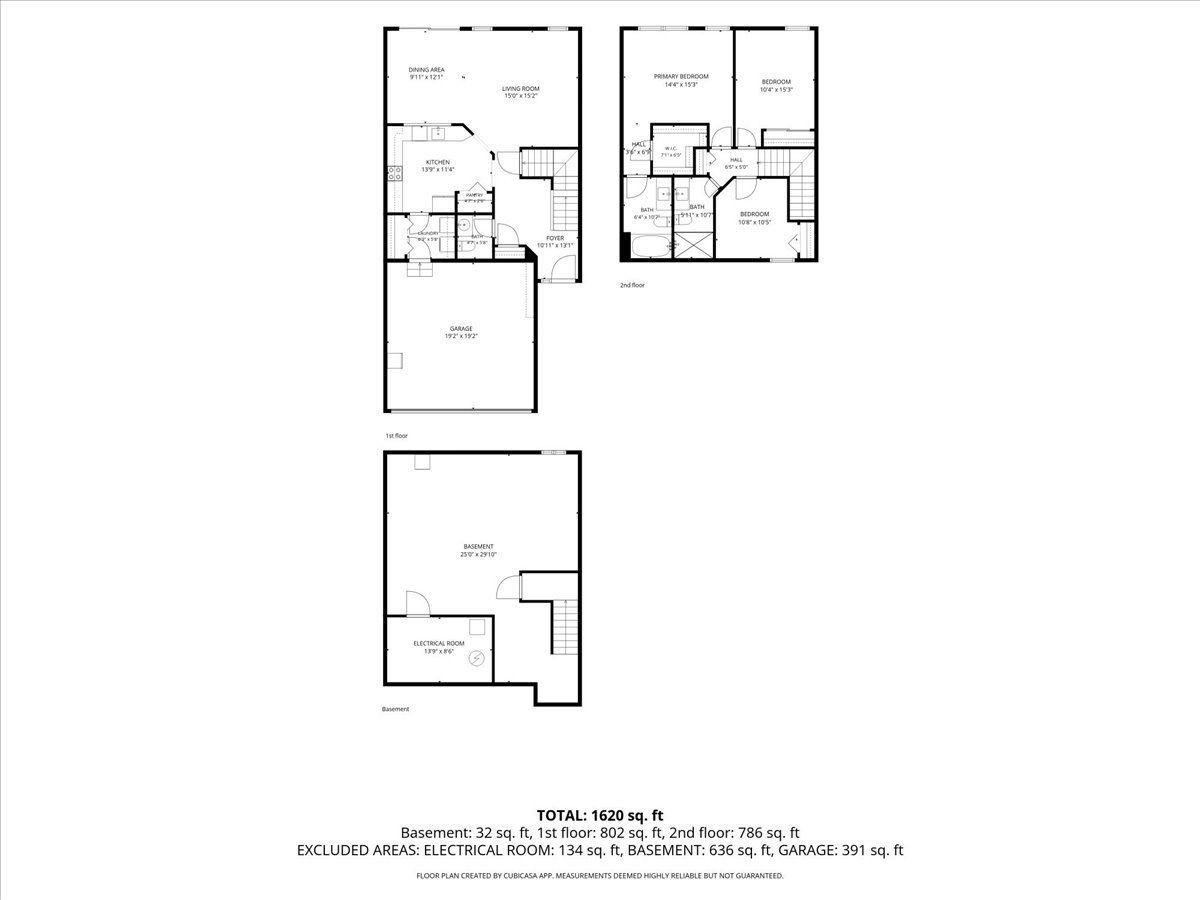
Move right into this beautifully updated 3 bedroom, 2.5 bath townhome with no rear neighbors and a private entrance! Step inside the oversized foyer featuring new tile flooring and a custom stone accent wall that adds texture and character to the entryway. The kitchen features beautiful wood cabinetry, new quartz countertops (2026), stainless steel appliances, and an open view into the dining room and living space. The first-floor powder room has been completely redone (2026). Head upstairs, where you'll find brand new carpeting (2026), 3 spacious bedrooms, ample closet space, and 2 completely updated full baths(2025)! The spacious 14x15 primary bedroom offers its own en suite bath and a walk-in closet. Both full baths have updated vanities and custom tilework, with a glass enclosed shower in one and a tub/shower combination in the other. The full basement gives you additional storage and room for future plans, while the semi-private backyard offers a spot to relax outdoors. Enjoy everything Crystal Lake has to offer, from downtown shops and restaurants to seasonal events like the Johnny Appleseed Festival. Three Oaks Recreation Area adds a sandy beach, kayak and paddleboat rentals, fishing, and walking trails to your weekend options. Shopping, dining, parks, and commuter routes make this an incredible location!
Property Specifics
| Condos/Townhomes | |
| 2 | |
| — | |
| 2002 | |
| Unfinished, Full | |
| 802 | |
| Vinyl Siding, Brick | |
| — | |
| — | |
| No | |
| — |
| — | |
| — | |
| 287 / Monthly | |
| Parking, Insurance, Lawn Care, Snow Removal | |
| Public | |
| Public Sewer | |
| Central Air | |
| Gas, Forced Air | |
| 12786528 | |
| 1918454025 |
Room Specifics
Total Bedrooms: 3
Bedrooms Above Ground: 3
Bedrooms Below Ground: 0
Dimensions: 14X15
Floor Type: Carpet
Dimensions: 10X15
Floor Type: Carpet
Dimensions: 11X10
Floor Type: Carpet
Full Bathrooms: 3
Bathroom Amenities: Separate Shower, Soaking Tub
Bathroom in Basement: 0
Dimensions: 10X12
Floor Type: —
Dimensions: 14X11
Floor Type: Tile
Dimensions: 6X6
Floor Type: Tile
Dimensions: 15X15
Floor Type: —
Rooms: Walk In Closet, Recreation Room
Name: Walk In Closet
Dimensions: 7X6
Floor Type: —
Name: Recreation Room
Dimensions: 25X30
Floor Type: —
Other Specifics
| 2 | |
| — | |
| Asphalt, Garage Door Opener, Attached, Garage | |
| In Unit | |
| — | |
| — | |
| — | |
| — | |
| 2614 | |
| — | |
| Full | |
| — | |
| — | |
| Not in DB | |
| — | |
| — | |
| — |
Contact Agent
Nearby Similar Homes

Nearby Sold Comparables



Contact Agent
Listing Provided By
Real Broker, LLC
