

602 Grand Canyon Circle, Crystal Lake, Illinois 60014


$310,000
|
For Sale
|
|
| Status: | Active |
| Sqft: | 1,554 |
| Cost/Sqft: | $199 |
| Beds: | 2 |
| Baths: | 3 |
| Year Built: | 2007 |
| Property Taxes: | $7,072 |
| Lot Size: | 0,00 |
Description
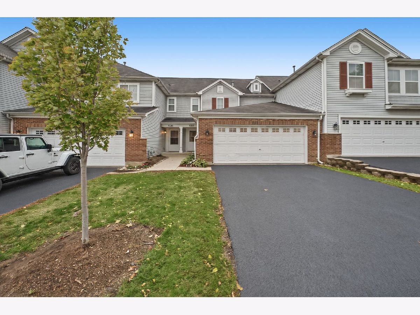
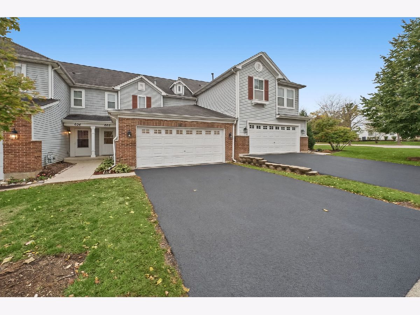
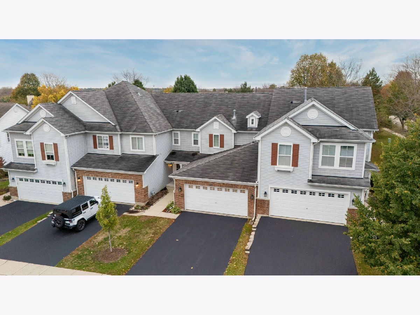
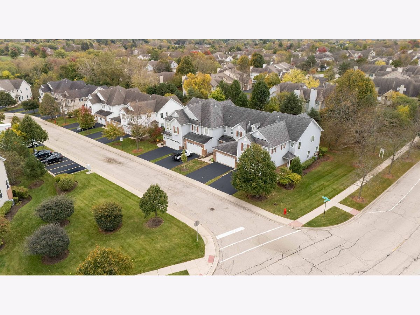
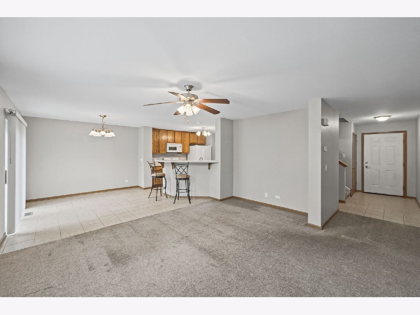
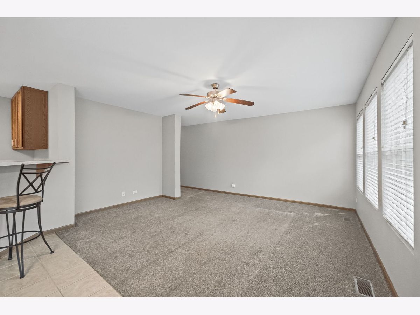
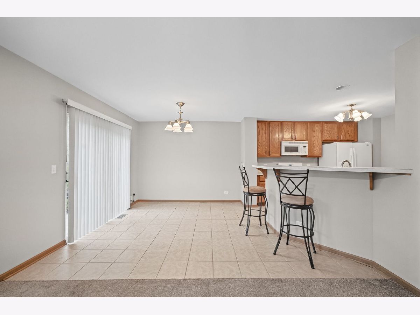
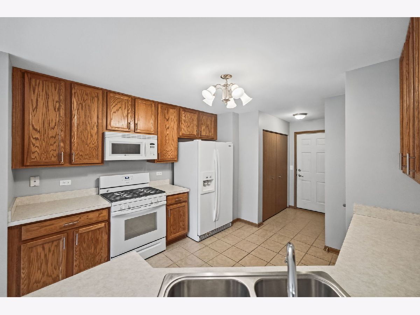
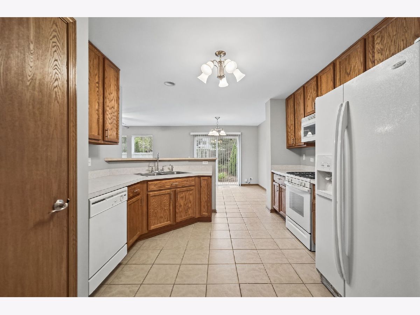
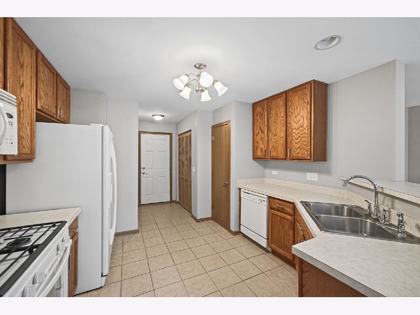
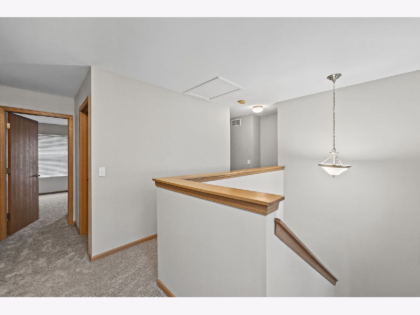
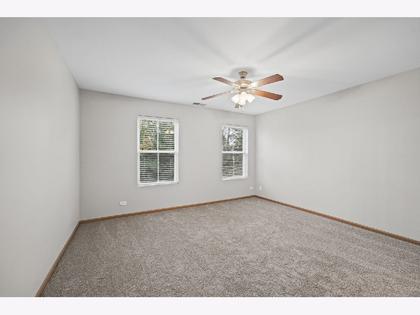
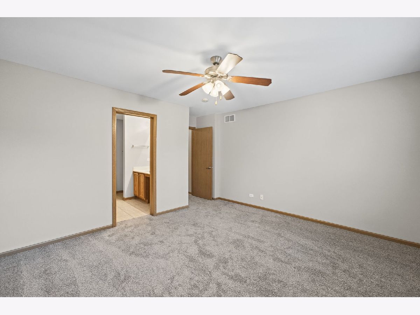
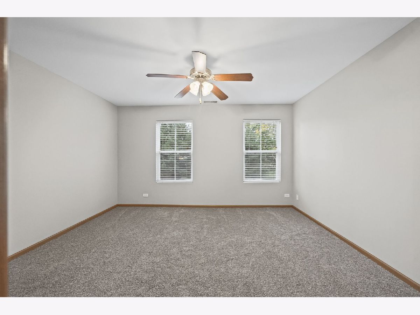
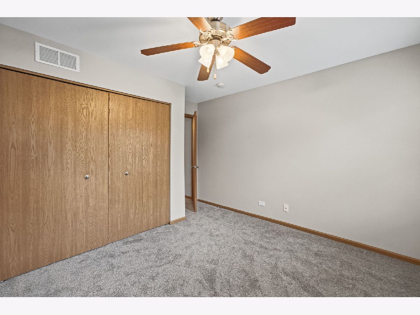
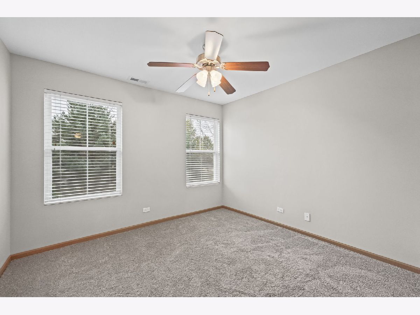
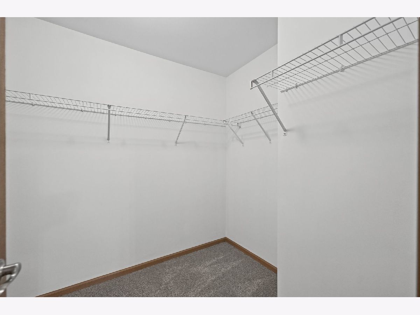
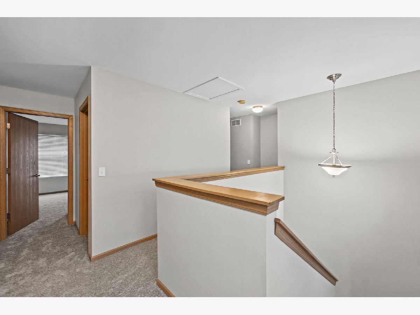
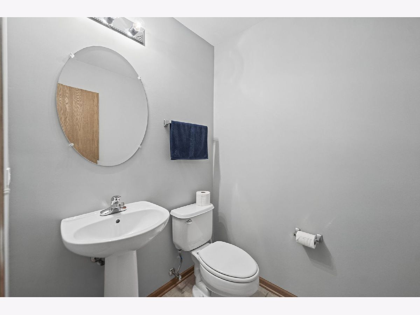
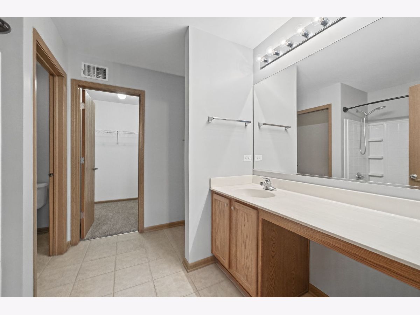
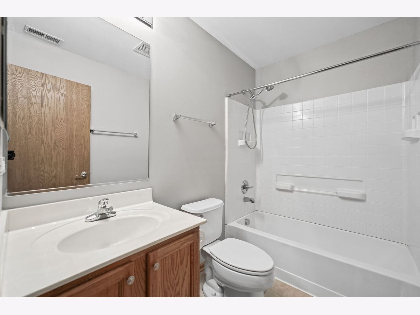
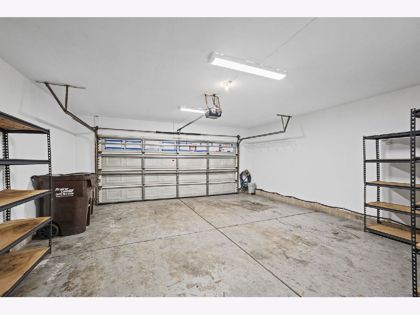
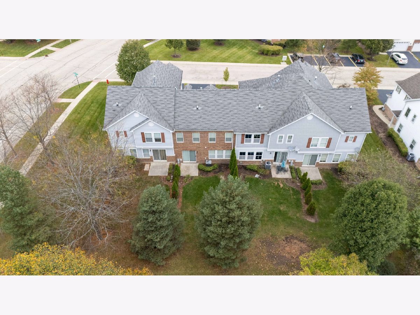
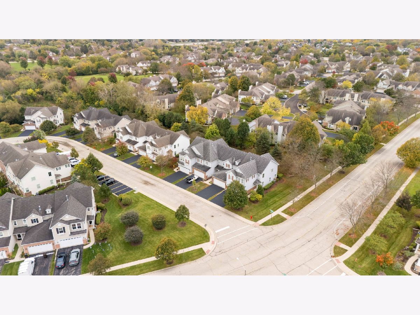
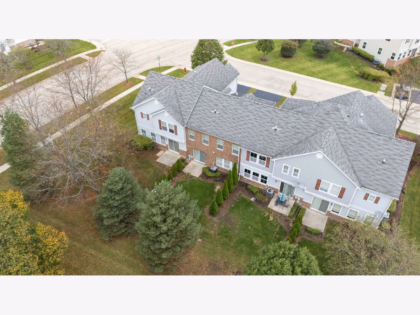
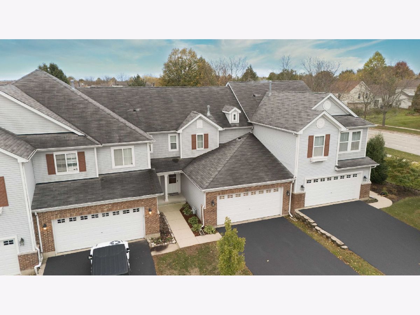
Discover comfort, convenience, and a fresh new look in this inviting 2-bedroom, 2.5-bath home featuring new carpet and fresh paint throughout. The 2-car attached garage adds everyday convenience, while the well-appointed layout offers comfortable living space and flexibility for a variety of needs. Ideally located just minutes from Crystal Lake Beach, you can enjoy time by the water, while the nearby Randall Road corridor offers convenient access to shopping, dining, and everyday essentials. Three Oaks Recreation Area is also just minutes away, featuring boat rentals and scenic walking trails for outdoor enjoyment. With fresh updates and a desirable location close to shopping and recreation, this home is ready for its next owner to move in and enjoy!
Property Specifics
| Condos/Townhomes | |
| 2 | |
| — | |
| 2007 | |
| None | |
| Brick | |
| Asphalt | |
| BRIGHTON | |
| No | |
| — |
| — | |
| Park Place Ii | |
| 332 / Monthly | |
| Insurance, Exterior Maintenance, Lawn Care, Snow Removal | |
| Lake Michigan, Public | |
| Public Sewer, Storm Sewer | |
| Central Air | |
| Gas, Forced Air | |
| No | |
| 12786310 | |
| 1918458046 |
Nearby Schools
| NAME: | DISTRICT: | DISTANCE: | |
|---|---|---|---|
|
Grade School
Indian Prairie Elementary School |
47 | — | |
|
Middle School
Lundahl Middle School |
47 | Not in DB | |
|
High School
South Elementary School |
47 | Not in DB | |
Room Specifics
Total Bedrooms: 2
Bedrooms Above Ground: 2
Bedrooms Below Ground: 0
Dimensions: 14X13
Floor Type: Carpet
Dimensions: 13X12
Floor Type: Carpet
Full Bathrooms: 3
Bathroom Amenities: Soaking Tub
Bathroom in Basement: 0
Dimensions: 11X12
Floor Type: Carpet
Dimensions: 12X12
Floor Type: Tile
Features: Pantry-Closet
Dimensions: 6X12
Floor Type: Tile
Dimensions: 14X14
Floor Type: Carpet
Rooms: Foyer
Name: Foyer
Dimensions: 14X8
Floor Type: Vinyl
Other Specifics
| 2 | |
| Concrete Perimeter | |
| Asphalt, Garage Door Opener, Garage Owned, Attached, Garage | |
| Washer Hookup, In Unit | |
| — | |
| Patio, Porch | |
| — | |
| Common Grounds, Landscaped | |
| 26x107 | |
| — | |
| Full | |
| Storage | |
| Range, Microwave, Dishwasher, Refrigerator, Washer, Dryer | |
| Not in DB | |
| — | |
| Bike Room/Bike Trails, Park | |
| — |
Contact Agent
Nearby Similar Homes

Nearby Sold Comparables


Contact Agent
Listing Provided By
Keller Williams Preferred Rlty
