

680 Acadia Circle, Crystal Lake, Illinois 60014


$334,999
|
For Sale
|
|
| Status: | Active |
| Sqft: | 1,971 |
| Cost/Sqft: | $170 |
| Beds: | 3 |
| Baths: | 3 |
| Year Built: | 2007 |
| Property Taxes: | $7,286 |
| Days On Market: | 8 |
| Lot Size: | 0,00 |
Description
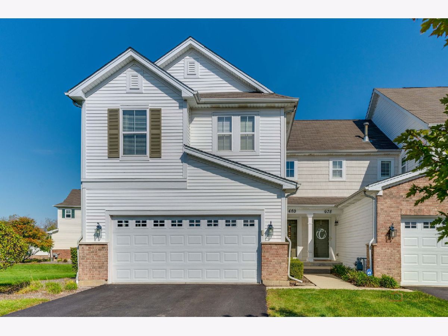
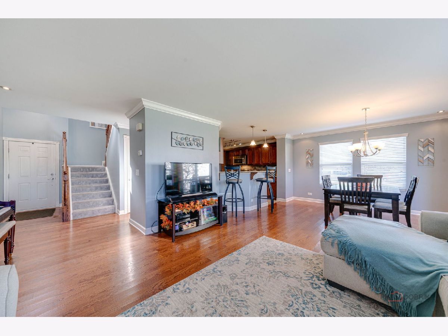
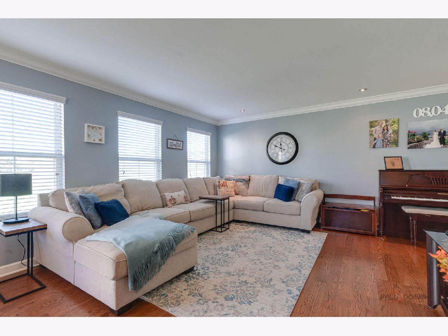
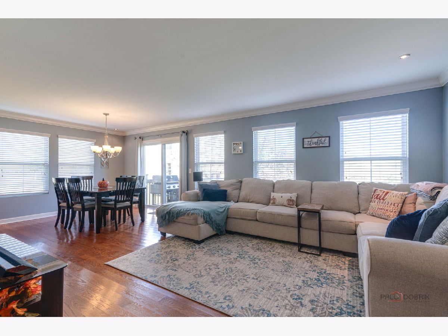
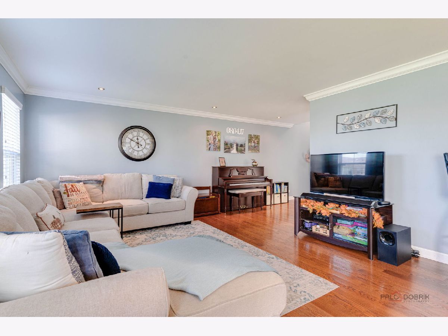
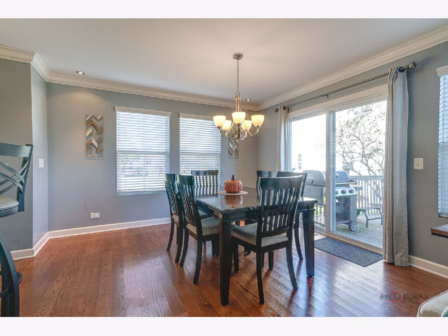
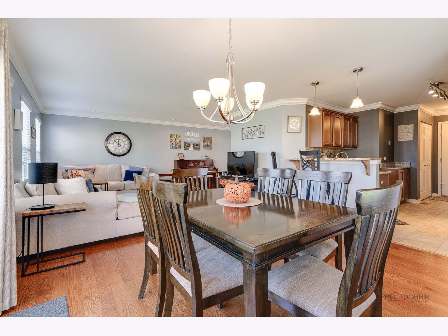
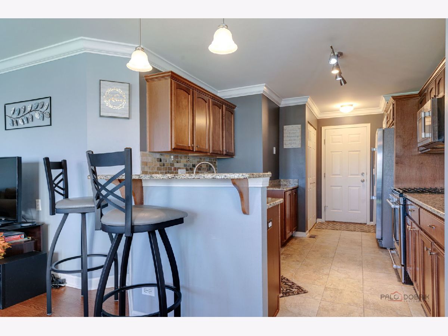
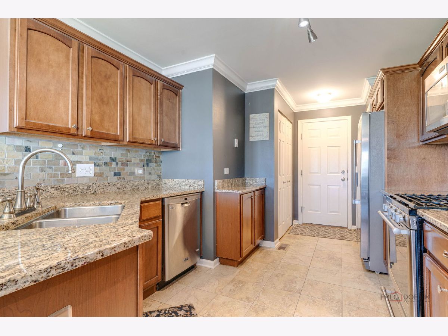
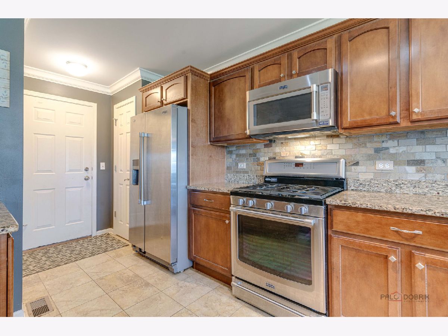
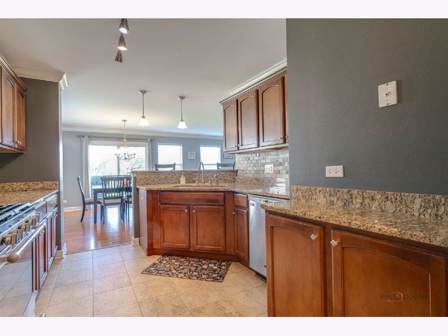
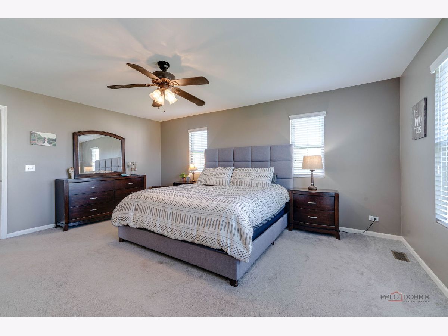
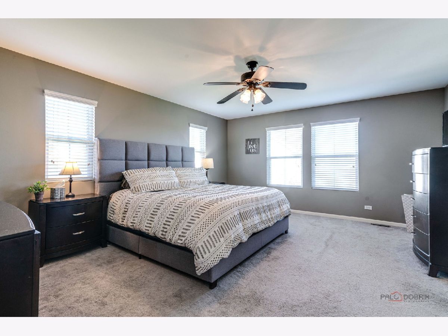
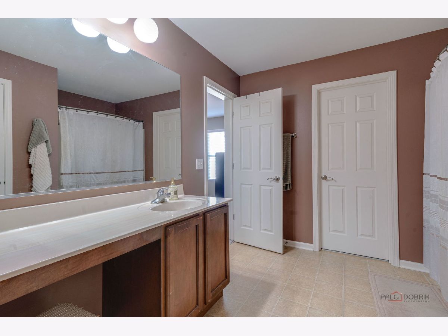
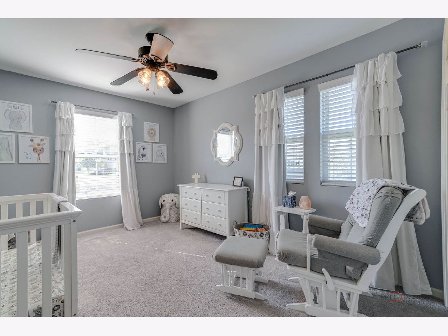
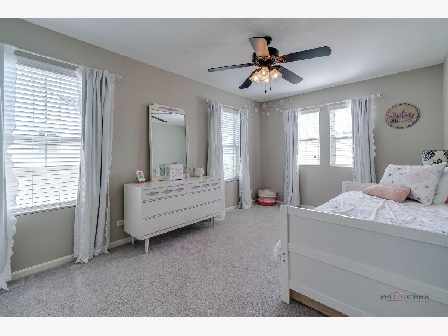
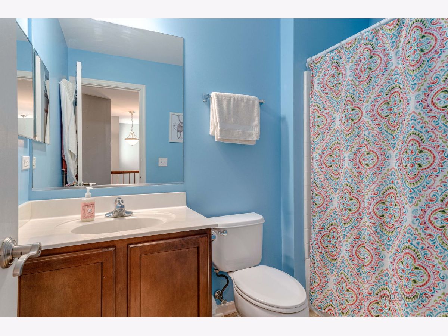
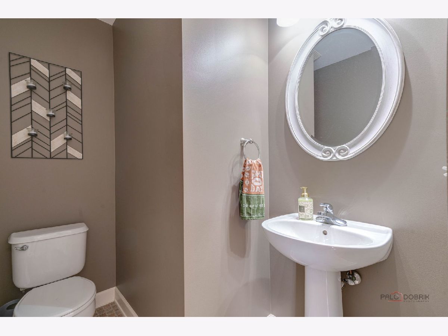
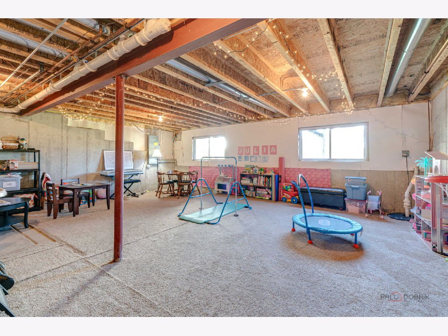
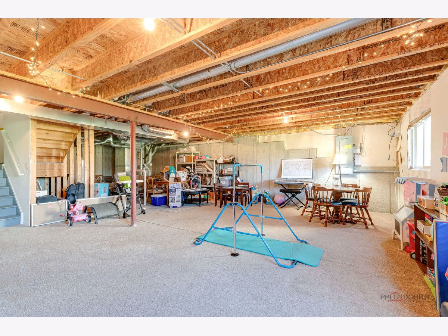
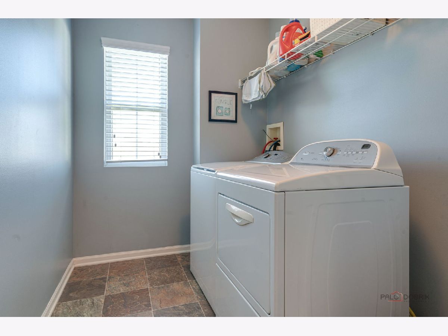
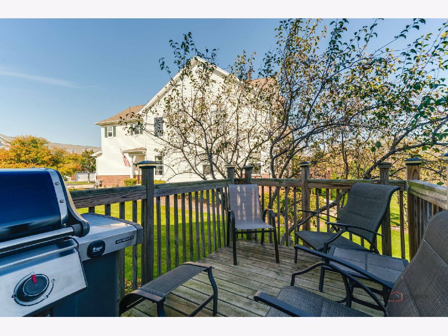
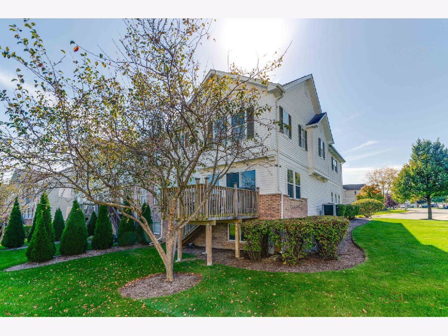
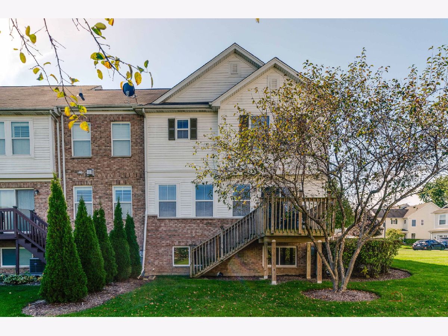
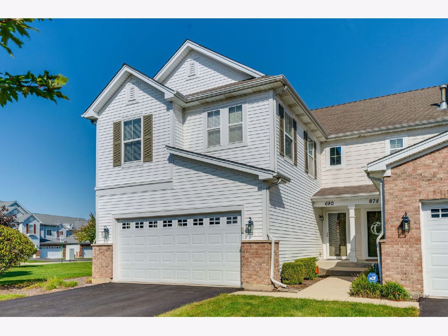
Welcome to 680 Acadia Circle in Crystal Lake. This beautifully designed spacious two-story end-unit townhome offers approximately 1,971 square feet of comfortable living space, featuring 3 bedrooms, 2.5 bathrooms, and a 2-car attached garage. The gorgeous kitchen features granite countertops, a breakfast bar, and a convenient coffee bar, making it the perfect gathering spot for everyday living and entertaining. The generous living room offers plenty of space to relax, with sliding glass doors leading to a newer deck with stairs for enjoying the outdoors. Upstairs, the spacious primary suite offers a relaxing retreat complete with a large private bathroom. Two additional bedrooms and a full bathroom provide flexibility for family, guests, or a home office. The large basement offers excellent storage and exciting potential to finish the space to suit your needs, whether you envision a recreation room, home gym, media room, or additional entertaining area. Enjoy the convenience of low-maintenance townhome living in the desirable Park Place II community, with exterior maintenance, lawn care, and snow removal services included through the homeowners association. This inviting Crystal Lake home is ready for its next chapter. Don't miss the opportunity to make it yours!
Property Specifics
| Condos/Townhomes | |
| 2 | |
| — | |
| 2007 | |
| Unfinished, Full | |
| Aluminum Siding, Vinyl Siding | |
| — | |
| — | |
| No | |
| — |
| — | |
| — | |
| 332 / Monthly | |
| Exterior Maintenance, Lawn Care, Snow Removal | |
| Public | |
| Public Sewer | |
| Central Air | |
| Gas | |
| 12784534 | |
| 1918456005 |
Property History
| DATE: | EVENT: | PRICE: | SOURCE: |
|---|---|---|---|
| 15 Oct, 2026 | Listed for sale | $334,999 | MRED MLS |
Room Specifics
Total Bedrooms: 3
Bedrooms Above Ground: 3
Bedrooms Below Ground: 0
Dimensions: 11X14
Floor Type: —
Dimensions: 12X12
Floor Type: —
Dimensions: 13X12
Floor Type: —
Full Bathrooms: 3
Bathroom Amenities: —
Bathroom in Basement: 0
Dimensions: 14X15
Floor Type: —
Dimensions: 10X17
Floor Type: —
Dimensions: 12X7
Floor Type: —
Dimensions: 18X16
Floor Type: —
Rooms: No additional rooms
Other Specifics
| 2 | |
| — | |
| Attached, Garage | |
| — | |
| — | |
| — | |
| — | |
| — | |
| condo | |
| — | |
| Full | |
| — | |
| — | |
| Not in DB | |
| — | |
| — | |
| — |
Tax History
| Year | Property Taxes |
|---|---|
| 2026 | $7,286 |
Contact Agent
Nearby Similar Homes

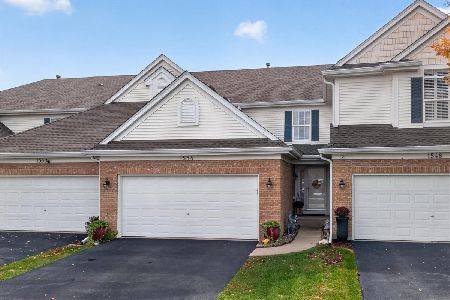
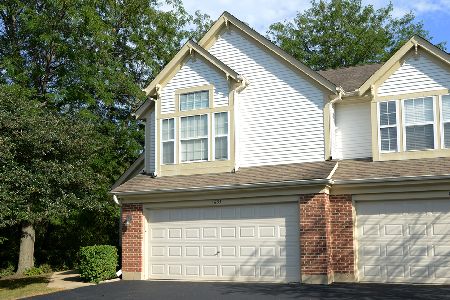
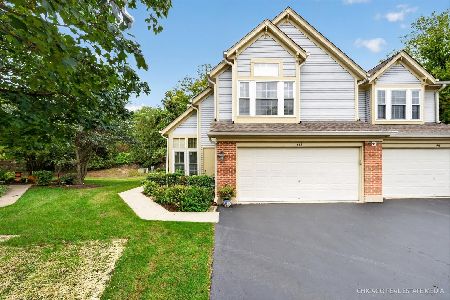
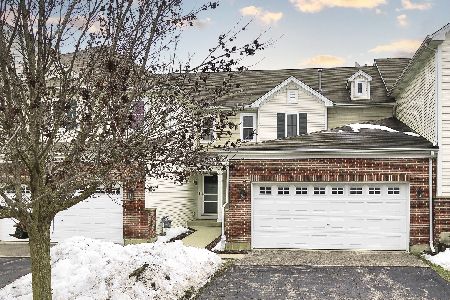
Nearby Sold Comparables

Contact Agent
Listing Provided By
Coldwell Banker Realty
