

5013 Chestnut Grove Drive, Champaign, Illinois 61822


$699,900
|
For Sale
|
|
| Status: | Pending |
| Sqft: | 2,746 |
| Cost/Sqft: | $255 |
| Beds: | 3 |
| Baths: | 4 |
| Year Built: | 2018 |
| Property Taxes: | $0 |
| Lot Size: | 0,43 |
Description
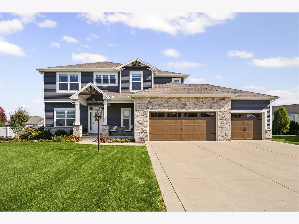
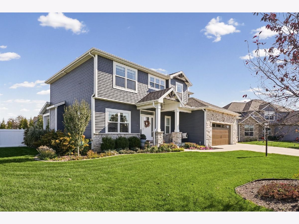
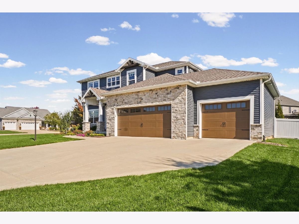
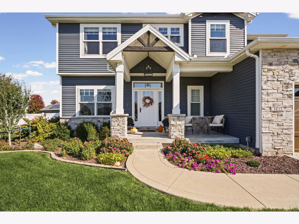
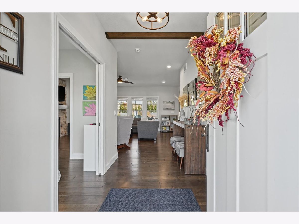
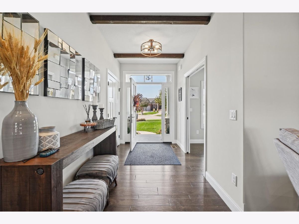
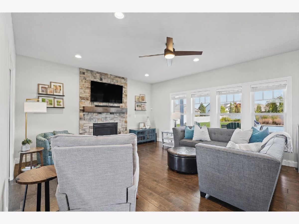
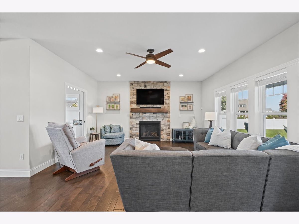
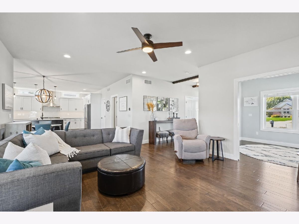
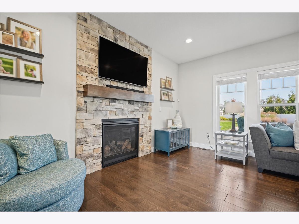
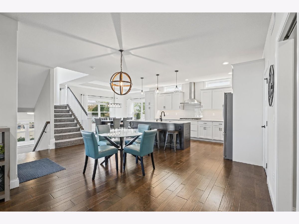
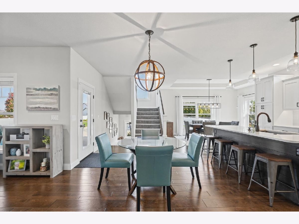
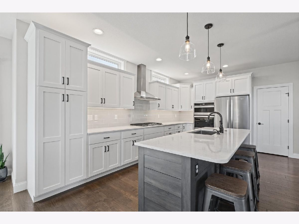
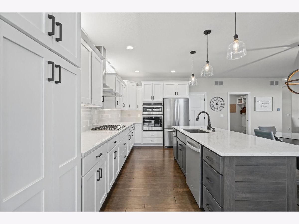
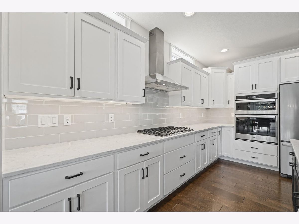
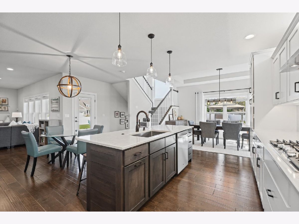
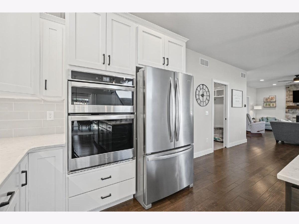
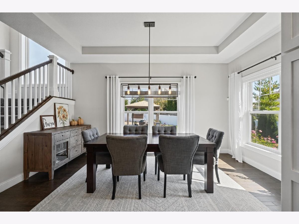
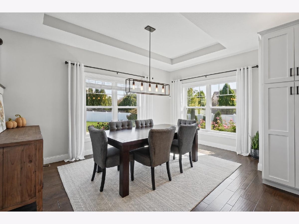
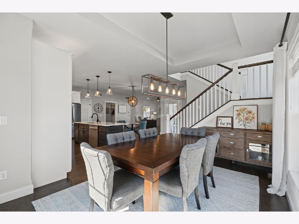
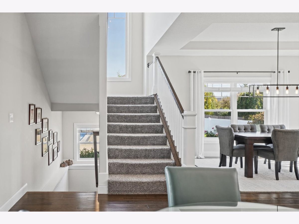
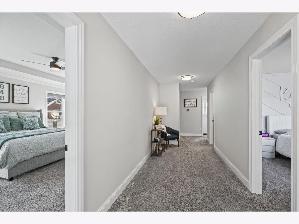
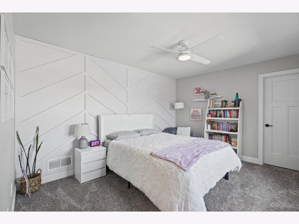
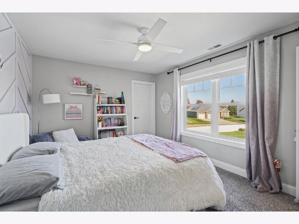
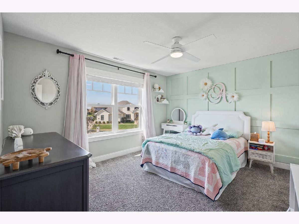
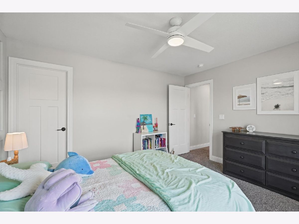
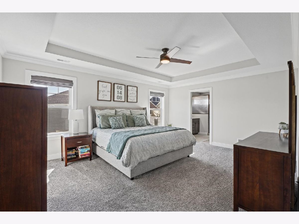
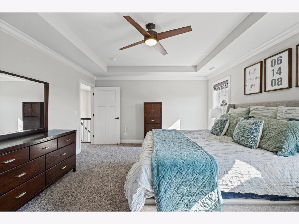
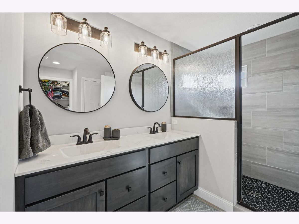
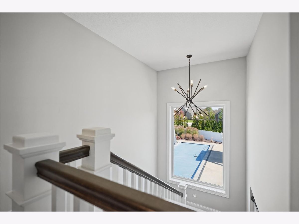
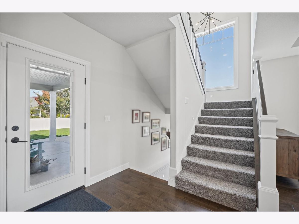
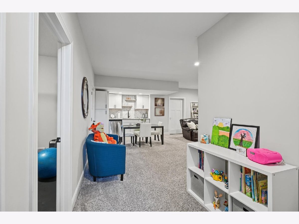
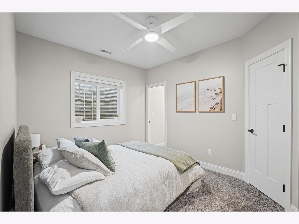
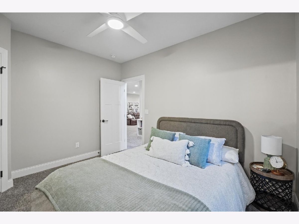
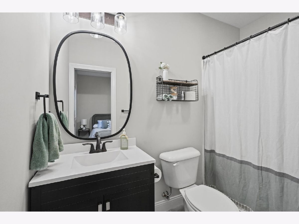
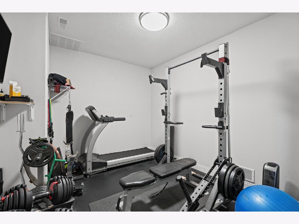
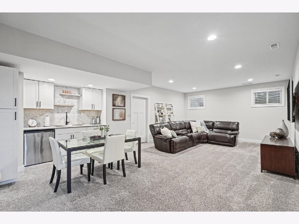
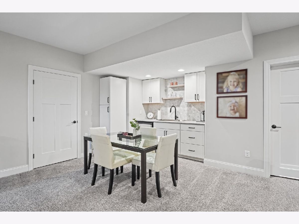
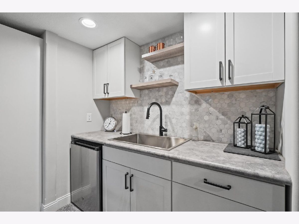
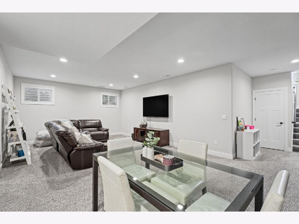
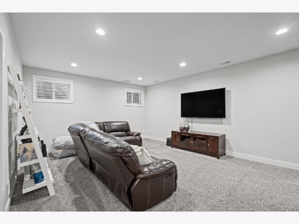
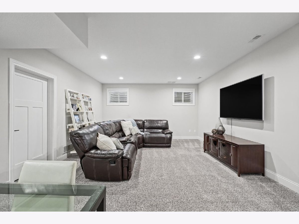
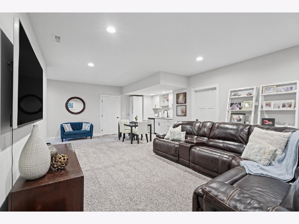
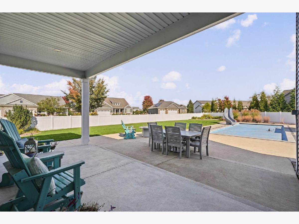
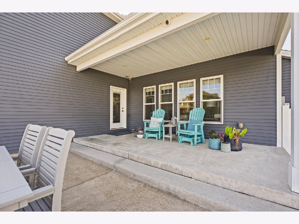
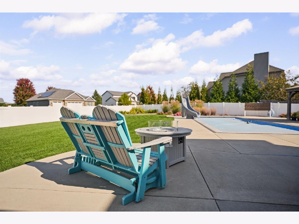
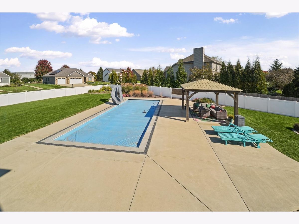
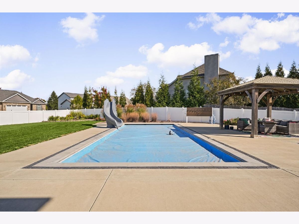
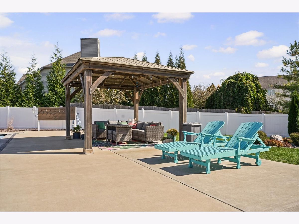
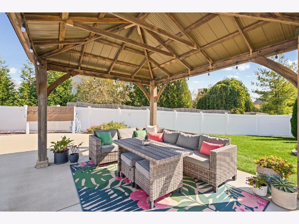
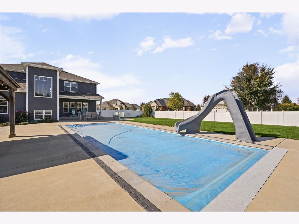
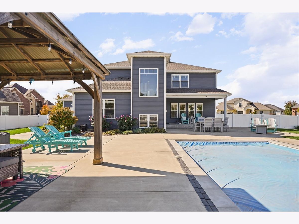
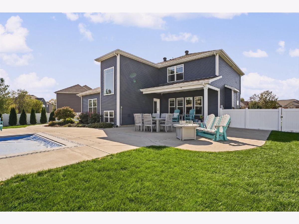
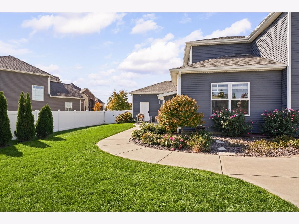
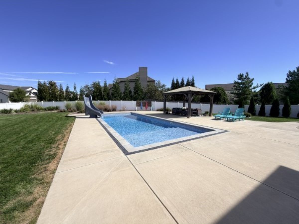
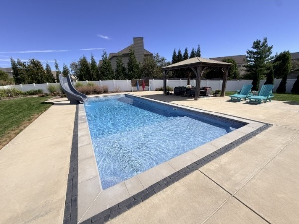
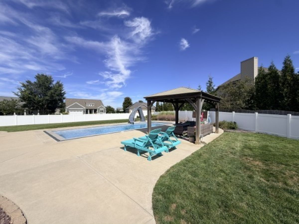
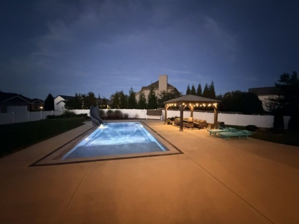
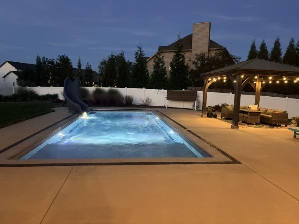
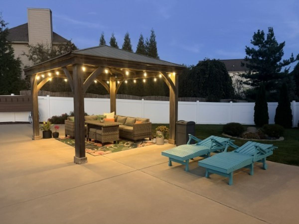
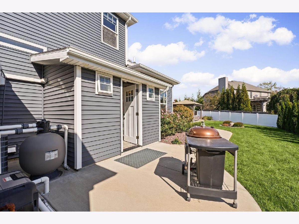
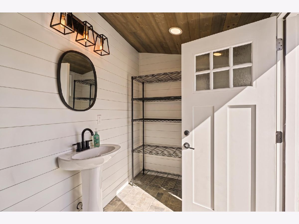
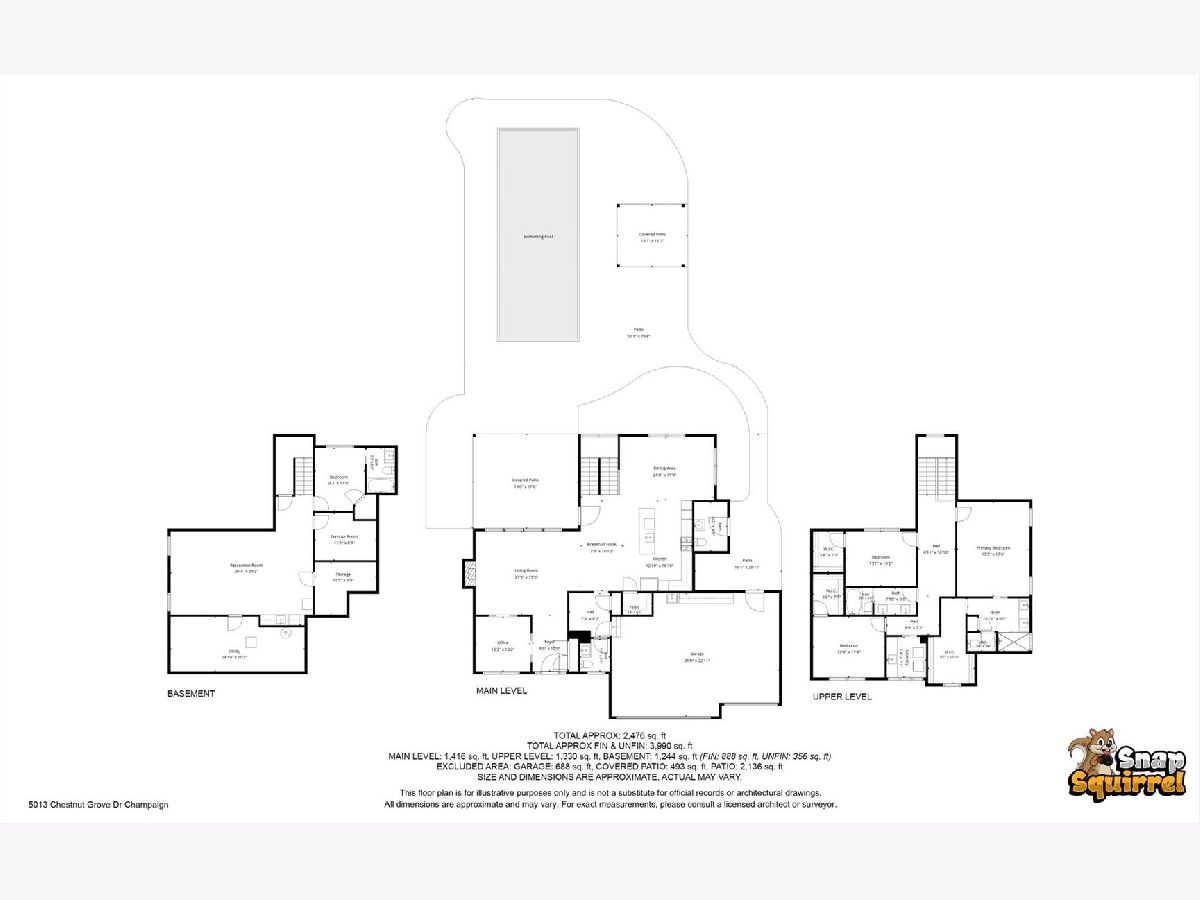
Welcome to 5013 Chestnut Grove in desirable Southwest Champaign! Nestled on a spacious, fenced-in corner lot at the end of a cul-de-sac. This inviting home offers the perfect blend of space, comfort, and outdoor living. With 4 bedrooms, an open-concept floor plan, and a finished basement, there's plenty of room to entertain, relax, and grow. Step outside to your own private backyard oasis, featuring a custom in-ground fiberglass pool, a convenient pool house complete with a bathroom, and vibrant, low-maintenance landscaping. Whether hosting summer gatherings or enjoying a quiet afternoon poolside, this outdoor retreat is sure to impress! The finished basement expands your living space with a generous family room, a wet bar with kitchenette, and a flexible bonus room currently used as a home gym. Additional features include dual-zoned HVAC, two backup sump pumps for added peace of mind, and a front-yard sprinkler system. With its desirable location, versatile living spaces, and exceptional outdoor amenities, this home is ready to welcome you home!
Property Specifics
| Single Family | |
| — | |
| — | |
| 2018 | |
| Partially Finished, Full | |
| 1,244 (888 finished) | |
| Other | |
| — | |
| — | |
| No | |
| 0.43 |
| Champaign | |
| — | |
| 300 / Annual | |
| Other | |
| Public | |
| Public Sewer | |
| Central Air | |
| Gas | |
| 12789267 | |
| 032020128017 |
Nearby Schools
| NAME: | DISTRICT: | DISTANCE: | |
|---|---|---|---|
|
Grade School
Champaign/middle Call Unit 4 351 |
4 | — | |
|
Middle School
Champaign/middle Call Unit 4 351 |
4 | Not in DB | |
|
High School
Centennial High School |
4 | Not in DB | |
Room Specifics
Total Bedrooms: 4
Bedrooms Above Ground: 3
Bedrooms Below Ground: 1
Dimensions: 13X18
Floor Type: —
Dimensions: 13X11
Floor Type: —
Dimensions: 13X10
Floor Type: —
Dimensions: 9X12
Floor Type: —
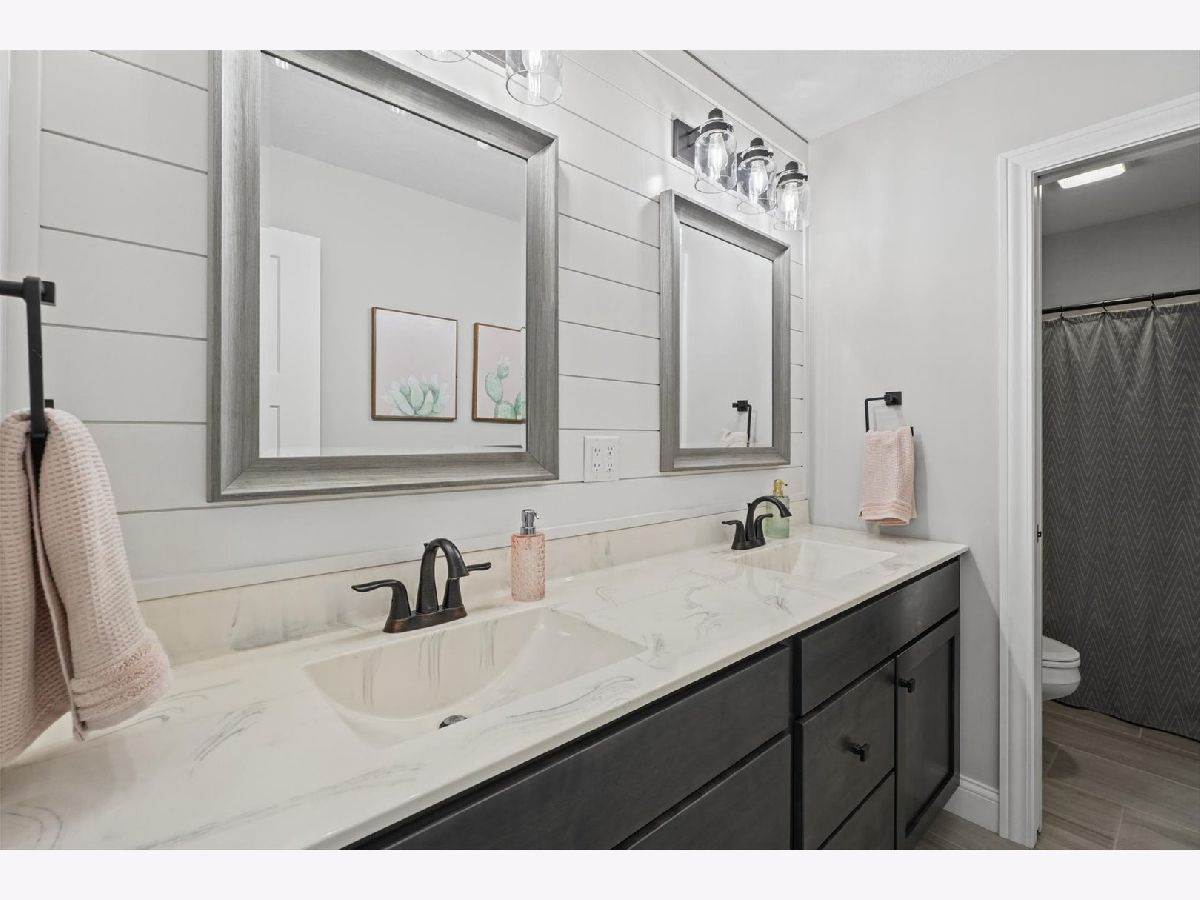
Full Bathrooms: 4
Bathroom Amenities: —
Bathroom in Basement: 1
Dimensions: 25X12
Floor Type: —
Dimensions: 13X17
Floor Type: —
Dimensions: 7X8
Floor Type: —
Dimensions: 21X15
Floor Type: —
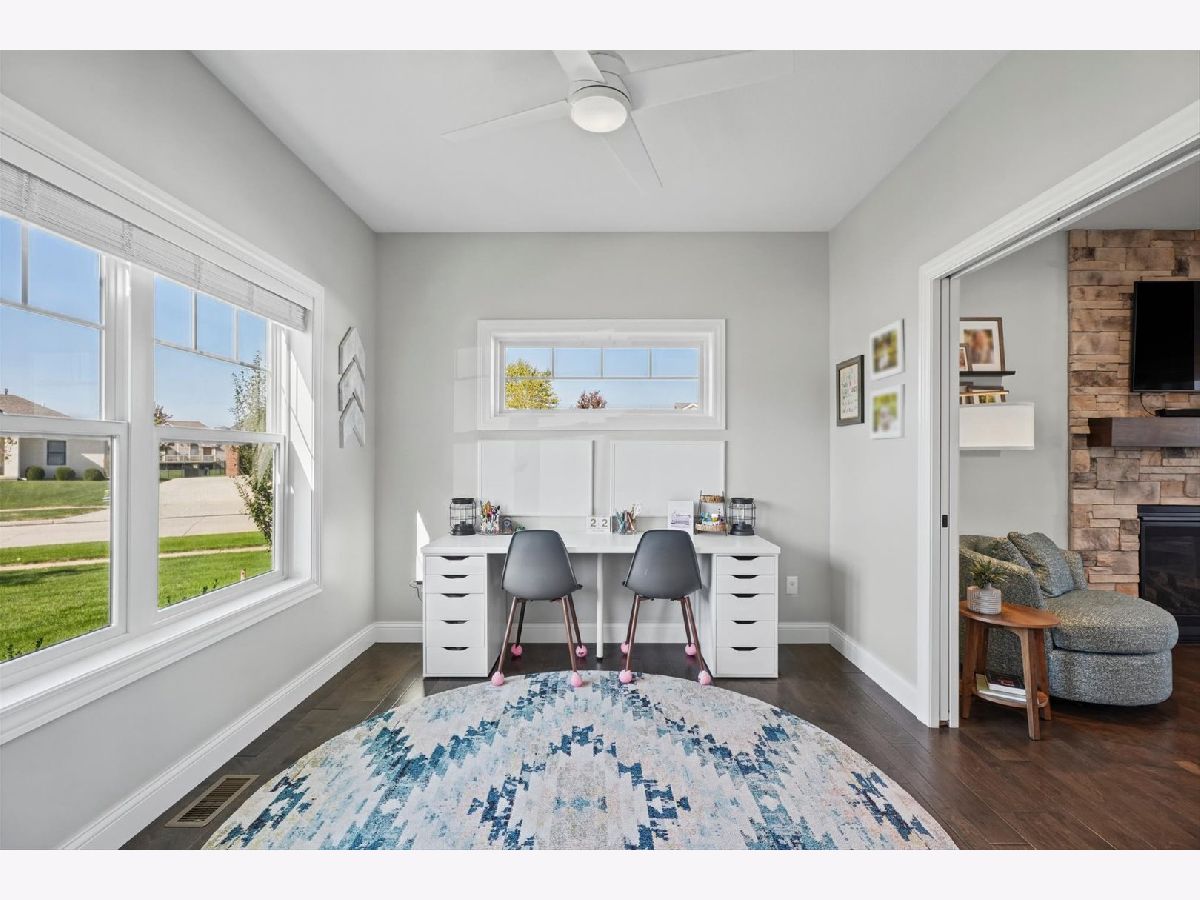
Rooms: Recreation Room, Exercise Room, Office
Name: Recreation Room
Dimensions: 20X24
Floor Type: —
Name: Exercise Room
Dimensions: 11X9
Floor Type: —
Name: Office
Dimensions: 10X10
Floor Type: —
Other Specifics
| 3 | |
| — | |
| Garage Owned, Attached, Garage | |
| — | |
| — | |
| — | |
| In Ground | |
| Pool House | |
| — | |
| Corner Lot, Cul-De-Sac | |
| 208.04X119.79X126.49X69.92 | |
| — | |
| Full | |
| — | |
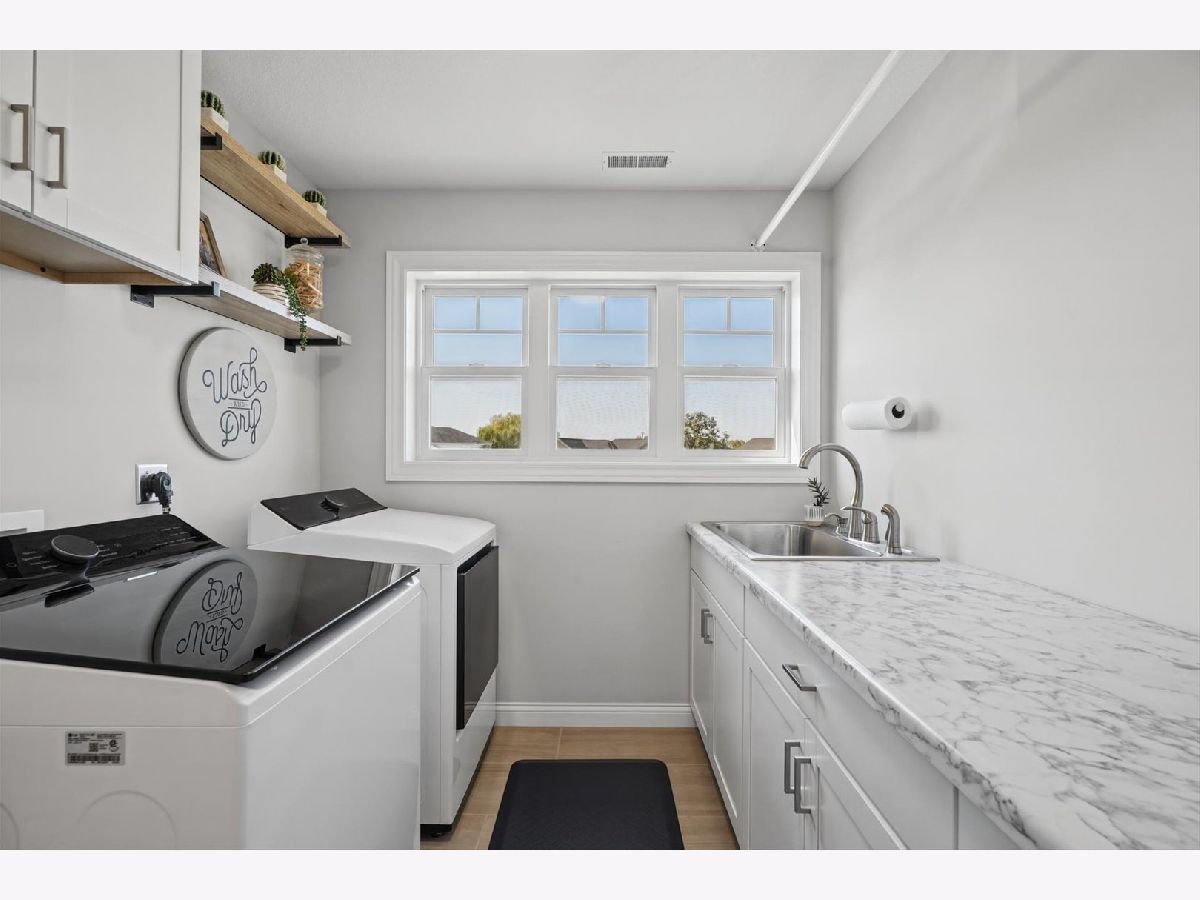
| Range, Dishwasher, Refrigerator, Washer, Dryer | |
| Not in DB | |
| — | |
| — | |
| — |
Contact Agent
Nearby Similar Homes
Nearby Sold Comparables


Contact Agent
Listing Provided By
KELLER WILLIAMS-TREC
