

17012 Grissom Drive, Tinley Park, Illinois 60477


$384,900
|
For Sale
|
|
| Status: | Contingent |
| Sqft: | 1,283 |
| Cost/Sqft: | $300 |
| Beds: | 3 |
| Baths: | 2 |
| Year Built: | 1982 |
| Property Taxes: | $3,276 |
| Lot Size: | 0,00 |
Description
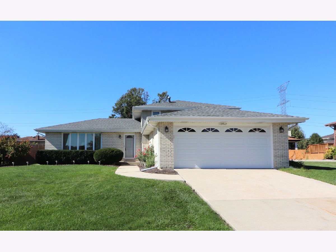
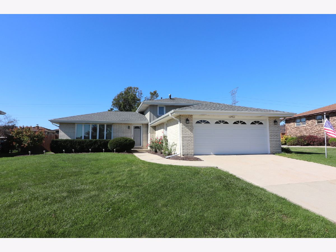
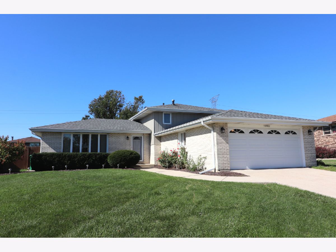
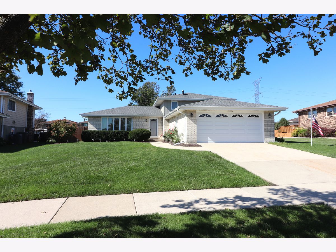
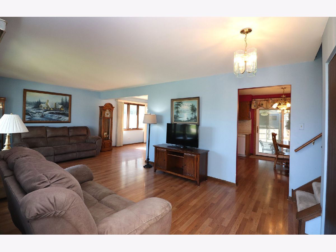
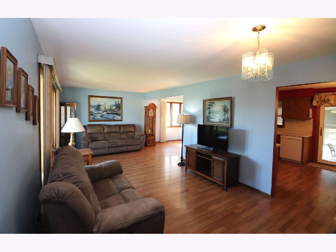
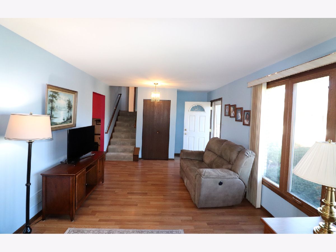
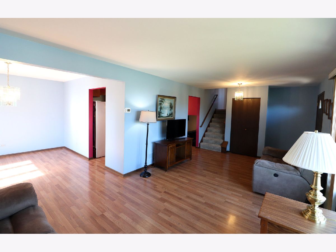
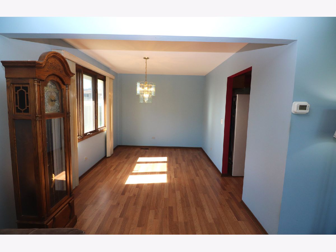
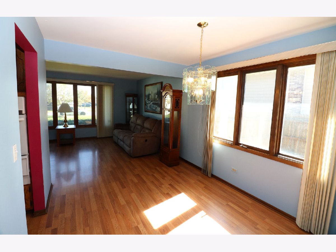
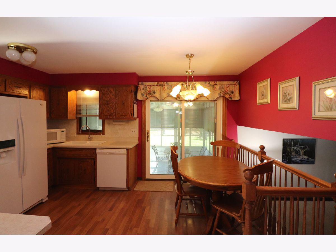
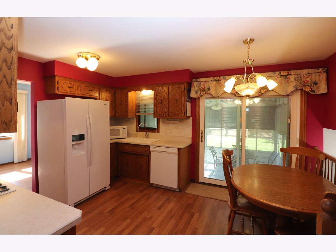
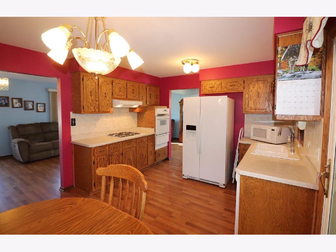
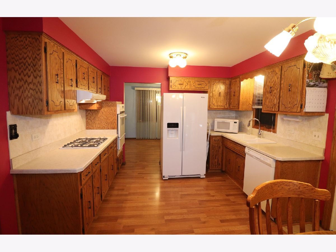
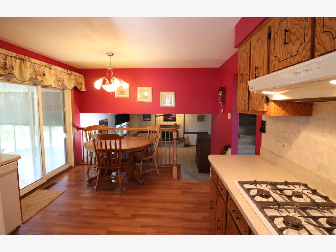
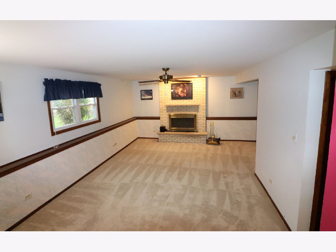
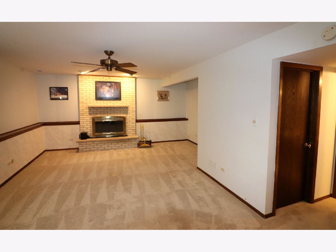
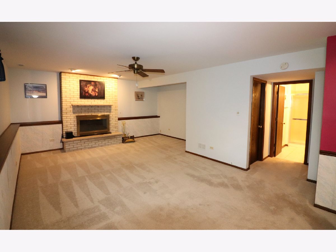
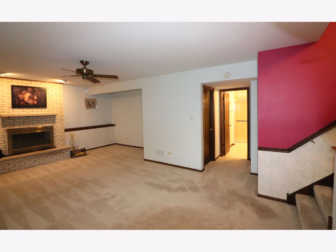
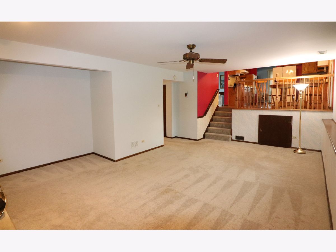
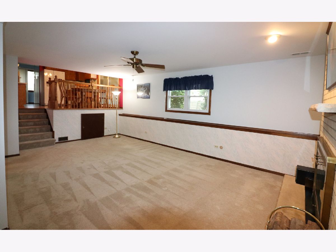
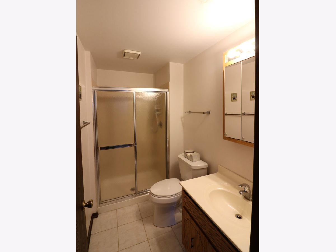
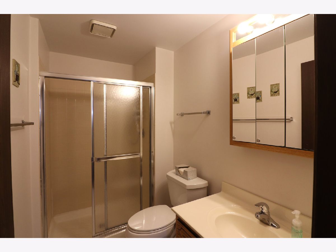
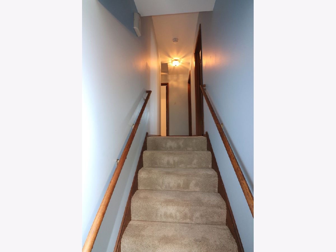
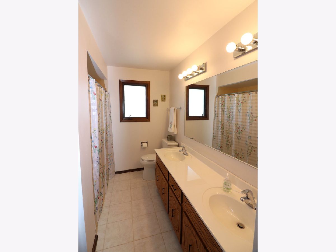
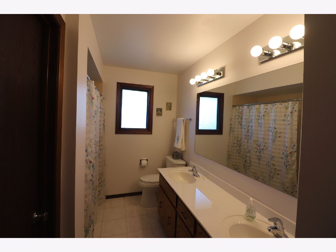
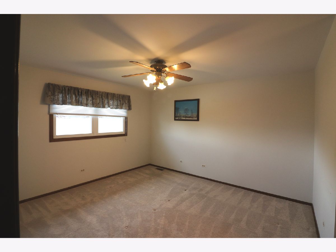
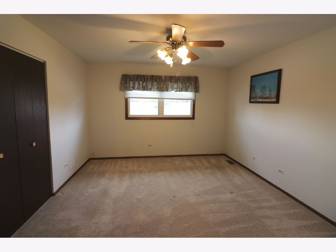
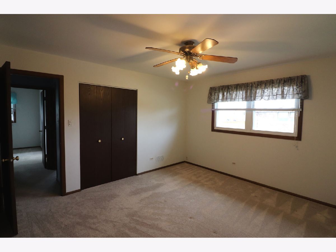
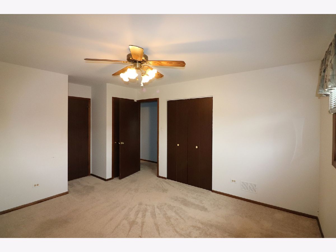
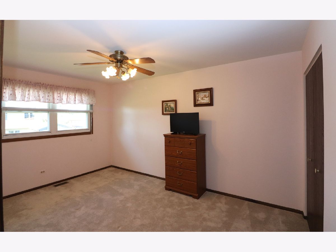
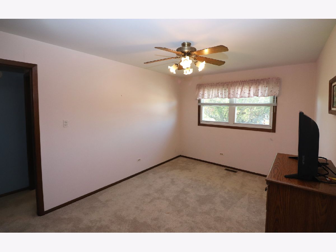
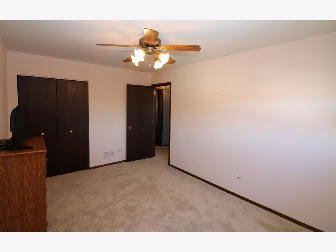
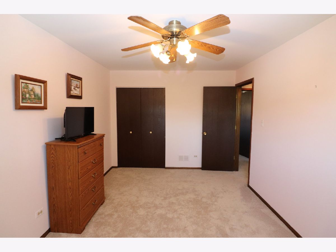
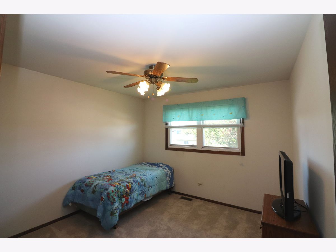
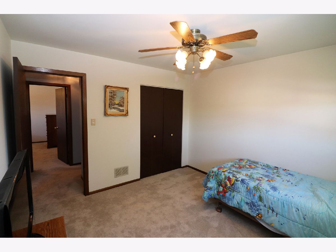
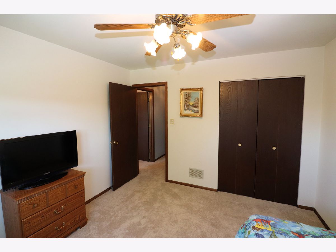
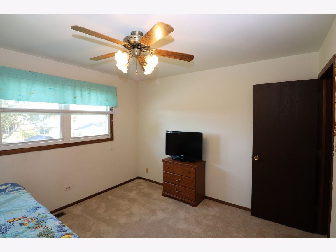
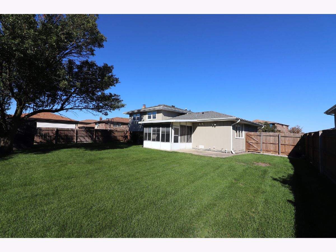
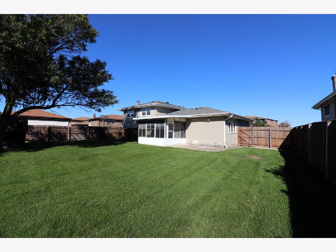
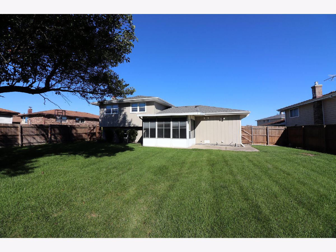
Location, location, location! Located in the heart of Tinley Park, this brick, 3 bedroom, 2 full bath home is awaiting a new family. This home is conveniently located, and within walking distance to many of Tinley Park's finest amenities, the Tinley Park Recreational Center, the Outdoor Pool, Tinley Park's Public Library, paved walking and biking path, and less than 2 miles from the Metra 80th Ave Train Station to downtown. The main level features a bright and traditional layout, with a large living room, dining room, and eat-in kitchen. The upper level features three large bedrooms and full bath. The lower level has a large family room, full bath, and a laundry/utility room. Stepping out the backdoor you have a screened/enclosed patio, concrete patio, and a fully fenced yard. Many update$: Furnace and Central Air Conditioning -Aug 2025, Exterior Wood Siding -Dec 2025, Whirlpool Clothes Washer -2025, Whirlpool Freezer -2026, Newer Roof and Aluminum Gutters, Newer Garage Door. This one will not last!
Property Specifics
| Single Family | |
| — | |
| Bi-Level | |
| 1982 | |
| Crawl Space | |
| Brick, Wood Siding | |
| Asphalt | |
| Bi-Level | |
| No | |
| — |
| Cook | |
| Cherry Creek | |
| — / Not Applicable | |
| None | |
| Lake Michigan, Public | |
| Public Sewer, Storm Sewer | |
| Central Air, Electric | |
| Gas, Forced Air | |
| No | |
| 12787439 | |
| 27262060020000 |
Room Specifics
Total Bedrooms: 3
Bedrooms Above Ground: 3
Bedrooms Below Ground: 0
Dimensions: 12X13
Floor Type: Carpet
Dimensions: 10X14
Floor Type: Carpet
Dimensions: 11X11
Floor Type: Carpet
Full Bathrooms: 2
Bathroom Amenities: Double Sink
Bathroom in Basement: 0
Dimensions: 9X12
Floor Type: Wood Laminate
Dimensions: 12X15
Floor Type: Wood Laminate
Features: Eating Area-Table Space
Dimensions: 10X15
Floor Type: Linoleum
Dimensions: 12X22
Floor Type: Wood Laminate
Dimensions: 13X22
Floor Type: Carpet
Rooms: No additional rooms
Other Specifics
| 2 | |
| Concrete Perimeter | |
| Concrete, Garage Door Opener, Garage Owned, Attached, Off Street, Driveway, Owned, Garage | |
| Gas Dryer Hookup, In Unit, Sink | |
| Laminate, Carpet | |
| Patio | |
| Fenced, Wood | |
| — | |
| — | |
| 77 x 128 x 58 x 139 | |
| Full,Unfinished | |
| Double Sink | |
| — | |
| Dishwasher, Refrigerator, Freezer, Washer, Dryer, Cooktop, Oven, Range Hood, Front Controls on Range/Cooktop, Gas Cooktop, Gas Oven | |
| Not in DB | |
| Park, Curbs, Sidewalks, Street Lights, Street Paved | |
| — | |
| Gas Starter |
Contact Agent
Nearby Similar Homes

Nearby Sold Comparables


Contact Agent
Listing Provided By
Infiniti Properties, Inc.
