

1706 Oak Park Drive, Champaign, Illinois 61822
Subdivision > Minor Lake
Sorry, we are updating photos, please update this page in 15 minutes
$208,000
|
Sold
|
|
| Status: | Closed |
| Sqft: | 2,028 |
| Cost/Sqft: | $103 |
| Beds: | 4 |
| Baths: | 3 |
| Year Built: | 1991 |
| Property Taxes: | $3,270 |
| Days On Market: | 3342 |
| Lot Size: | 0,22 |
Description
Plenty of room in this ranch located located in Minor Lake. The wide hallways and open living areas add to the feeling of space and work well for those who need assistance with ambulation. Spacious kitchen with loads of cabinets and counter space is great for the cooks in the house. Fenced back yard and large deck are a perfect place to enjoy the seasons. Carpet in the family room and dining room installed Sept. 2017. Whole house generator connected to gas line stays with the house. The wheel chair lift in the garage can stay or be removed and replaced with steps
Property Specifics
| Single Family | |
| — | |
| Ranch | |
| 1991 | |
| None | |
| Vinyl Siding | |
| — | |
| — | |
| No | |
| 0.22 |
| Champaign | |
| Minor Lake | |
| 0 / Not Applicable | |
| None | |
| Public | |
| Public Sewer | |
| Central Air | |
| Natural Gas, Forced Air | |
| 09760689 | |
| 032021203037 |
Nearby Schools
| NAME: | DISTRICT: | DISTANCE: | |
|---|---|---|---|
|
Grade School
Unit 4 School Of Choice Elementa |
4 | — | |
|
Middle School
Champaign Junior/middle Call Uni |
4 | Not in DB | |
|
High School
Centennial High School |
4 | Not in DB | |
Property History
| DATE: | EVENT: | PRICE: | SOURCE: |
|---|---|---|---|
| 25 Jun, 2010 | Sold | $200,000 | MRED MLS |
| 6 May, 2010 | Under contract | $210,000 | MRED MLS |
| 9 Feb, 2010 | Listed for sale | $0 | MRED MLS |
| 6 Jul, 2018 | Sold | $208,000 | MRED MLS |
| 9 Mar, 2018 | Under contract | $208,000 | MRED MLS |
| — | Last price change | $220,000 | MRED MLS |
| 25 Sep, 2017 | Listed for sale | $220,000 | MRED MLS |
Sorry, we are updating photos, please update this page in 15 minutes
Room Specifics
All Bedroom Info:
Total Bedrooms: 4
Bedrooms Above Ground: 4
Bedrooms Below Ground: 0
Total Bedrooms: 4
Bedrooms Above Ground: 4
Bedrooms Below Ground: 0
Fourth Bedroom Info:
Dimensions: —
Location: —Dimensions: —
Floor Type: Carpet
Bathroom Info:
Full Bathrooms: 3
Partial Bathrooms: 1Full Bathrooms: 3
Bathroom Amenities: —
Bathroom in Basement: 0
Dining Room Info:
Dimensions: —
Location: —Dimensions: —
Floor Type: Carpet
Living Room Info:
Dimensions: —
Location: —Dimensions: —
Floor Type: Hardwood
Family Room Info:
Dimensions: —
Location: —Dimensions: —
Floor Type: Carpet
Additional Rooms Info:
Rooms: Deck
Basement: NoneRooms: Deck
Other Specifics
| 2 | |
| — | |
| Garage | |
| — | |
| — | |
| — | |
| — | |
| Fenced Yard | |
| 85X115 | |
| — | |
| Full | |
| First Floor Bedroom, First Floor Laundry, First Floor Full Bath | |
| — | |
| Not in DB | |
| — | |
| — | |
| Wood Burning |
Tax History
| Year | Property Taxes |
|---|---|
| 2010 | $2,995 |
| 2018 | $3,270 |
Contact Agent
Nearby Similar Homes
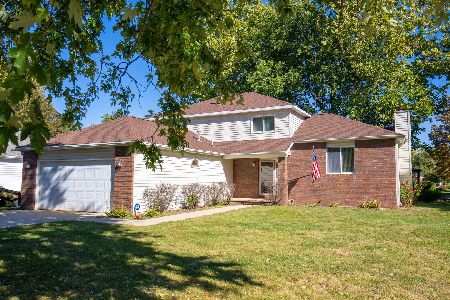
3501 Roxford Drive, Champaign, Illinois 61822

For Sale
$384,990
3 beds / 3.0 baths / 3,550 ft2
Single Family / Built: 1987
99
1912 Byrnebruk Drive, Champaign, Illinois 61822
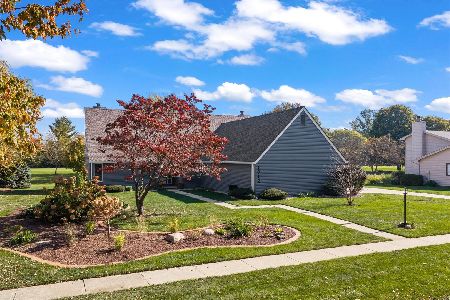
For Sale
$675,000
4 beds / 3.1 baths / 3,371 ft2
Single Family / Built: 1983
21
2004 Byrnebruk Drive, Champaign, Illinois 61822
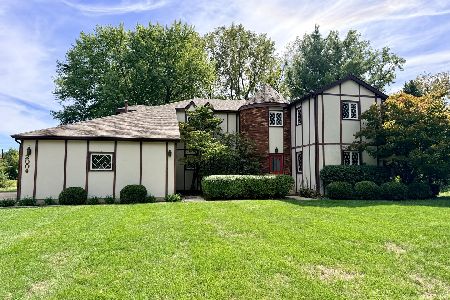
For Sale
$519,000
3 beds / 2.1 baths / 2,628 ft2
Single Family / Built: 1978
57
1913 Moraine Drive, Champaign, Illinois 61822
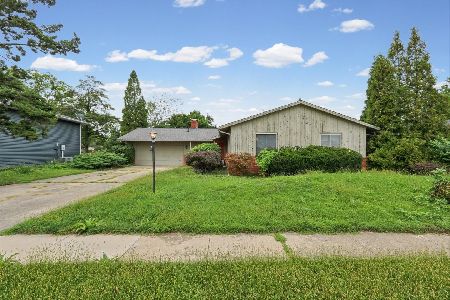
For Sale
$439,900
3 beds / 2.0 baths / 1,868 ft2
Single Family / Built: —
55
3325 Stoneybrook Drive, Champaign, Illinois 61822
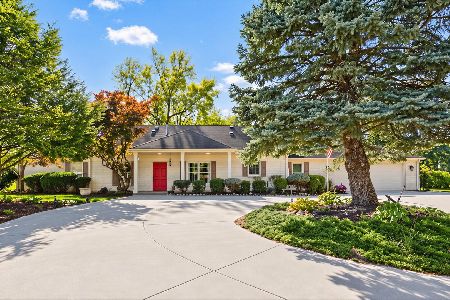
For Sale
$449,900
5 beds / 4.1 baths / 3,420 ft2
Single Family / Built: 1972
29
Nearby Sold Comparables

1701 Coventry Drive, Champaign, Illinois 61822
Sold
$230,000
4 beds / 2.1 baths / 1,880 ft2
Single Family / Built: —
2026
1701 Coventry Drive, Champaign, Illinois 61822
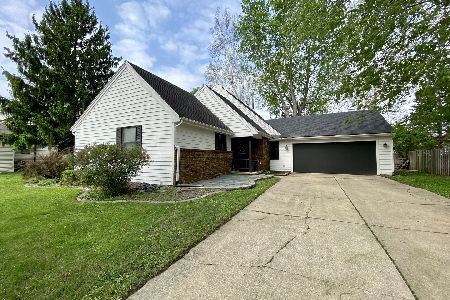
Sold
$240,000
4 beds / 2.1 baths / 1,880 ft2
Single Family / Built: —
1654
Contact Agent
Listing Provided By
RE/MAX REALTY ASSOCIATES-CHA
