

1708 Lunt Avenue, Des Plaines, Illinois 60018
Subdivision > Orchard Place
Sorry, we are updating photos, please update this page in 15 minutes
$455,000
|
Sold
|
|
| Status: | Closed |
| Sqft: | 0 |
| Cost/Sqft: | — |
| Beds: | 4 |
| Baths: | 3 |
| Year Built: | 2006 |
| Property Taxes: | $11,837 |
| Days On Market: | 5969 |
| Lot Size: | 0,00 |
Description
Beautiful 4 year new model home! Four bedroom, 2.1 bath with cathedral ceiling foyer. Enormous master suite with room for sitting area. Master bath has separate shower and whirlpool tub. Kitchen has corian counters and cherry cabinets with spacious separate eating area. 2nd floor laundry, 6 cd intercom system and in-house sprinkler system complete this home. Regular deal. Not a distressed property. Move right in!
Property Specifics
| Single Family | |
| — | |
| — | |
| 2006 | |
| Full | |
| Brick | |
| Asphalt | |
| — | |
| No | |
| — |
| Cook | |
| Orchard Place | |
| 0 / Not Applicable | |
| None | |
| Lake Michigan | |
| Public Sewer | |
| Central Air | |
| Natural Gas, Electric, Forced Air | |
| 07575724 | |
| 09331060360000 |
Nearby Schools
| NAME: | DISTRICT: | DISTANCE: | |
|---|---|---|---|
|
Grade School
Orchard Place Elementary School |
62 | — | |
|
Middle School
Iroquois Community School |
62 | Not in DB | |
Property History
| DATE: | EVENT: | PRICE: | SOURCE: |
|---|---|---|---|
| 30 Jul, 2010 | Sold | $455,000 | MRED MLS |
| 14 Jul, 2010 | Under contract | $475,000 | MRED MLS |
| 8 Jul, 2010 | Listed for sale | $475,000 | MRED MLS |
Sorry, we are updating photos, please update this page in 15 minutes
Room Specifics
All Bedroom Info:
Total Bedrooms: 4
Bedrooms Above Ground: 4
Bedrooms Below Ground: 0
Total Bedrooms: 4
Bedrooms Above Ground: 4
Bedrooms Below Ground: 0
Second Bedroom Info:
Dimensions: —
Location: —Dimensions: —
Floor Type: Carpet
Third Bedroom Info:
Dimensions: —
Location: —Dimensions: —
Floor Type: Carpet
Fourth Bedroom Info:
Dimensions: —
Location: —Dimensions: —
Floor Type: Carpet
Bathroom Info:
Full Bathrooms: 3
Partial Bathrooms: 1Full Bathrooms: 3
Bathroom Amenities: Whirlpool, Separate Shower, Double Sink
Bathroom in Basement: 0
Dining Room Info:
Dimensions: —
Location: —Dimensions: —
Floor Type: Hardwood
Kitchen Info:
Dimensions: —
Location: —Dimensions: —
Floor Type: Hardwood
Features: Eating Area-Breakfast Bar, Eating Area-Table Space, Island
Living Room Info:
Dimensions: —
Location: —Dimensions: —
Floor Type: Hardwood
Family Room Info:
Dimensions: —
Location: —Dimensions: —
Floor Type: Hardwood
Additional Rooms Info:
Rooms: Foyer, Utility Room-2nd Floor, Walk In Closet
Basement: FullRooms: Foyer, Utility Room-2nd Floor, Walk In Closet
Other Specifics
| 3 | |
| Concrete Perimeter | |
| Garage | |
| — | |
| — | |
| — | |
| — | |
| — | |
| 55X180 | |
| Pull Down Stair | |
| Full | |
| Vaulted/Cathedral Ceilings | |
| Double Oven, Microwave, Dishwasher, Refrigerator | |
| Not in DB | |
| Sidewalks, Street Paved | |
| — | |
| Wood Burning, Gas Log, Gas Starter |
Tax History
| Year | Property Taxes |
|---|---|
| 2010 | $11,837 |
Contact Agent
Nearby Similar Homes
1686 Lunt Avenue, Des Plaines, Illinois 60018
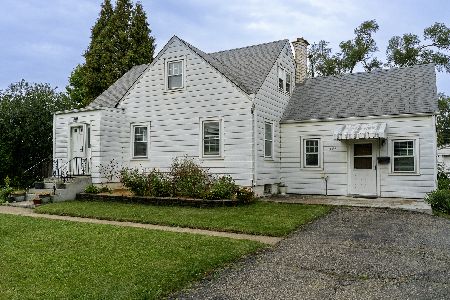
For Sale
$350,000
3 beds / 1.0 baths / 1,538 ft2
Single Family / Built: 1940
32
1748 Lunt Avenue, Des Plaines, Illinois 60018
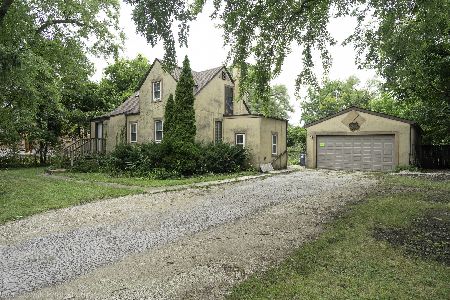
For Sale
$389,000
3 beds / 2.0 baths / 1,411 ft2
Single Family / Built: 1940
53
1738 Farwell Avenue, Des Plaines, Illinois 60018
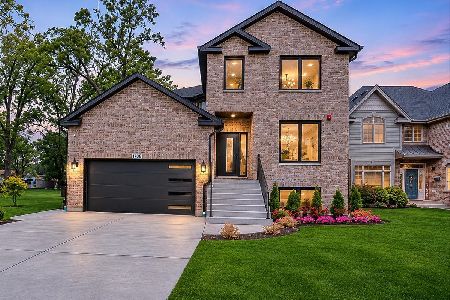
For Sale
$1,345,000
4 beds / 5.0 baths / 5,000 ft2
Single Family / Built: 2026
5
1692 Farwell Avenue, Des Plaines, Illinois 60018
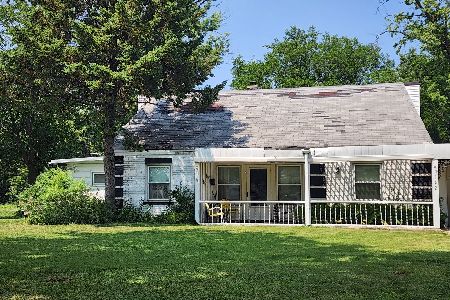
For Sale
$375,000
5 beds / 2.0 baths / 2,157 ft2
Single Family / Built: 1944
92
1739 Farwell Avenue, Des Plaines, Illinois 60018
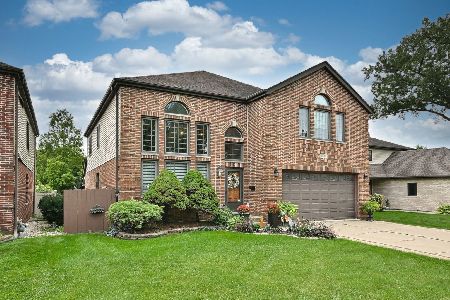
For Sale
$769,900
5 beds / 3.1 baths / 3,521 ft2
Single Family / Built: 1996
43
1757 Farwell Avenue, Des Plaines, Illinois 60018
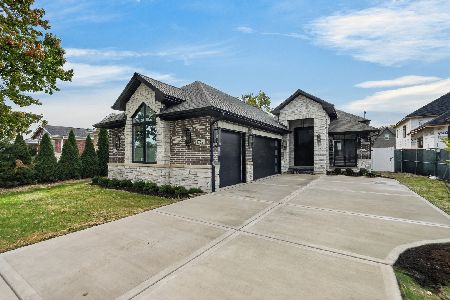
For Sale
$1,299,900
4 beds / 4.0 baths / 3,850 ft2
Single Family / Built: 2026
5
Nearby Sold Comparables
Des Plaines, Illinois 60018

Sold
$189,000
4 beds / 1.0 baths / 1,400 ft2
Single Family / Built: —
6094
1672 Lunt Avenue, Des Plaines, Illinois 60018
Sold
$234,900
2 beds / 2.0 baths / 0 ft2
Single Family / Built: 1941
5340
1672 Lunt Avenue, Des Plaines, Illinois 60018
Sold
$264,900
3 beds / 2.0 baths / 1,600 ft2
Single Family / Built: 1941
4198
1672 Lunt Avenue, Des Plaines, Illinois 60018

Sold
$319,900
3 beds / 2.0 baths / 1,600 ft2
Single Family / Built: 1941
2012
1703 Lunt Street, Des Plaines, Illinois 60018
Sold
$719,900
5 beds / 3.1 baths / 4,400 ft2
Single Family / Built: 2006
6822
Contact Agent
Listing Provided By
Berkshire Hathaway HomeServices KoenigRubloff
