

1700 Pratt Street, Des Plaines, Illinois 60018


$449,000
|
For Sale
|
|
| Status: | New |
| Sqft: | 1,804 |
| Cost/Sqft: | $249 |
| Beds: | 4 |
| Baths: | 2 |
| Year Built: | 1943 |
| Property Taxes: | $8,661 |
| Lot Size: | 0,00 |
Description
Beautifully Updated Cape Cod on a Rare Double Lot! Welcome to this meticulously refreshed Cape Cod home offering exceptional style, modern upgrades and incredible flexibility on an expansive double lot! This home has been meticulously updated featuring newer plumbing, fresh neutral paint throughout, stylish new flooring, recessed canned lighting and a dedicated laundry/utility closet. This Modern remodeled kitchen has brand-new cabinetry, sleek quartz countertops, modern finishes and stainless-steel appliances. There is a versatile main-level layout which Includes a light-filled main living room & a spacious rear family room perfect for daily living and entertaining, an updated pristine full bathroom and 3 main-floor bedrooms. The 2nd and 3rd bedrooms on the main level feature a tandem layout-ideal for a nursery, home office or custom dressing room. The private upper level features a large, secluded primary bedroom with a walk-in closet & large bathroom. The rare double lot features an expansive, fully fenced-in backyard offering incredible outdoor privacy and endless possibilities for future build-out, gardening or just for entertainment. Brand-new paved driveway leads to an impressive 2.5-car garage, perfect for extra vehicle parking, workshop capabilities and extensive storage. unbeatable location & a commuter's dream! Walking distance to local schools and just minutes from the Metra train line & bus routes. Near the 294 & 90 expressways, Rosemont attractions, premier shopping and top dining options.
Property Specifics
| Single Family | |
| — | |
| — | |
| 1943 | |
| — | |
| — | |
| No | |
| — |
| Cook | |
| — | |
| 0 / Not Applicable | |
| — | |
| — | |
| — | |
| 12764957 | |
| 09331100210000 |


Room Specifics
Total Bedrooms: 4
Bedrooms Above Ground: 4
Bedrooms Below Ground: 0
Dimensions: —
Floor Type: —
Dimensions: —
Floor Type: —
Dimensions: —
Floor Type: —
Full Bathrooms: 2
Bathroom Amenities: —
Bathroom in Basement: 0
Rooms: —
Basement Description: —
Other Specifics
| 2.5 | |
| — | |
| — | |
| — | |
| — | |
| 194.87 x 100 x 194.51 x 10 | |
| Unfinished | |
| — | |
| — | |
| — | |
| Not in DB | |
| — | |
| — | |
| — | |
| — |
Contact Agent
Nearby Similar Homes
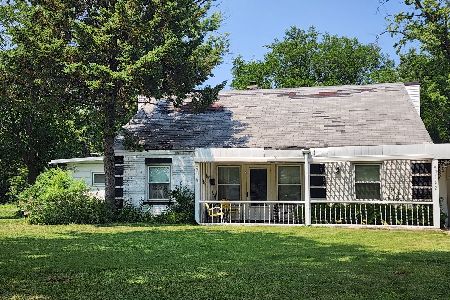
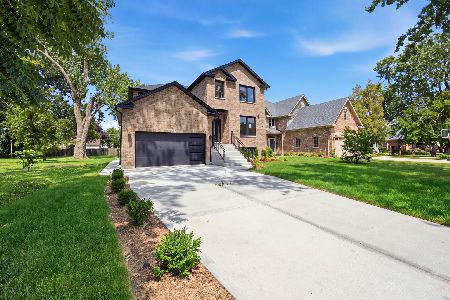
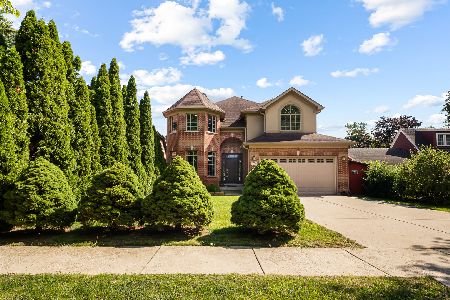
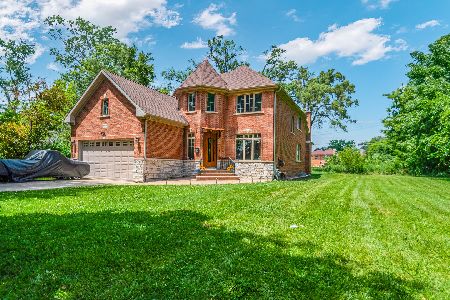
Nearby Sold Comparables

Contact Agent
Listing Provided By
Century 21 Circle
