

1715 Oakland Avenue, Mt Vernon, Illinois 62864


$60,000
|
Sold
|
|
| Status: | Closed |
| Sqft: | 1,296 |
| Cost/Sqft: | $46 |
| Beds: | 3 |
| Baths: | 2 |
| Year Built: | 1920 |
| Property Taxes: | $1,962 |
| Days On Market: | 253 |
| Lot Size: | 0,00 |
Description
This 3-bedroom, 2-bath home offers a functional layout with unique features and plenty of potential. The property includes a two-car attached garage and an unfinished basement. A standout feature of the home is the recreational room with a hot tub, accessible from both the primary bedroom and the main living area. The backyard is partially fenced and complemented by a deck, offering a comfortable outdoor area for enjoyment or relaxation. Being sold as-is, this home offers an excellent opportunity for buyers to bring their vision to life and make updates at their own pace. With several desirable features already in place, it provides plenty of potential in a convenient and enjoyable setting.
Property Specifics
| Single Family | |
| — | |
| — | |
| 1920 | |
| Unfinished, Full | |
| Steel Siding | |
| — | |
| — | |
| No | |
| — |
| Jefferson | |
| — | |
| — / Not Applicable | |
| None | |
| Public | |
| Public Sewer | |
| Central Air | |
| Gas, Forced Air | |
| 12567959 | |
| 0730252023 |
Property History
| DATE: | EVENT: | PRICE: | SOURCE: |
|---|---|---|---|
| 5 Nov, 2026 | Sold | $60,000 | MRED MLS |
| 6 Oct, 2026 | Under contract | $59,000 | MRED MLS |
| — | Last price change | $89,000 | MRED MLS |
| 2 Mar, 2026 | Listed for sale | $120,000 | MRED MLS |


Room Specifics
All Bedroom Info:
Total Bedrooms: 3
Bedrooms Above Ground: 3
Bedrooms Below Ground: 0
Total Bedrooms: 3
Bedrooms Above Ground: 3
Bedrooms Below Ground: 0
Master Bedroom Info:
Dimensions: 15X11
Location: Main LevelDimensions: 15X11
Floor Type: Hardwood
Second Bedroom Info:
Dimensions: 14X12
Location: Main LevelDimensions: 14X12
Floor Type: Hardwood
Third Bedroom Info:
Dimensions: 8X10
Location: Main LevelDimensions: 8X10
Floor Type: Hardwood
Bathroom Info:
Full Bathrooms: 2
Partial Bathrooms: 0Full Bathrooms: 2
Bathroom Amenities: —
Bathroom in Basement: 0
Dining Room Info:
Dimensions: 15X9
Location: Main LevelDimensions: 15X9
Floor Type: Hardwood
Kitchen Info:
Dimensions: 9X15
Location: Main LevelDimensions: 9X15
Floor Type: Luxury Vinyl
Living Room Info:
Dimensions: 30X12
Location: Main LevelDimensions: 30X12
Floor Type: Hardwood
Additional Rooms Info:
Rooms: Recreation Room
Basement: Unfinished, FullRooms: Recreation Room
First Additional Room Info:
Name: Recreation Room
Dimensions: 10X21
Location: Main LevelName: Recreation Room
Dimensions: 10X21
Floor Type: Tile
Other Specifics
| 2 | |
| — | |
| Attached, Garage | |
| — | |
| — | |
| — | |
| — | |
| — | |
| 100x130 | |
| — | |
| None | |
| — | |
| — | |
| Not in DB | |
| — | |
| — | |
| — |
Tax History
| Year | Property Taxes |
|---|---|
| 2026 | $1,962 |
Contact Agent
Nearby Similar Homes
1800 Franklin Avenue, Mt Vernon, Illinois 62864

For Sale
$310,000
4 beds / 3.0 baths / 2,301 ft2
Single Family / Built: 1935
154
411 12th Street, Mt Vernon, Illinois 62864
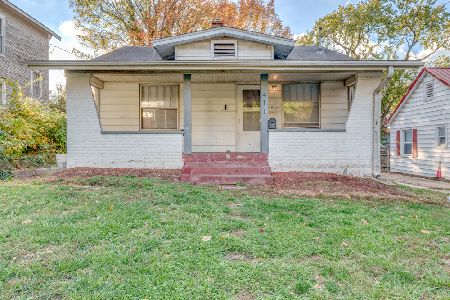
For Sale
$89,000
3 beds / 1.0 baths / 1,200 ft2
Single Family / Built: 1920
0
1501 Viola Avenue, Mt Vernon, Illinois 62864
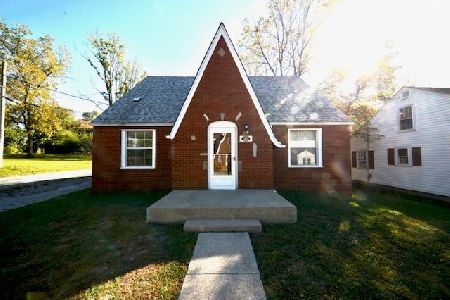
For Sale
$170,000
4 beds / 2.1 baths / 1,971 ft2
Single Family / Built: 1938
113
700 Magnolia Avenue, Mt Vernon, Illinois 62864
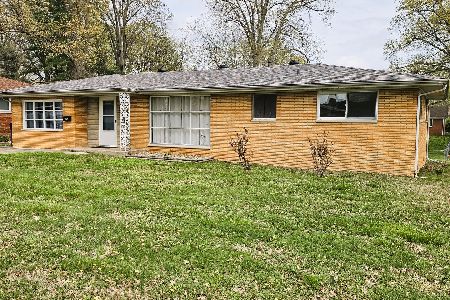
For Sale
$139,900
3 beds / 1.0 baths / 1,320 ft2
Single Family / Built: 1960
218
725 Magnolia Avenue, Mt Vernon, Illinois 62864
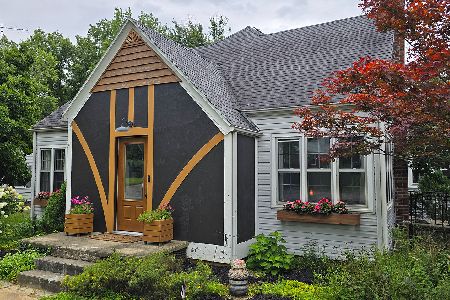
For Sale
$214,000
4 beds / 3.0 baths / 2,500 ft2
Single Family / Built: 1940
122
713 10th Street, Mt Vernon, Illinois 62864
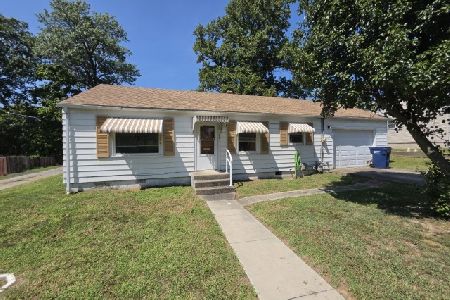
For Sale
$99,000
2 beds / 1.0 baths / 864 ft2
Single Family / Built: 1940
78
Nearby Sold Comparables
806 12th Street, Mt Vernon, Illinois 62864

Sold
$142,500
2 beds / 1.0 baths / 1,160 ft2
Single Family / Built: 1900
177
1609 Isabella, Mt Vernon, Illinois 62864
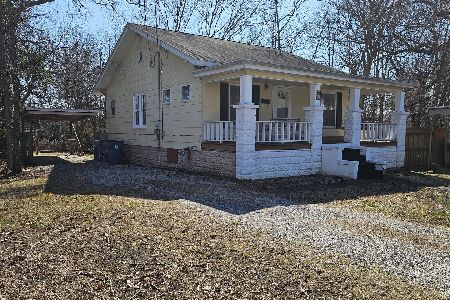
Sold
$85,000
2 beds / 1.0 baths / 884 ft2
Single Family / Built: —
255
1020 18th Street, Mt Vernon, Illinois 62864

Sold
$185,000
3 beds / 2.1 baths / 1,709 ft2
Single Family / Built: 1955
224
616 12th St, Mt Vernon, Illinois 62864

Sold
$25,000
4 beds / 1.1 baths / 1,277 ft2
Single Family / Built: 1910
4155
1707 Pace, Mt Vernon, Illinois 62864
Sold
$36,000
3 beds / 1.0 baths / 1,373 ft2
Single Family / Built: 1930
5018
1126 Oakland Avenue, Mt Vernon, Illinois 62864
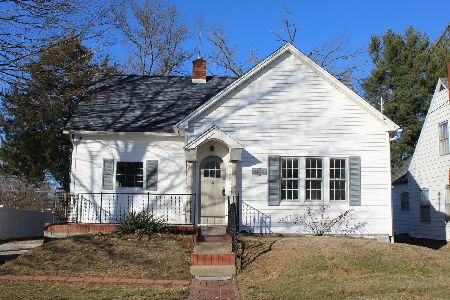
Sold
$134,900
3 beds / 1.0 baths / 1,296 ft2
Single Family / Built: 1937
324
Contact Agent
Listing Provided By
CAPPS REALTY
