

1810 15th Street, Silvis, Illinois 61282


$239,999
|
For Sale
|
|
| Status: | Active |
| Sqft: | 1,773 |
| Cost/Sqft: | $135 |
| Beds: | 3 |
| Baths: | 2 |
| Year Built: | 1968 |
| Property Taxes: | $2,691 |
| Days On Market: | 37 |
| Lot Size: | 0,26 |
Description
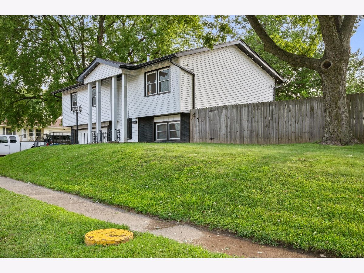
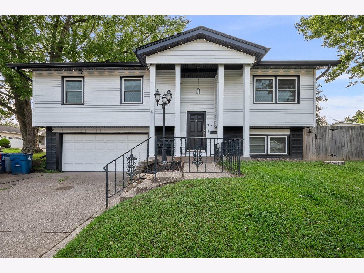
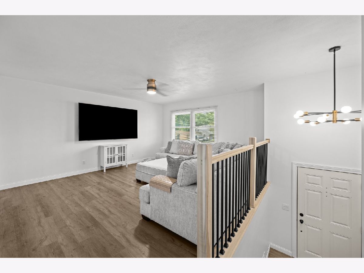
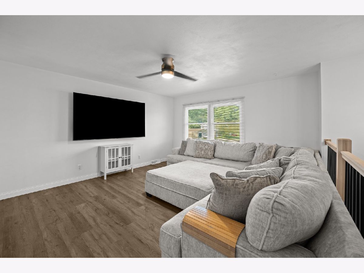
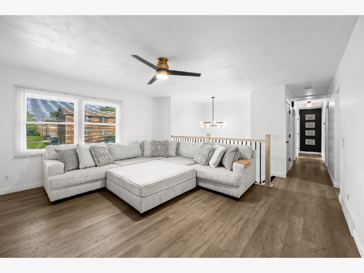
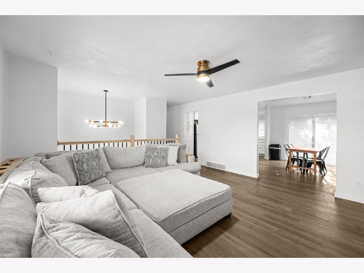
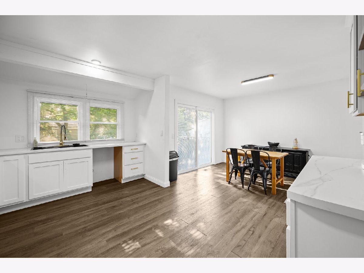
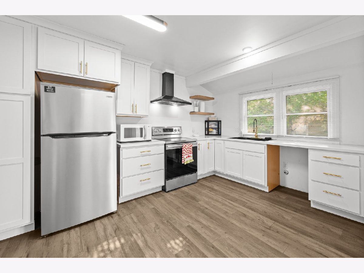
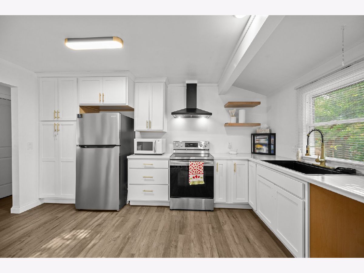
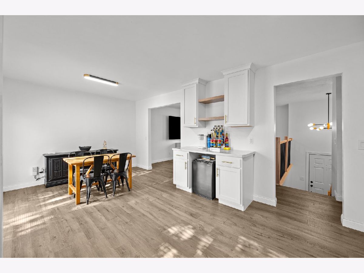
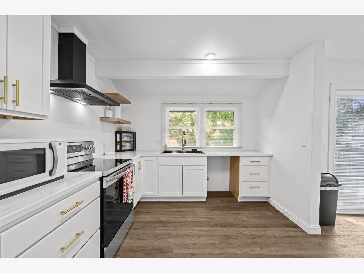
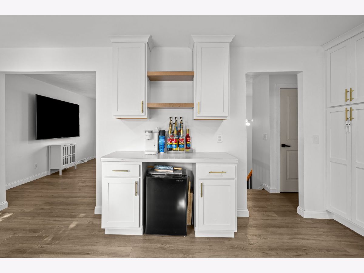
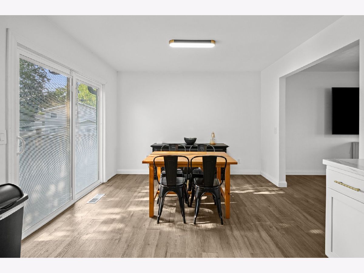
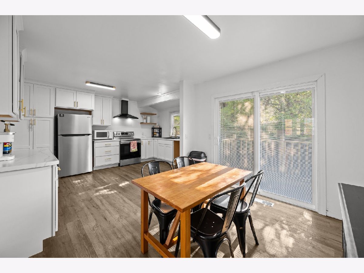
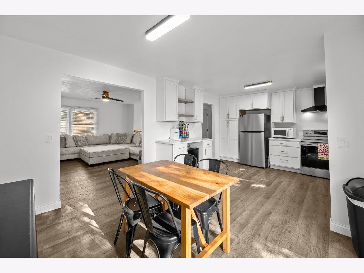
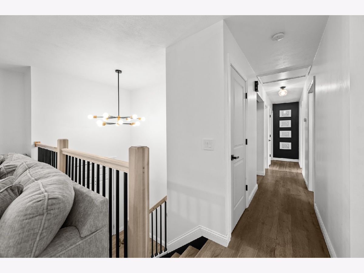
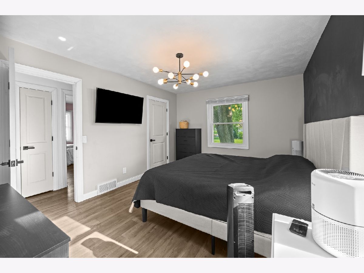
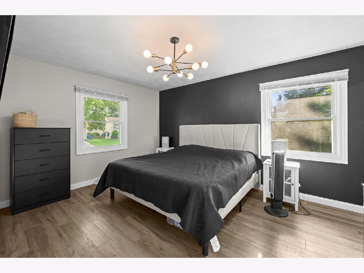
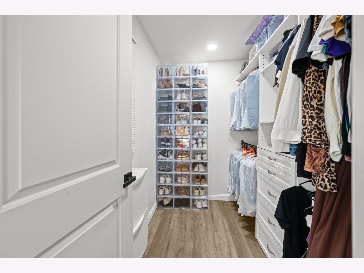
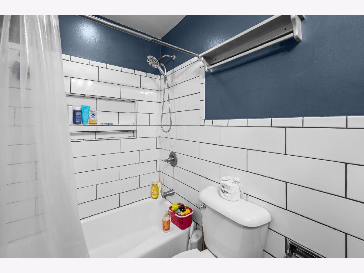
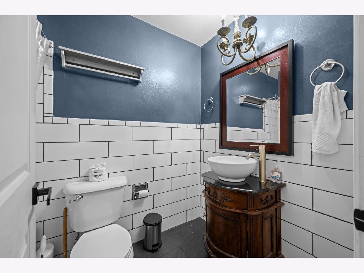
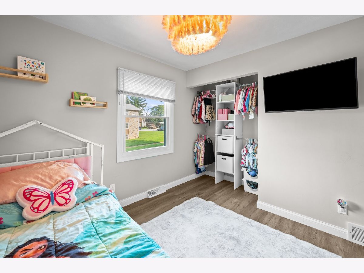
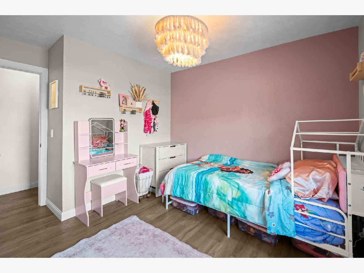
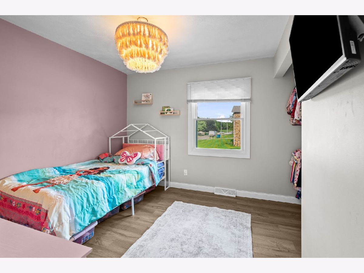
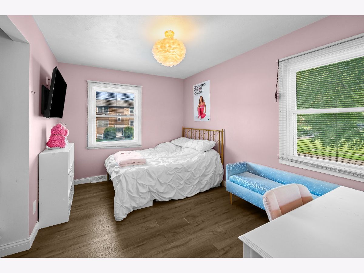
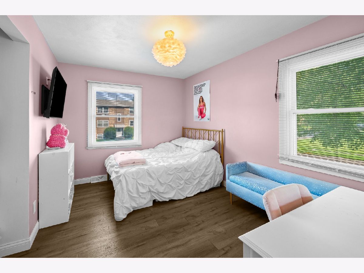
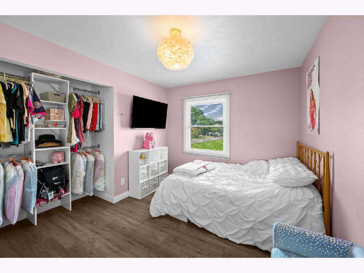
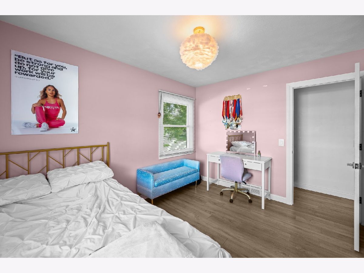
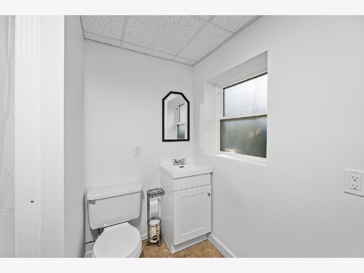
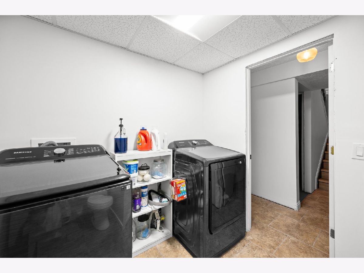
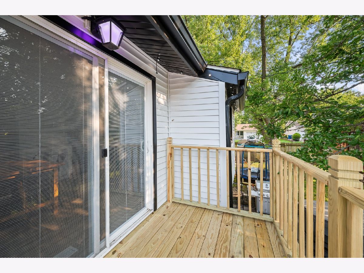
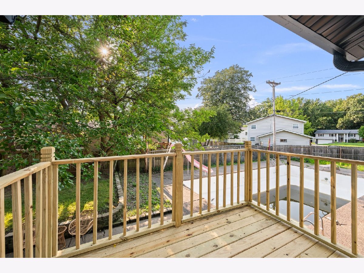
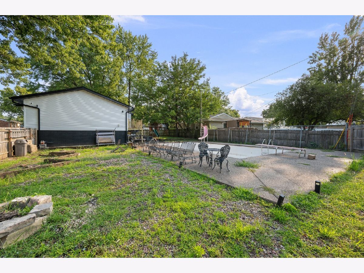
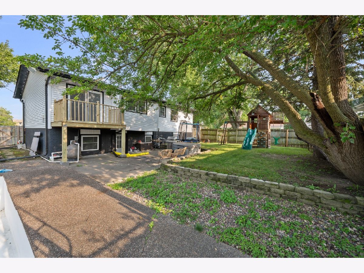
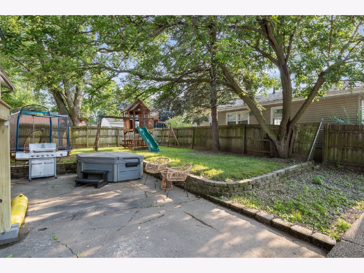
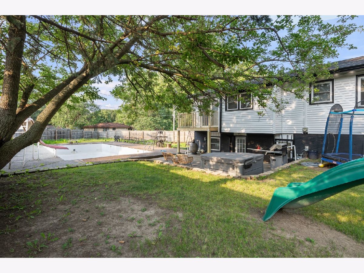
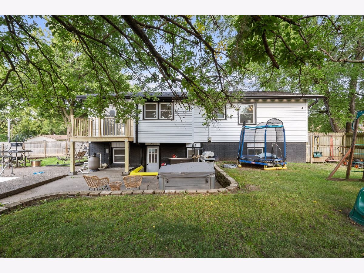
Welcome home to this beautifully updated 3-bedroom, 2-full-bath split foyer offering an impressive list of improvements inside and out! The home features an attached 2-car garage and has been thoughtfully updated throughout, including a gorgeous new kitchen with updated countertops, new flooring and trim, updated bathrooms, HVAC, siding, windows, gutters, hot water heater, whole-house air purifier, and so much more. The spacious primary bedroom offers a walk-in closet that could easily be converted back to a private primary bathroom, giving you the flexibility to create the space that best fits your needs. Step outside and prepare to enjoy your own private backyard retreat! Relax on the new deck, cool off in the inviting inground pool. The fully fenced yard provides privacy and plenty of room for entertaining, relaxing, and making memories. With extensive updates, desirable amenities, and an incredible outdoor space, this move-in-ready home is one you won't want to miss! Come see all it has to offer-you'll be impressed! Per sellers- updates include new hvac, and ac, all new windows and doors, all new doors, updated electrical 200 amp panel.
Property Specifics
| Single Family | |
| — | |
| Split Level | |
| 1968 | |
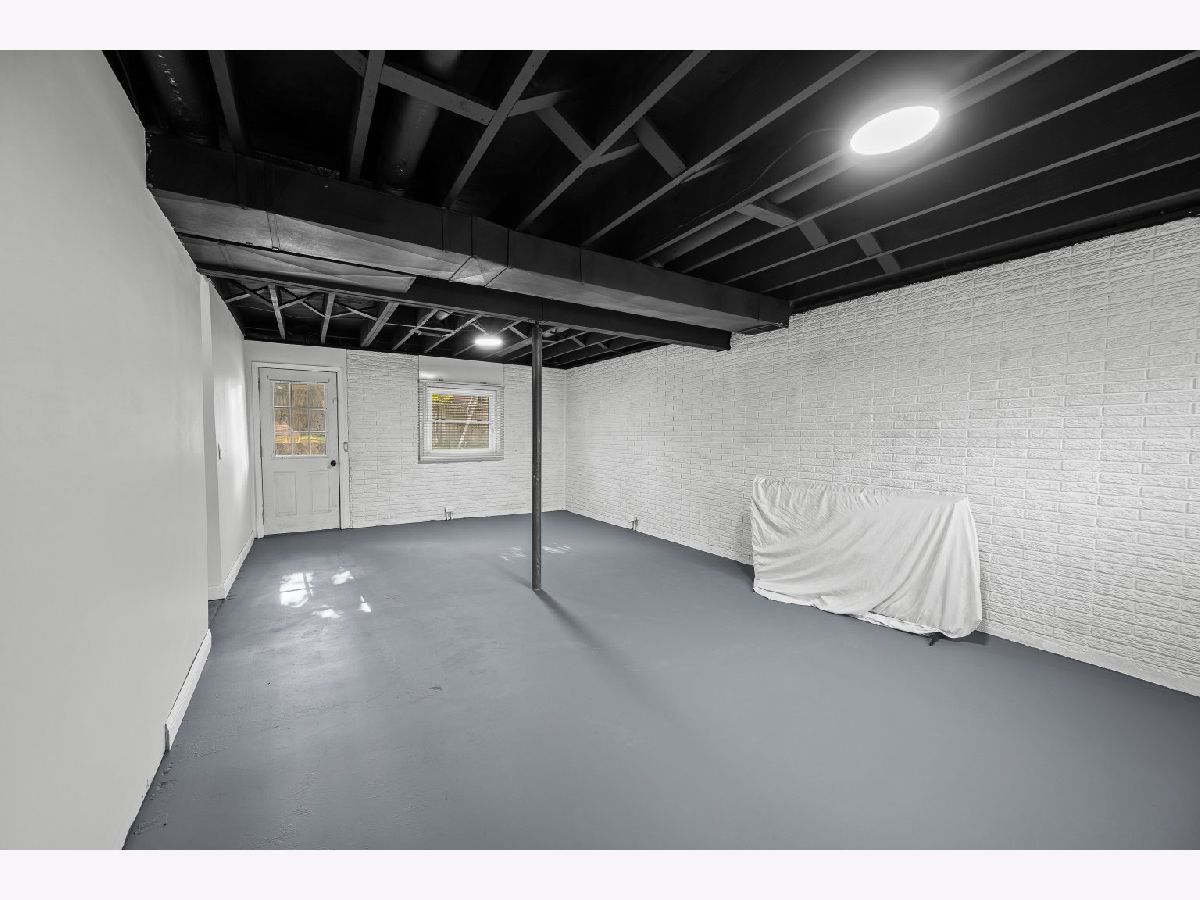
| Finished, Full | |
| 605 (605 finished) | |
| Vinyl Siding | |
| Asphalt | |
| — | |
| No | |
| 0.26 |
| Rock Island | |
| — | |
| — / Not Applicable | |
| None | |
| Public | |
| Public Sewer | |
| Central Air | |
| Gas, Forced Air | |
| No | |
| 12781164 | |
| 1805309039 |
Nearby Schools
| NAME: | DISTRICT: | DISTANCE: | |
|---|---|---|---|
|
Grade School
Bowlesburg Elementary School |
37 | — | |
|
Middle School
Glenview Elementary School |
37 | Not in DB | |
Property History
| DATE: | EVENT: | PRICE: | SOURCE: |
|---|---|---|---|
| 8 Oct, 2026 | Listed for sale | $239,999 | MRED MLS |
Room Specifics
Total Bedrooms: 3
Bedrooms Above Ground: 3
Bedrooms Below Ground: 0
Dimensions: 10X14
Floor Type: Luxury Vinyl
Dimensions: 10X12
Floor Type: Luxury Vinyl
Dimensions: 10X10
Floor Type: Luxury Vinyl
Full Bathrooms: 2
Bathroom Amenities: —
Bathroom in Basement: 1
Dimensions: 1X1
Floor Type: —
Dimensions: 20X15
Floor Type: Vinyl
Features: Eating Area-Table Space
Dimensions: 10X10
Floor Type: —
Dimensions: 14X16
Floor Type: Hardwood
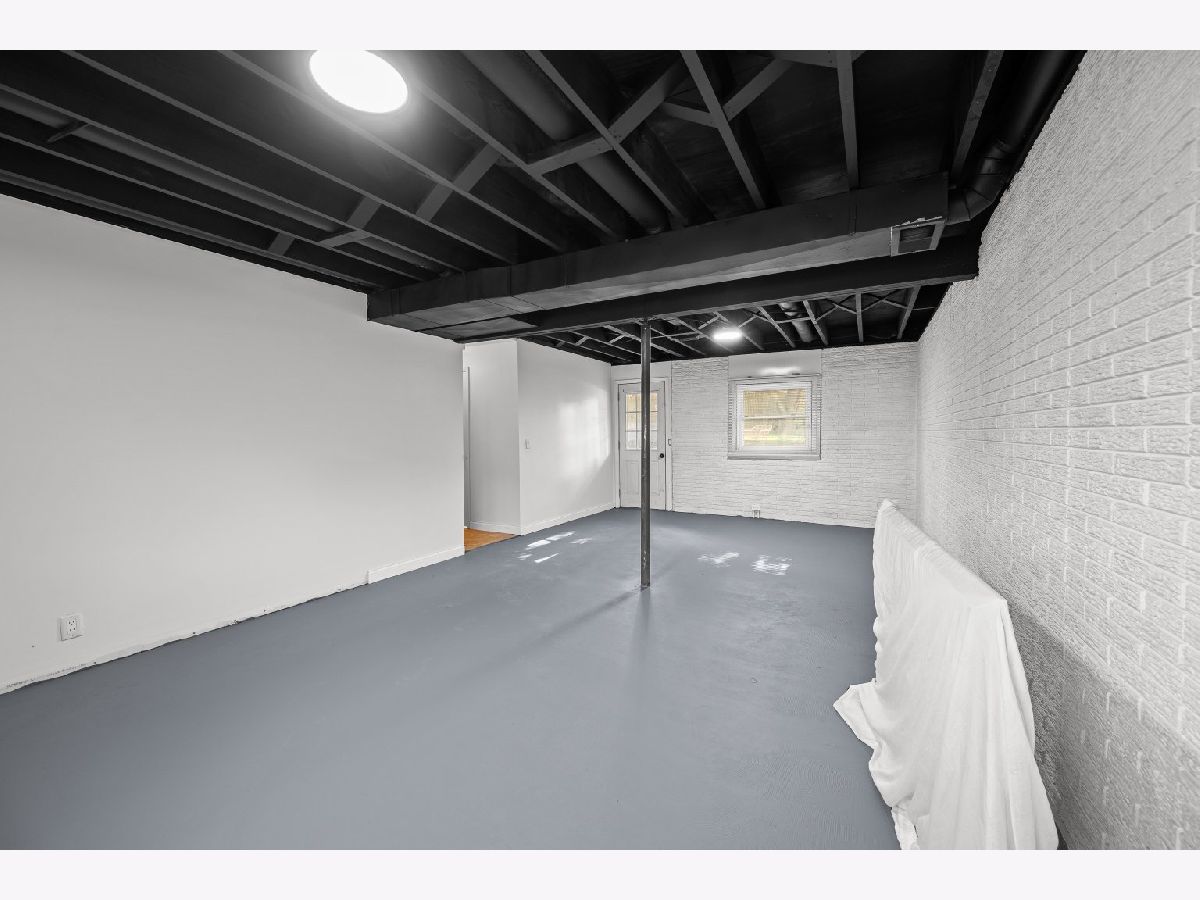
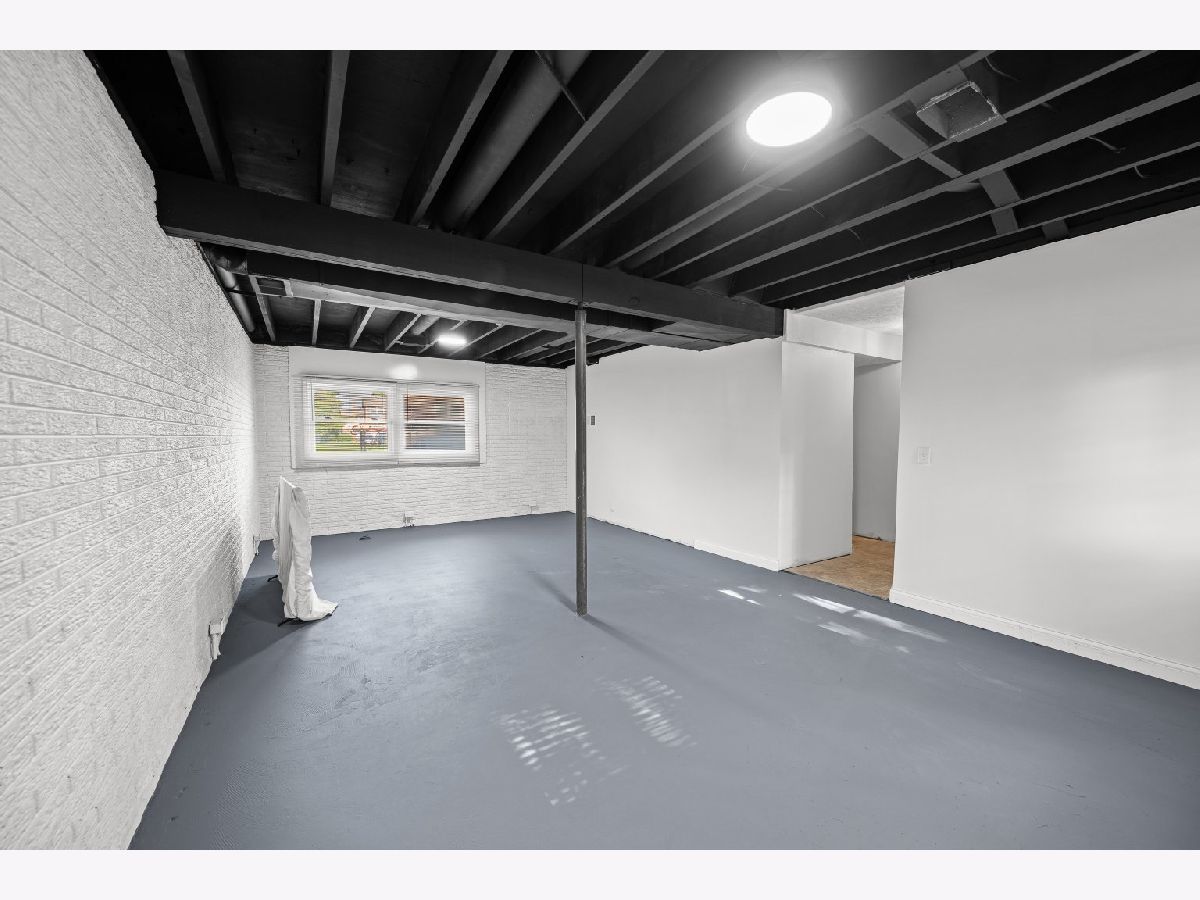
Rooms: Recreation Room
Name: Recreation Room
Dimensions: 15X27
Floor Type: Carpet
Other Specifics
| 2 | |
| Concrete Perimeter | |
| Concrete, Garage Owned, Attached, Garage | |
| — | |
| — | |
| Deck | |
| Fenced | |
| In Ground | |
| — | |
| Corner Lot | |
| 124x65x64.9x50.7x44.46 | |
| — | |
| None | |
| Beamed Ceilings | |
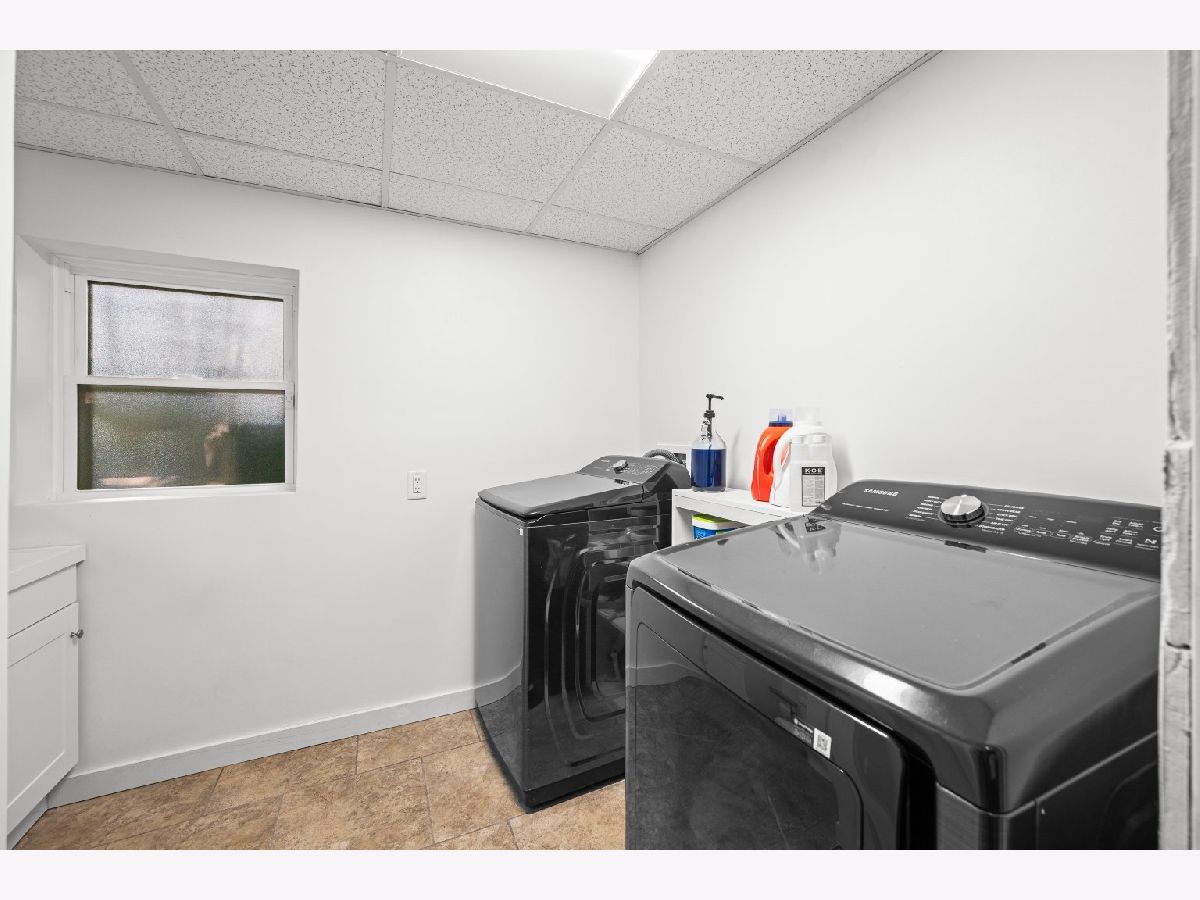
| Range, Refrigerator, Washer, Dryer, Microwave | |
| Not in DB | |
| — | |
| — | |
| — |
Tax History
| Year | Property Taxes |
|---|---|
| 2026 | $2,691 |
Contact Agent
Nearby Similar Homes


Nearby Sold Comparables



Contact Agent
Listing Provided By
Epique Realty
