

Lot 2-13 18th Avenue, Silvis, Illinois 61282


$342,990
|
For Sale
|
|
| Status: | Active |
| Sqft: | 2,096 |
| Cost/Sqft: | $164 |
| Beds: | 3 |
| Baths: | 3 |
| Year Built: | — |
| Property Taxes: | $0 |
| Days On Market: | 216 |
| Lot Size: | 0,14 |
Description
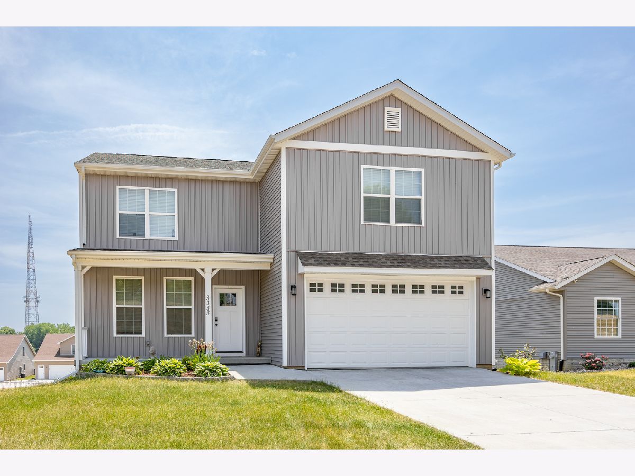
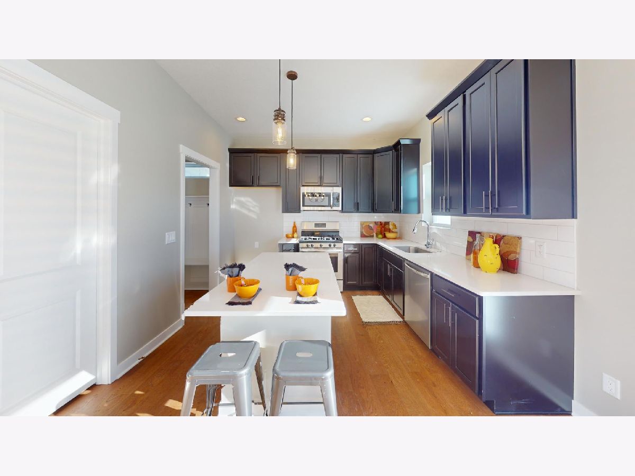
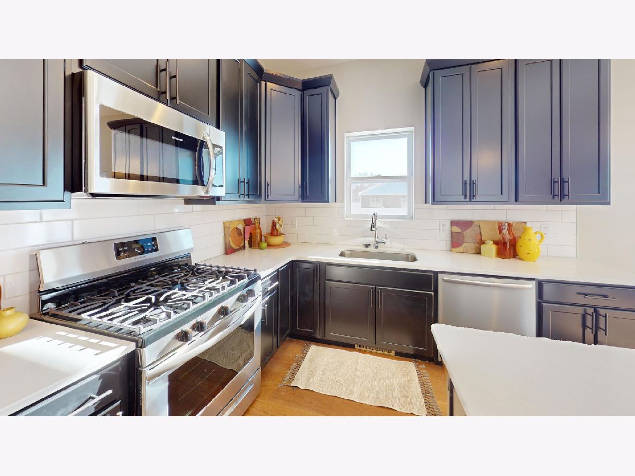
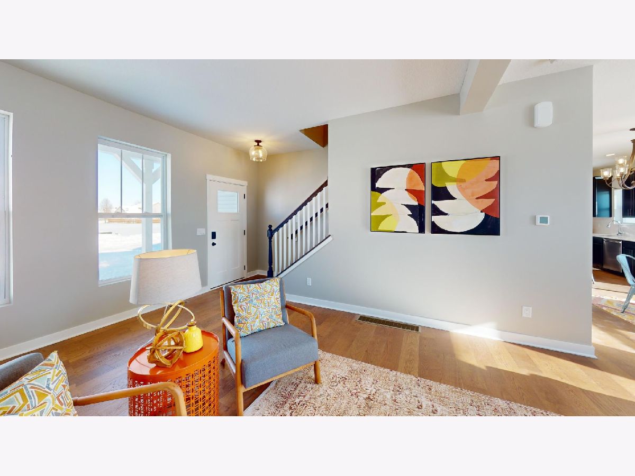
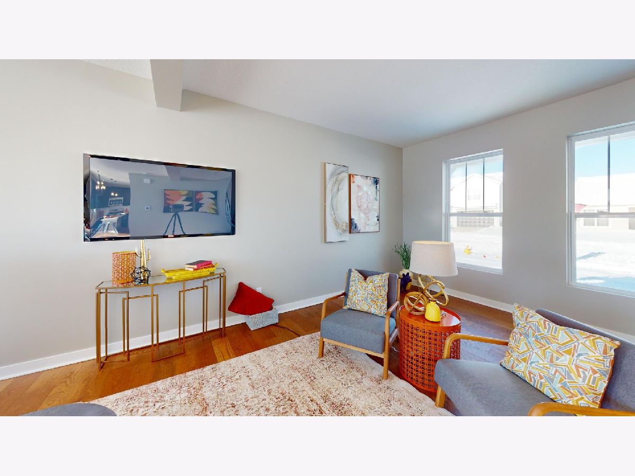
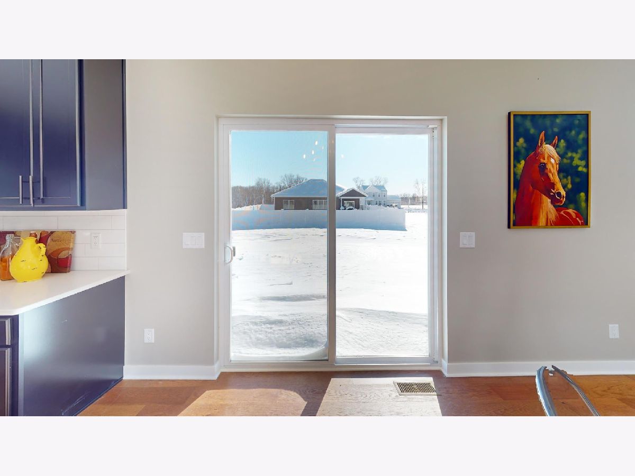
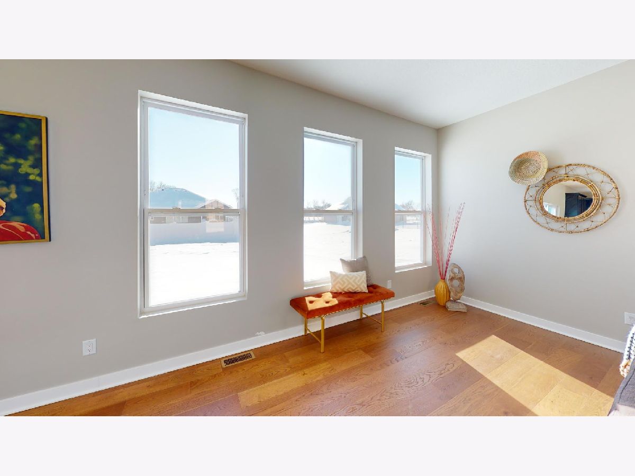
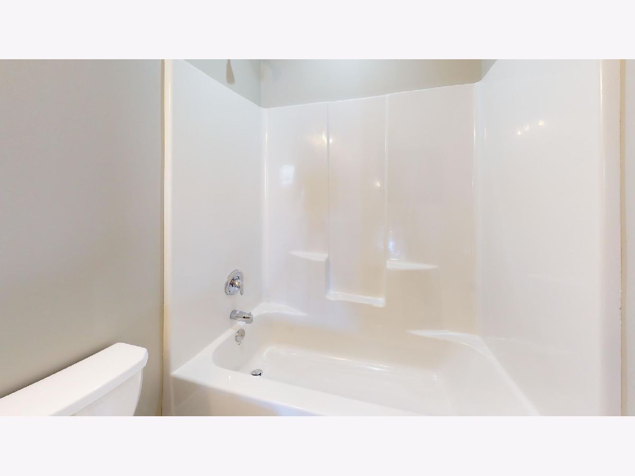
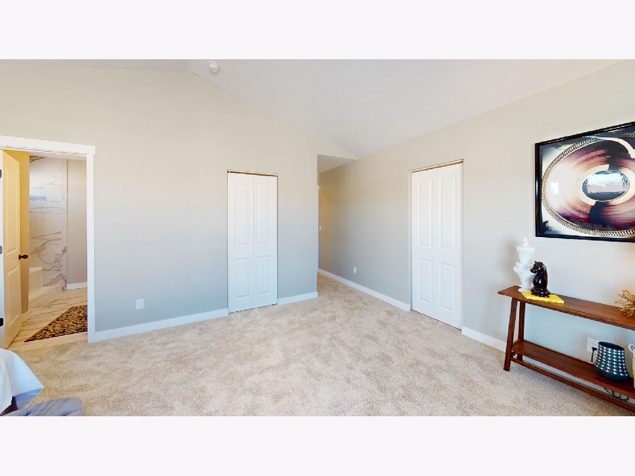
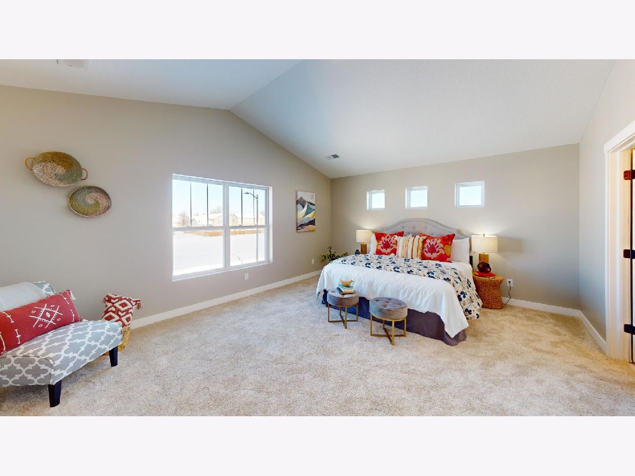
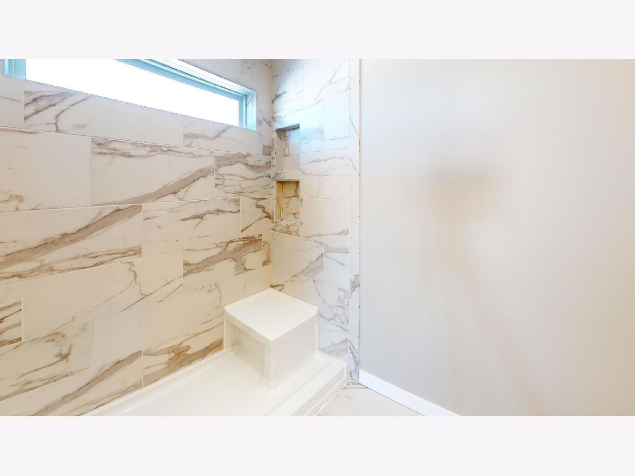
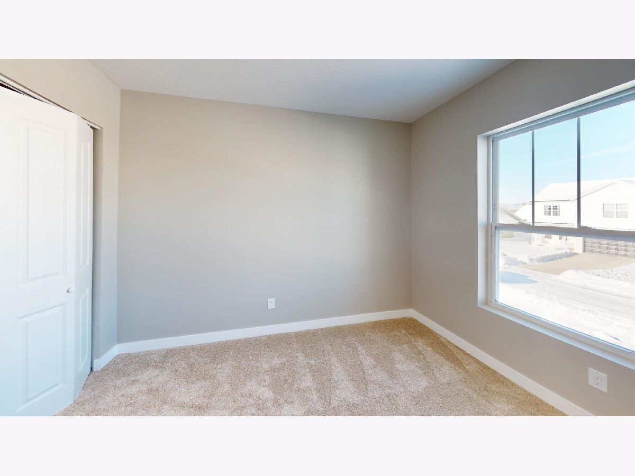
Proposed new construction. The Smith is a wide open two story home with plenty of space for entertaining. From the moment you walk in you are greeted with a large wrap around great room and the stairs to the 2nd floor. Next to the great room is a spacious kitchen that includes a walk in pantry and slider going to the backyard along with access to the full basement for even more space. Mudroom conveniently off the garage that features 10' tall ceilings and 8' overhead doors. 2nd floor features 4 large bedrooms including a master suite with private bath that features a double bowl sink and large shower. Pictures include some of previously built homes, some with upgraded features. Homes built with smart home technology from Schlage, Chamberlain, and Honeywell.
Property Specifics
| Single Family | |
| — | |
| — | |
| — | |
| Unfinished, Egress Window, Full | |
| 873 | |
| Vinyl Siding, Frame | |
| Asphalt | |
| Smith | |
| No | |
| 0.14 |
| Rock Island | |
| Porter Farms | |
| 0 / Not Applicable | |
| None | |
| Public | |
| Public Sewer | |
| Central Air | |
| Forced Air, Natural Gas | |
| 12617036 | |
| 18064170130000 |
Nearby Schools
| NAME: | DISTRICT: | DISTANCE: | |
|---|---|---|---|
|
Grade School
Bowlesburg Elementary School |
37 | — | |
|
Middle School
Glenview Elementary School |
37 | Not in DB | |
|
High School
United Township High School |
30 | Not in DB | |
Property History
| DATE: | EVENT: | PRICE: | SOURCE: |
|---|---|---|---|
| 12 Apr, 2026 | Listed for sale | $342,990 | MRED MLS |
Room Specifics
Total Bedrooms: 3
Bedrooms Above Ground: 3
Bedrooms Below Ground: 0
Dimensions: 19X15
Floor Type: Carpet
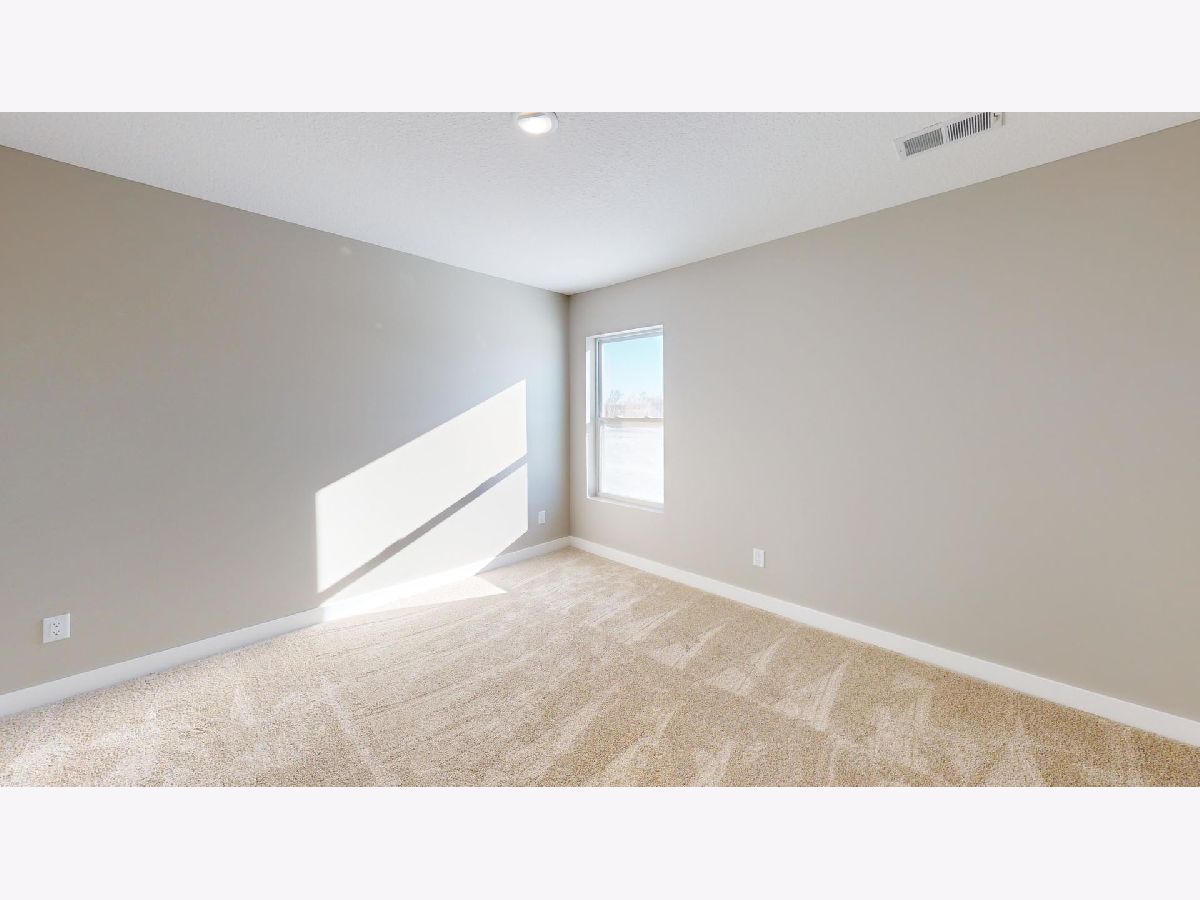
Dimensions: 12X11
Floor Type: Carpet
Dimensions: 13X12
Floor Type: Carpet
Full Bathrooms: 3
Bathroom Amenities: —
Bathroom in Basement: 0
Dimensions: 23X11
Floor Type: Luxury Vinyl
Features: Eating Area-Table Space, Island, Pantry
Dimensions: 5X8
Floor Type: Tile
Rooms: Great Room
Name: Great Room
Dimensions: 14X28
Floor Type: Luxury Vinyl
Other Specifics
| 2 | |
| Concrete Perimeter | |
| Garage Door Opener, Tandem, Garage, Attached | |
| Upper Level | |
| — | |
| Porch | |
| — | |
| — | |
| 60x160 | |
| Dormer | |
| Full | |
| Open Floorplan, Pantry | |
| Range, Microwave, Dishwasher | |
| Not in DB | |
| — | |
| — | |
| — |
Tax History
| Year | Property Taxes |
|---|
Contact Agent
Nearby Similar Homes

Nearby Sold Comparables
Contact Agent
Listing Provided By
Home Sell Flat LLC
