

1122 17th Avenue, Silvis, Illinois 61282


$235,000
|
For Sale
|
|
| Status: | Active |
| Sqft: | 1,600 |
| Cost/Sqft: | $147 |
| Beds: | 3 |
| Baths: | 2 |
| Year Built: | 2001 |
| Property Taxes: | $3,361 |
| Days On Market: | 23 |
| Lot Size: | 0,17 |
Description
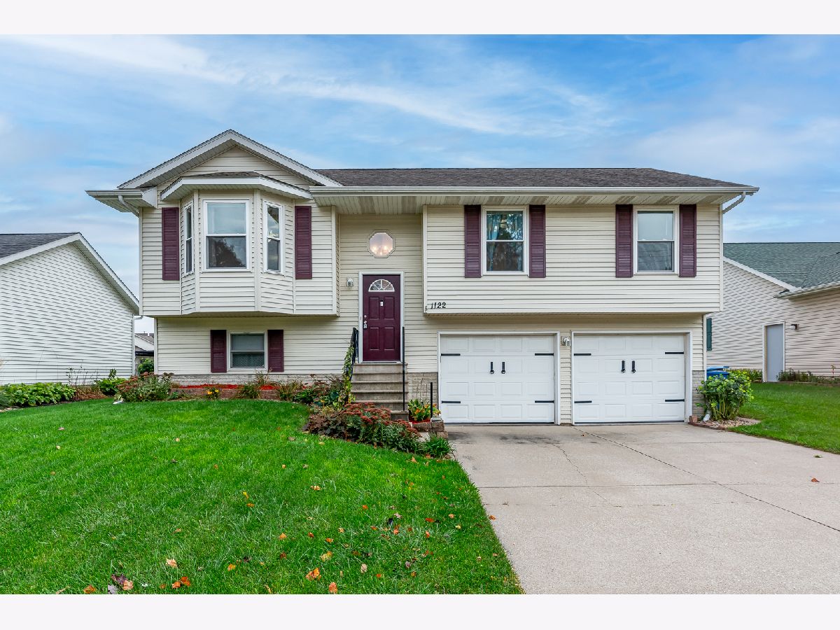
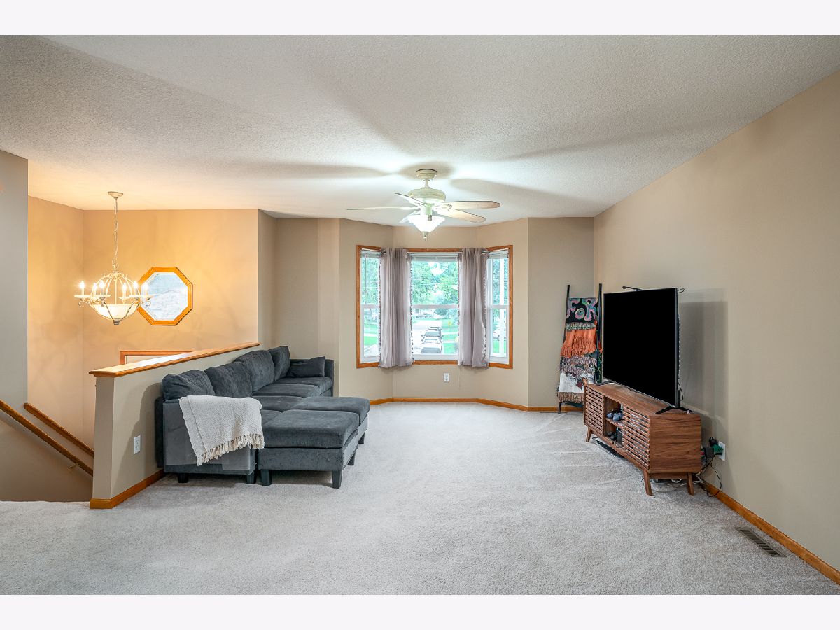
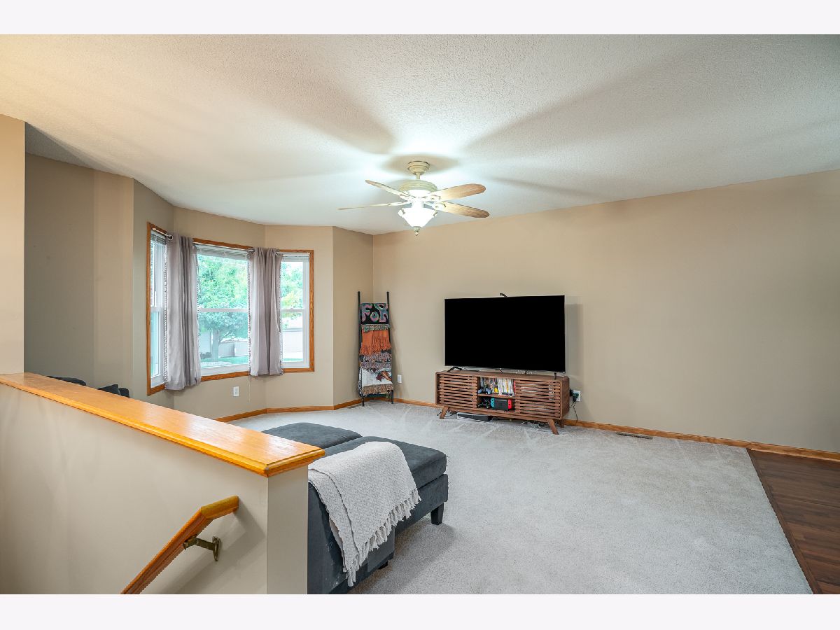
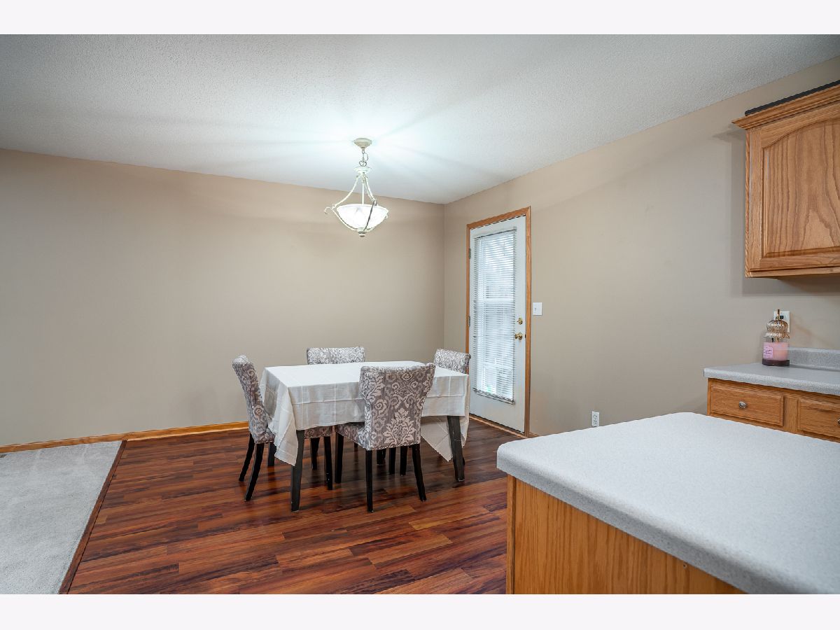
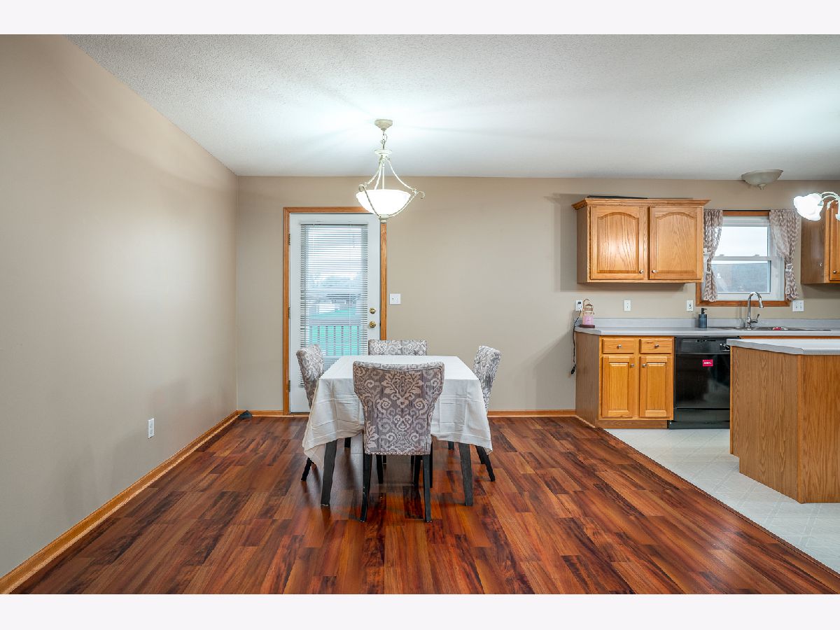
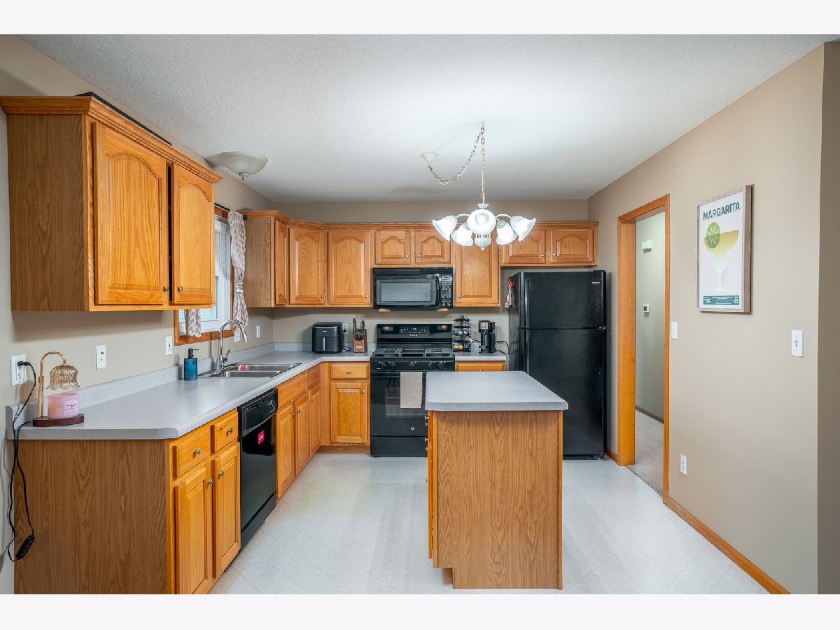
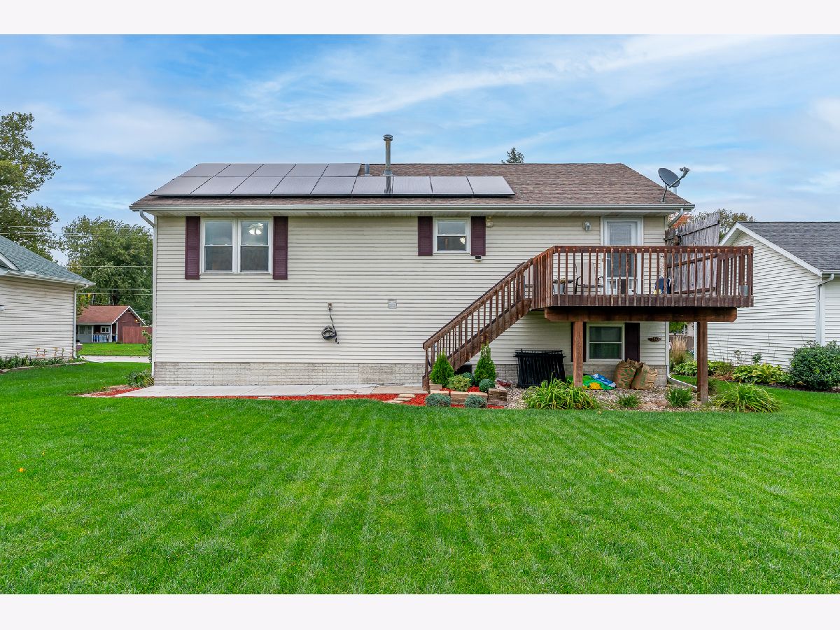
Imagine owning a home where the solar panels are already paid for and your electric bills are dramatically reduced! Welcome to this inviting split-level home in Silvis, offering a great combination of comfort, practicality, and energy savings. One of the biggest highlights is the fully paid-off solar panel system, which has helped the current owner enjoy electric bills averaging just $25 per month! Inside, you'll find a functional layout with plenty of room to spread out, while the attached garage provides convenient parking and additional storage. The home also features updated mechanicals and a full suite of included appliances, even the washer and dryer! With no HOA fees and the potential for substantial savings on monthly electricity costs, this home offers an opportunity to enjoy homeownership with one less major expense to worry about. Schedule your showing and see what makes this home such a smart choice!
Property Specifics
| Single Family | |
| — | |
| Split Level | |
| 2001 | |
| Finished, Full | |
| Vinyl Siding | |
| Asphalt | |
| — | |
| No | |
| 0.17 |
| Rock Island | |
| Semri Park | |
| — / Not Applicable | |
| None | |
| Public | |
| Public Sewer | |
| Central Air | |
| Gas, Forced Air | |
| No | |
| 12789949 | |
| 1805305011 |
Nearby Schools
| NAME: | DISTRICT: | DISTANCE: | |
|---|---|---|---|
|
Grade School
Bowlesburg Elementary School |
37 | — | |
|
High School
United Township High School |
30 | Not in DB | |
Property History
| DATE: | EVENT: | PRICE: | SOURCE: |
|---|---|---|---|
| — | Last price change | $240,000 | MRED MLS |
| 22 Oct, 2026 | Listed for sale | $240,000 | MRED MLS |
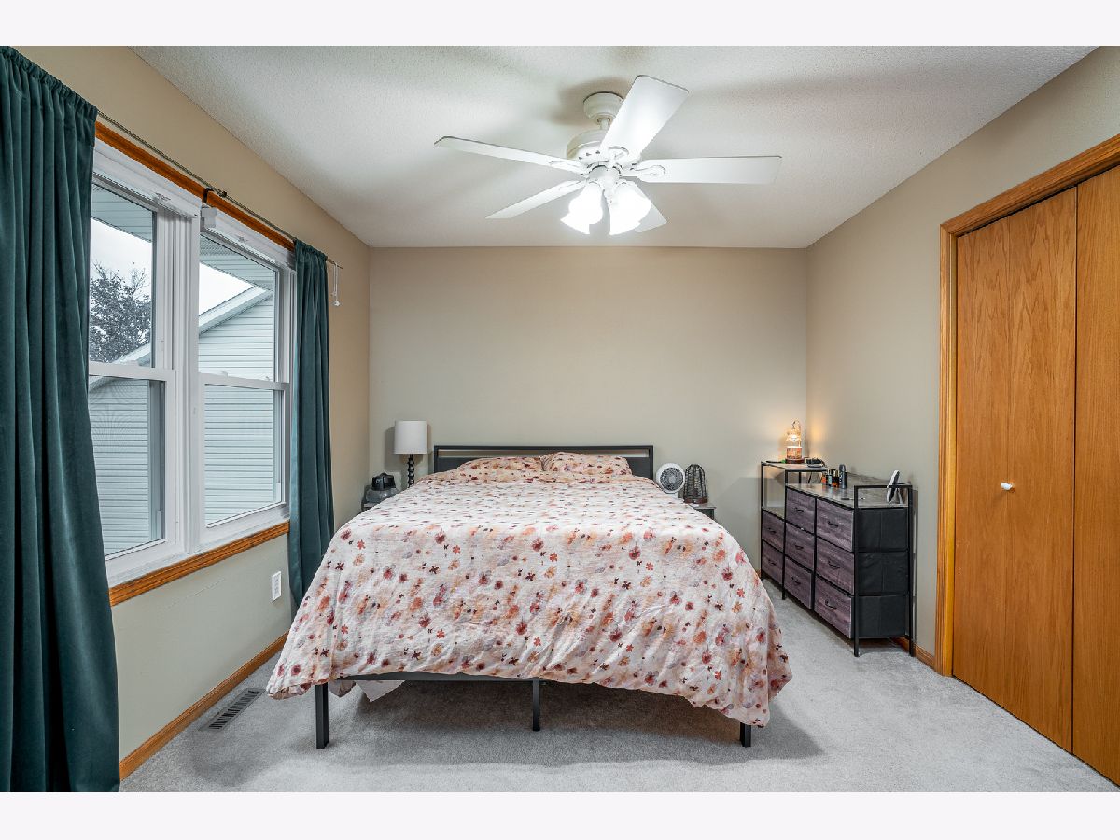
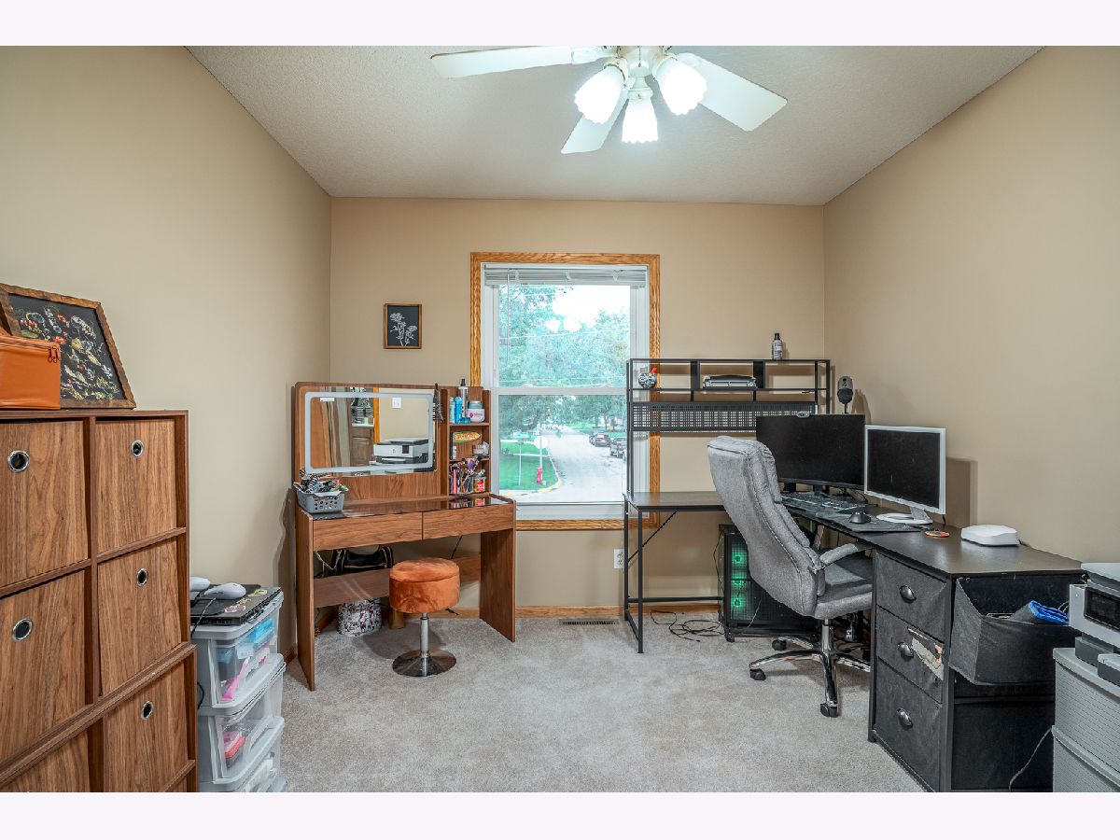
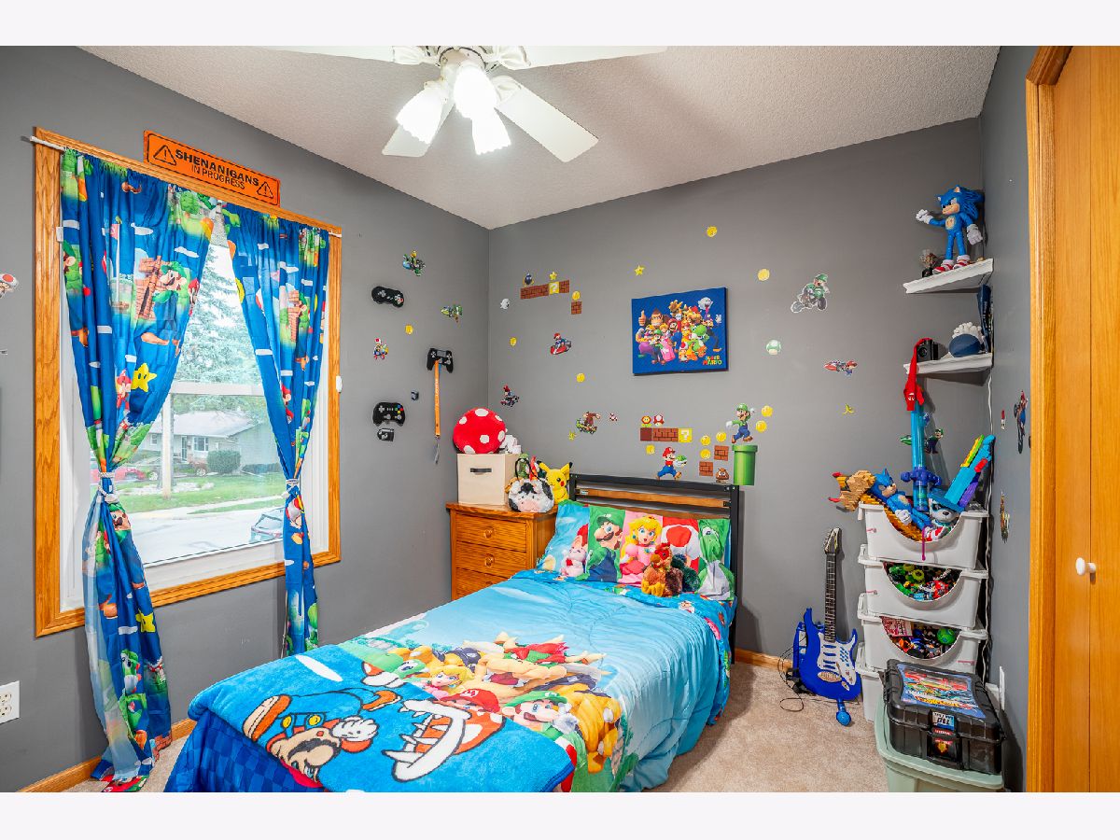
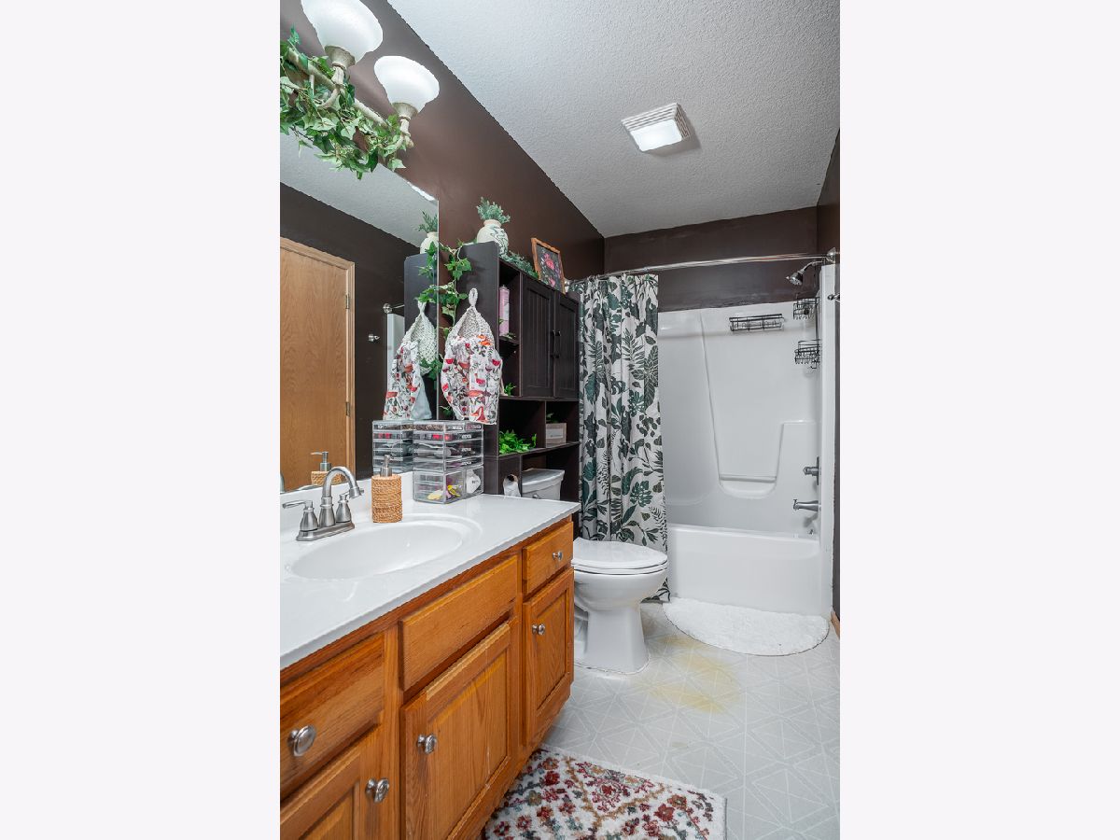
Room Specifics
Total Bedrooms: 3
Bedrooms Above Ground: 3
Bedrooms Below Ground: 0
Dimensions: 12X9
Floor Type: Carpet
Dimensions: 10X13
Floor Type: Carpet
Dimensions: 11X8
Floor Type: Carpet
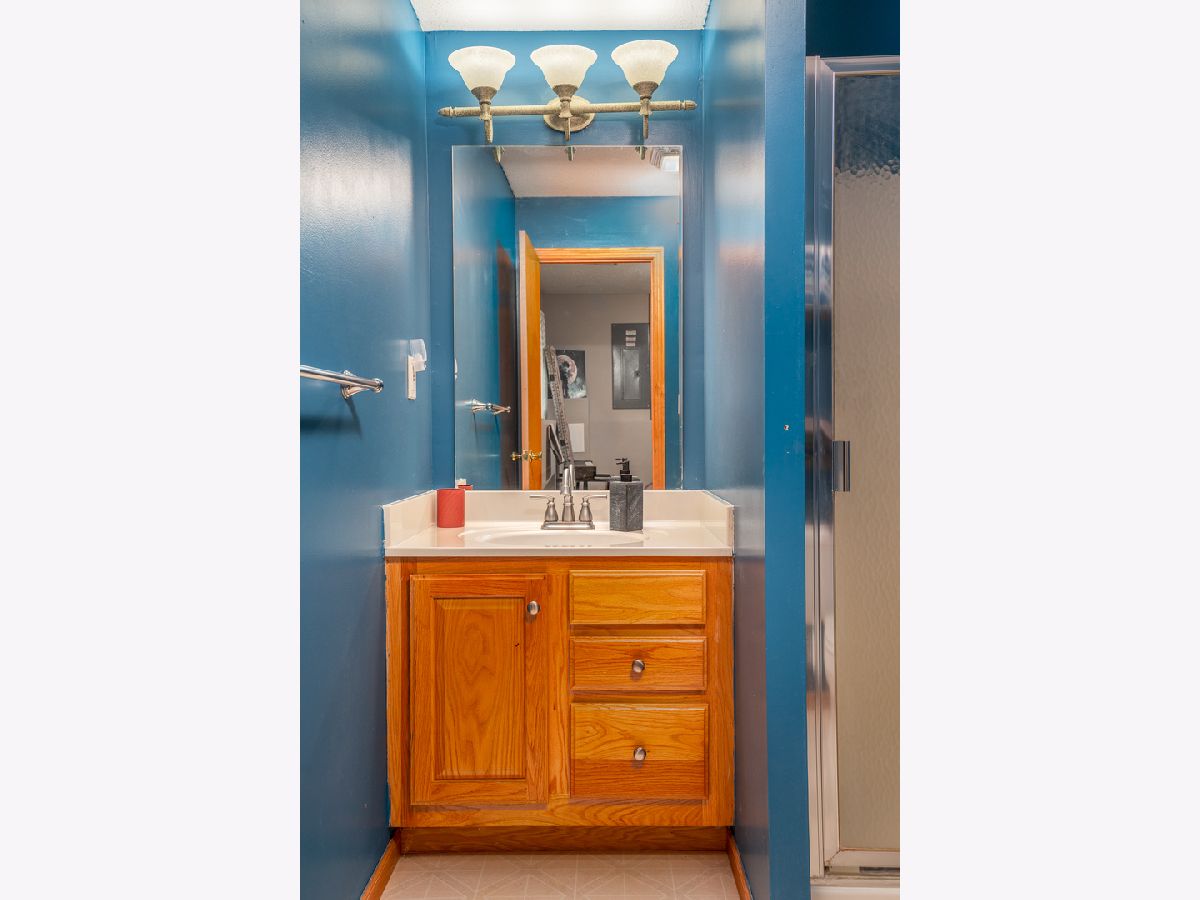
Full Bathrooms: 2
Bathroom Amenities: —
Bathroom in Basement: 1
Dimensions: 11X10
Floor Type: Luxury Vinyl
Dimensions: 10X10
Floor Type: Vinyl
Dimensions: 7X4
Floor Type: —
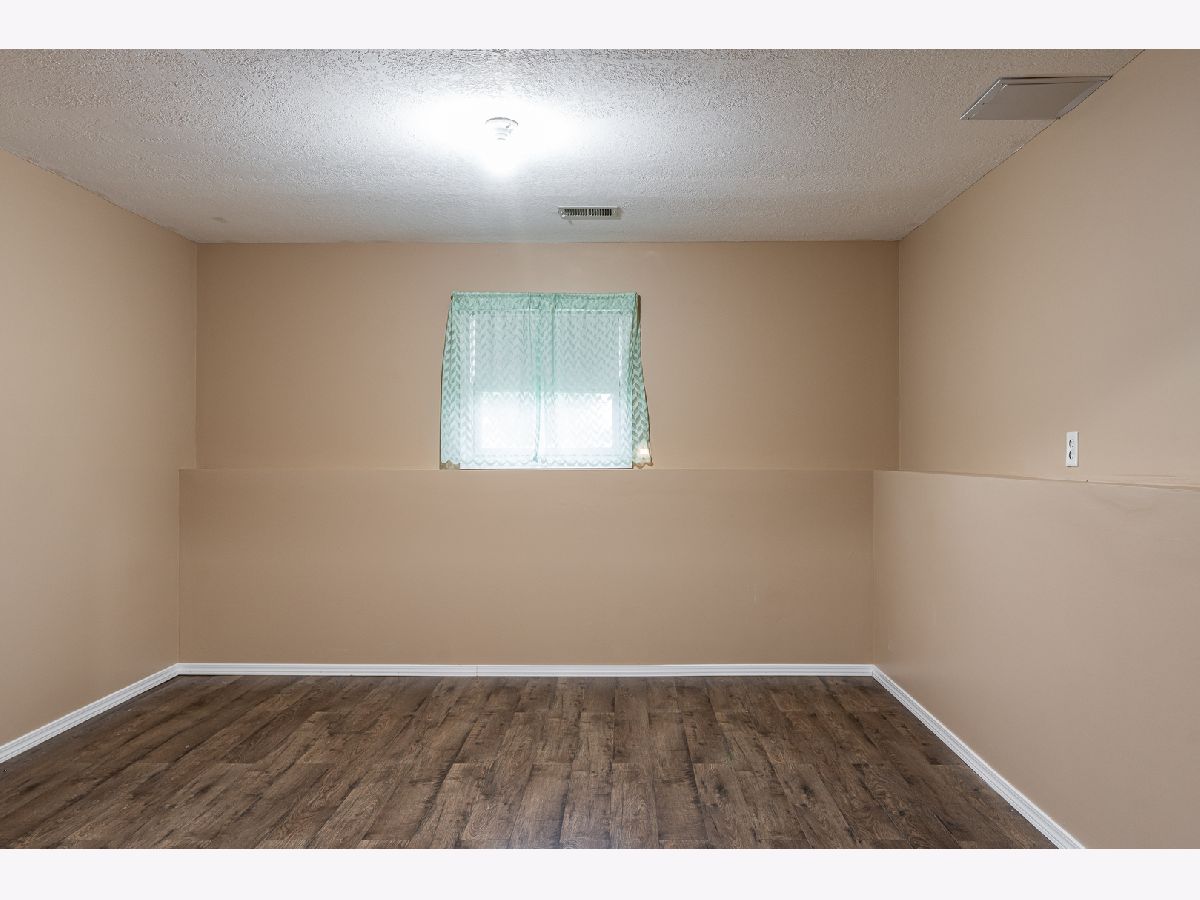
Dimensions: 14X12
Floor Type: Carpet
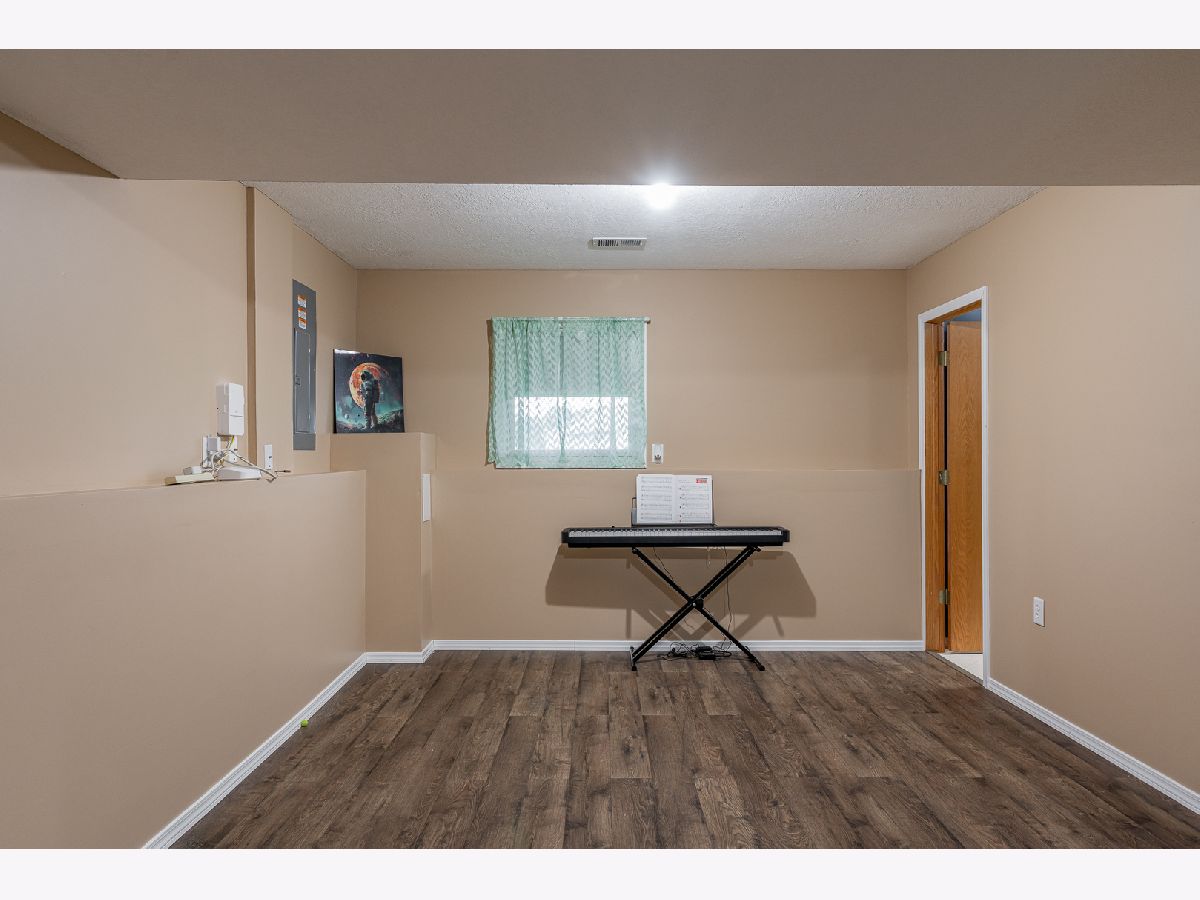
Rooms: Recreation Room
Name: Recreation Room
Dimensions: 23X12
Floor Type: Luxury Vinyl
Other Specifics
| 2 | |
| Concrete Perimeter | |
| Concrete, Garage Door Opener, Attached, Garage | |
| Electric Dryer Hookup | |
| Carpet | |
| Deck, Patio | |
| Photovoltaic/Solar System | |
| — | |
| Level | |
| 121x63 | |
| — | |
| Full | |
| — | |
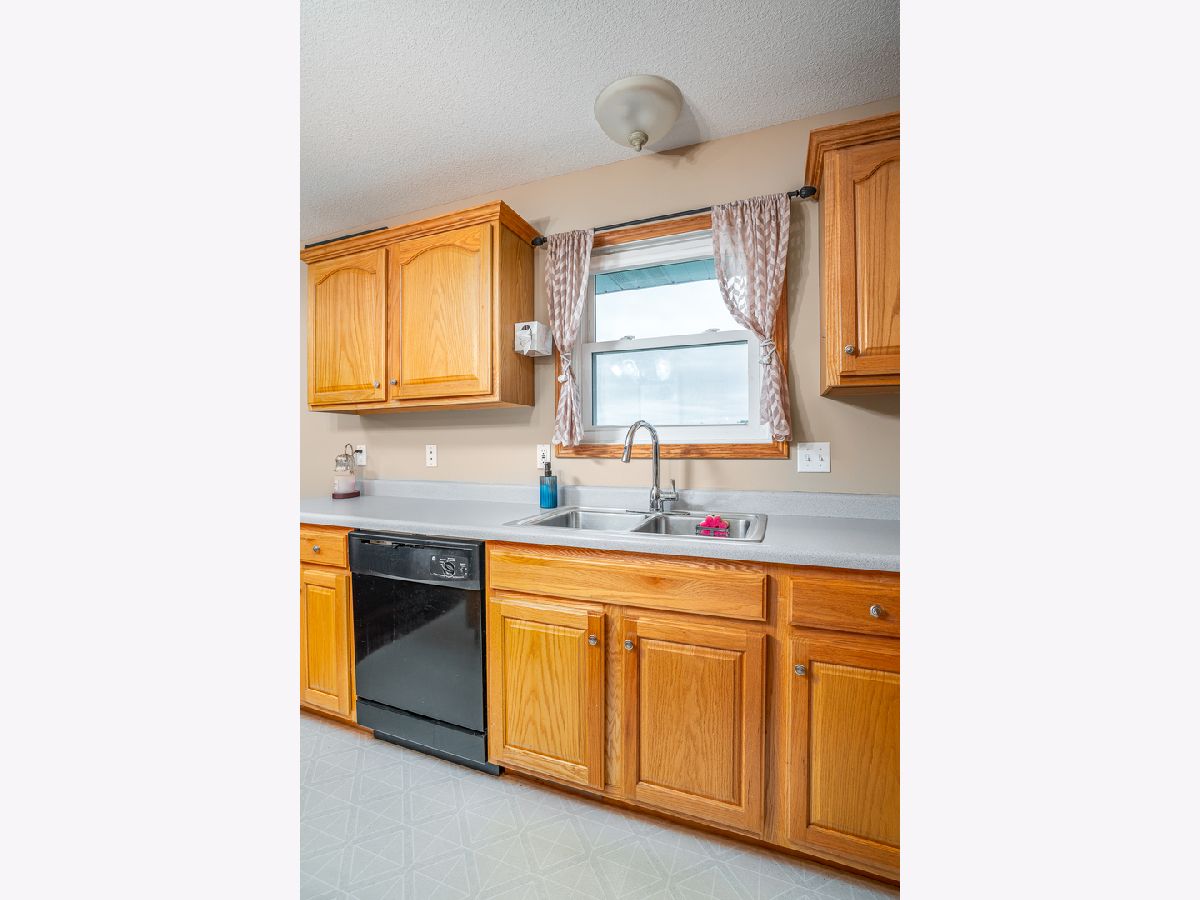
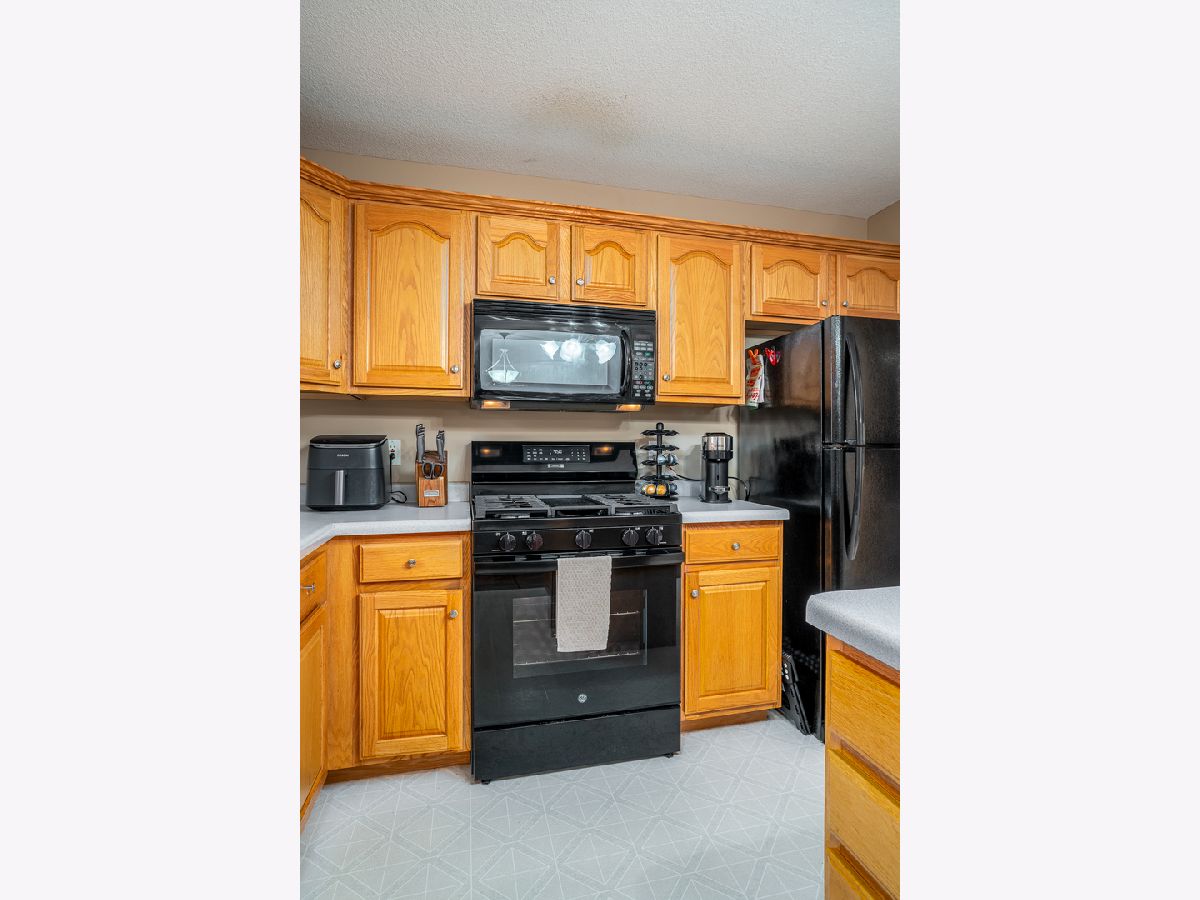
| Range, Microwave, Dishwasher, Refrigerator, Washer, Dryer, Disposal, Water Purifier, Water Purifier Owned, Gas Oven | |
| Not in DB | |
| Curbs, Sidewalks, Street Paved | |
| — | |
| — |
Tax History
| Year | Property Taxes |
|---|---|
| — | $3,361 |
Contact Agent
Nearby Similar Homes

Nearby Sold Comparables


Contact Agent
Listing Provided By
LPT Realty, LLC
