

829 Stonebridge Circle, Eldridge, Iowa 52748


$699,900
|
For Sale
|
|
| Status: | Active |
| Sqft: | 3,758 |
| Cost/Sqft: | $186 |
| Beds: | 4 |
| Baths: | 4 |
| Year Built: | 2010 |
| Property Taxes: | $7,344 |
| Days On Market: | 7 |
| Lot Size: | 0,40 |
Description
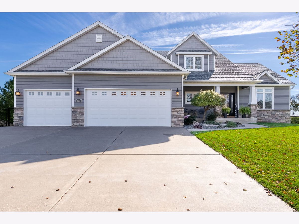
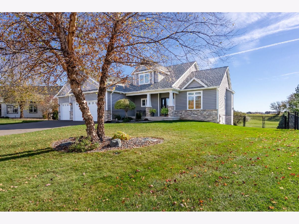
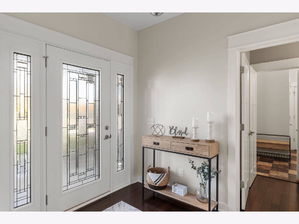
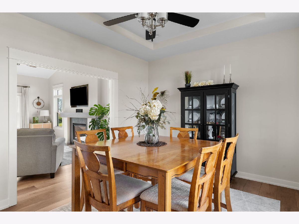
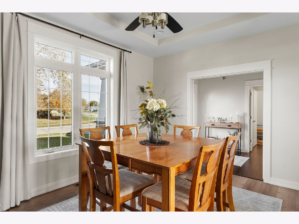
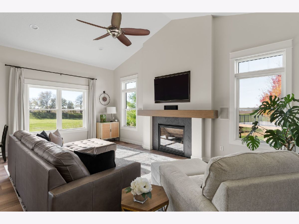
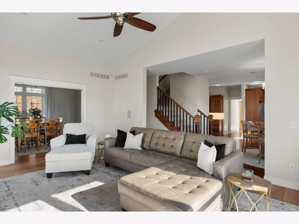
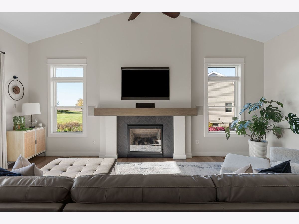
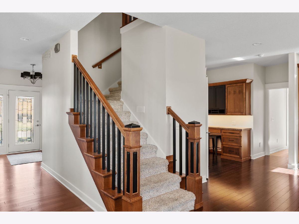
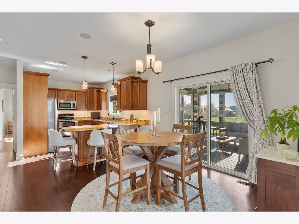
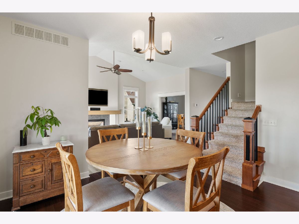
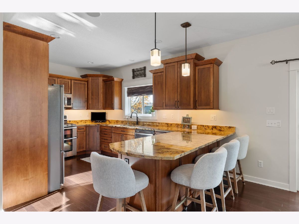
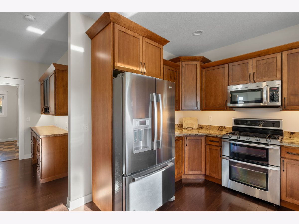
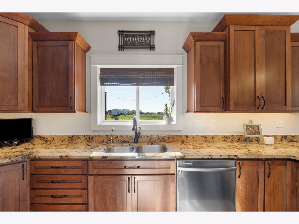
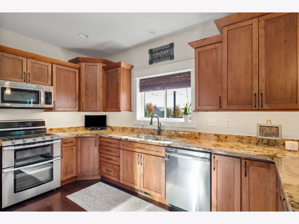
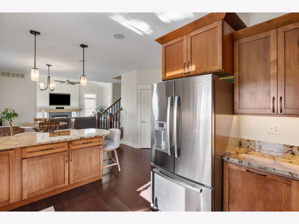
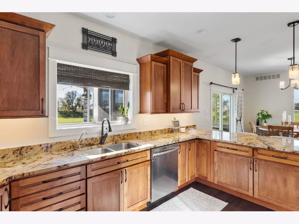
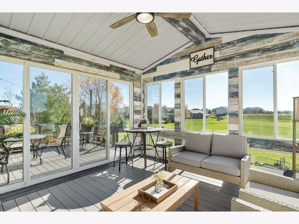
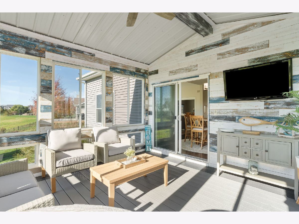
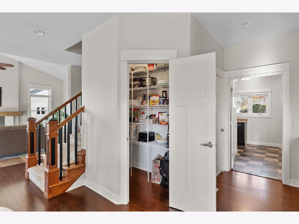
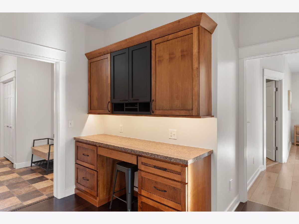
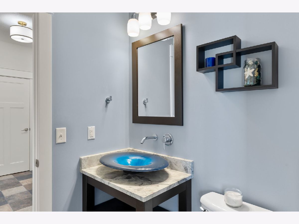
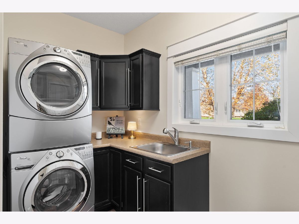
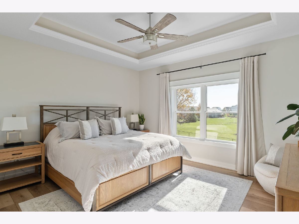
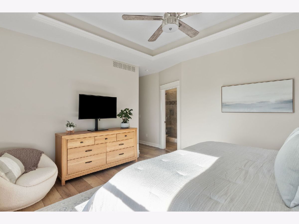
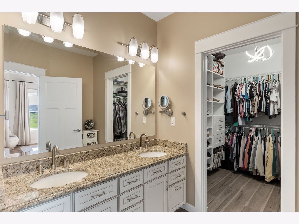
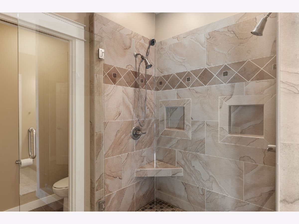
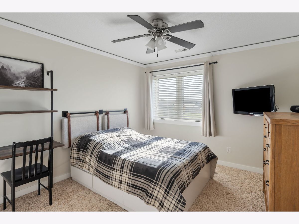
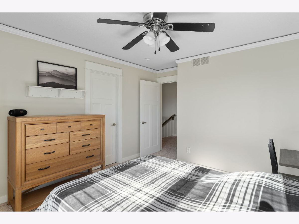
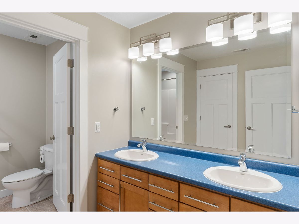
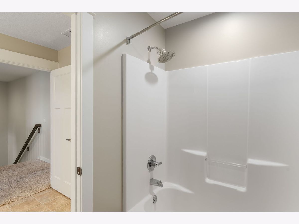
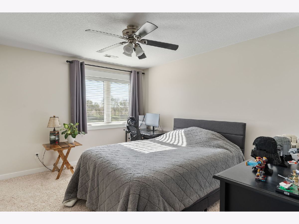
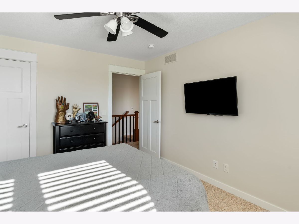
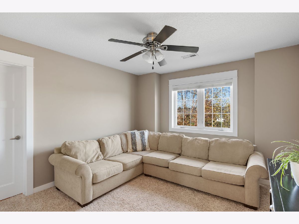
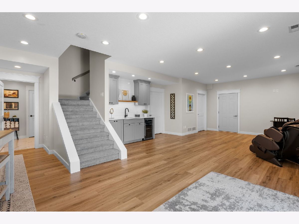
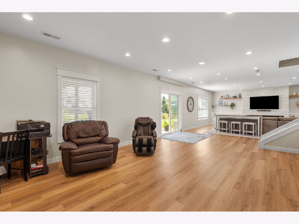
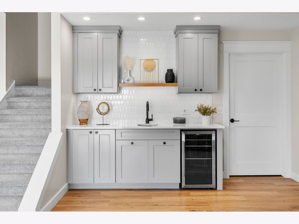
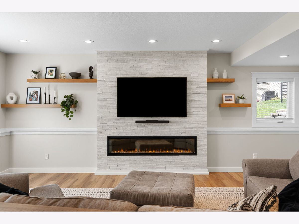
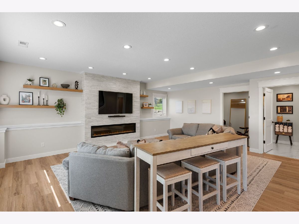
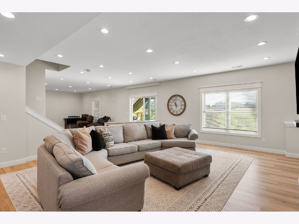
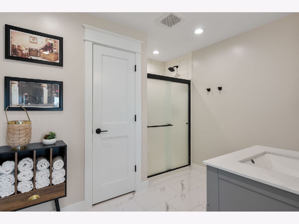
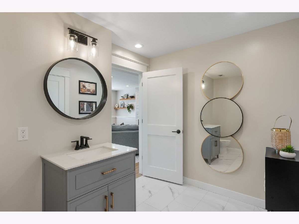
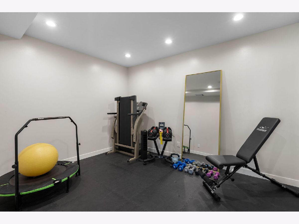
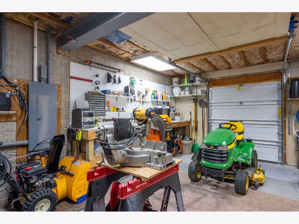
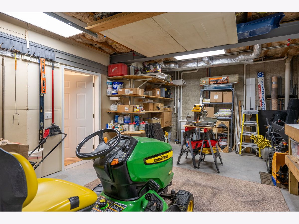
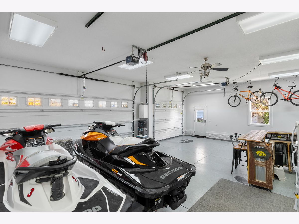
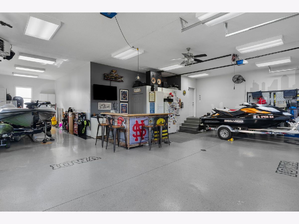
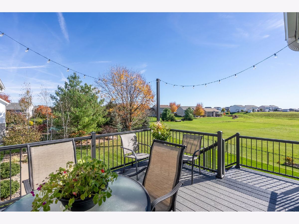
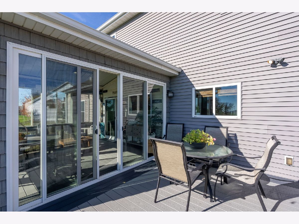
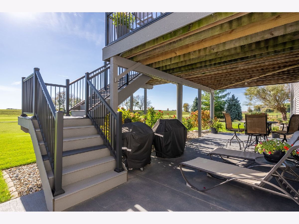
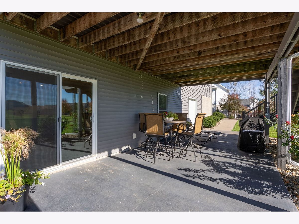
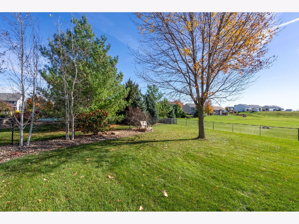
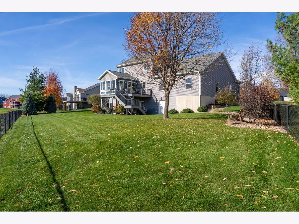
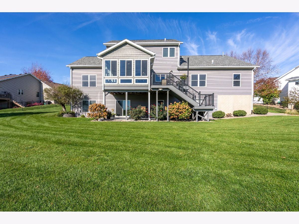
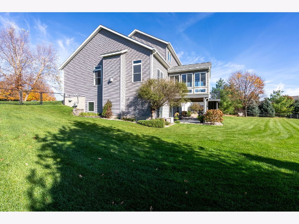
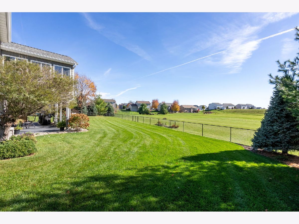
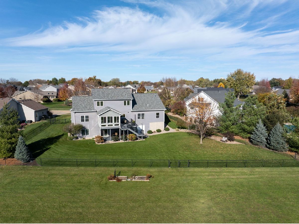
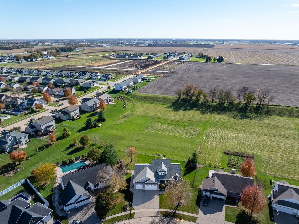
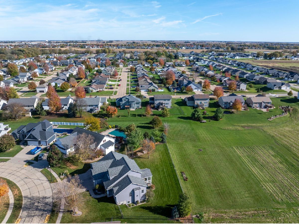
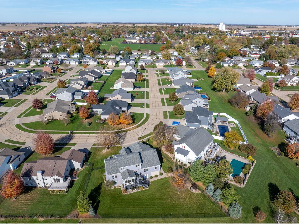
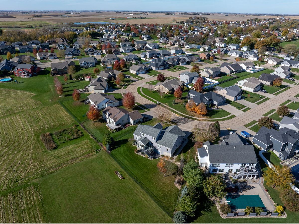
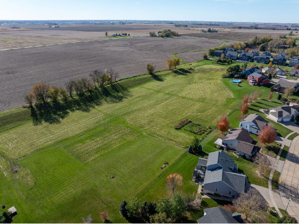
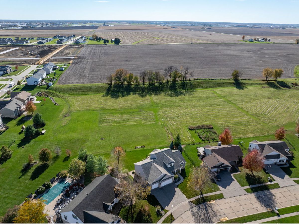
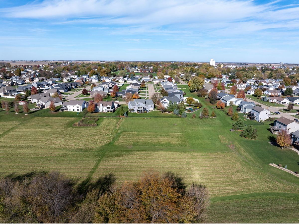
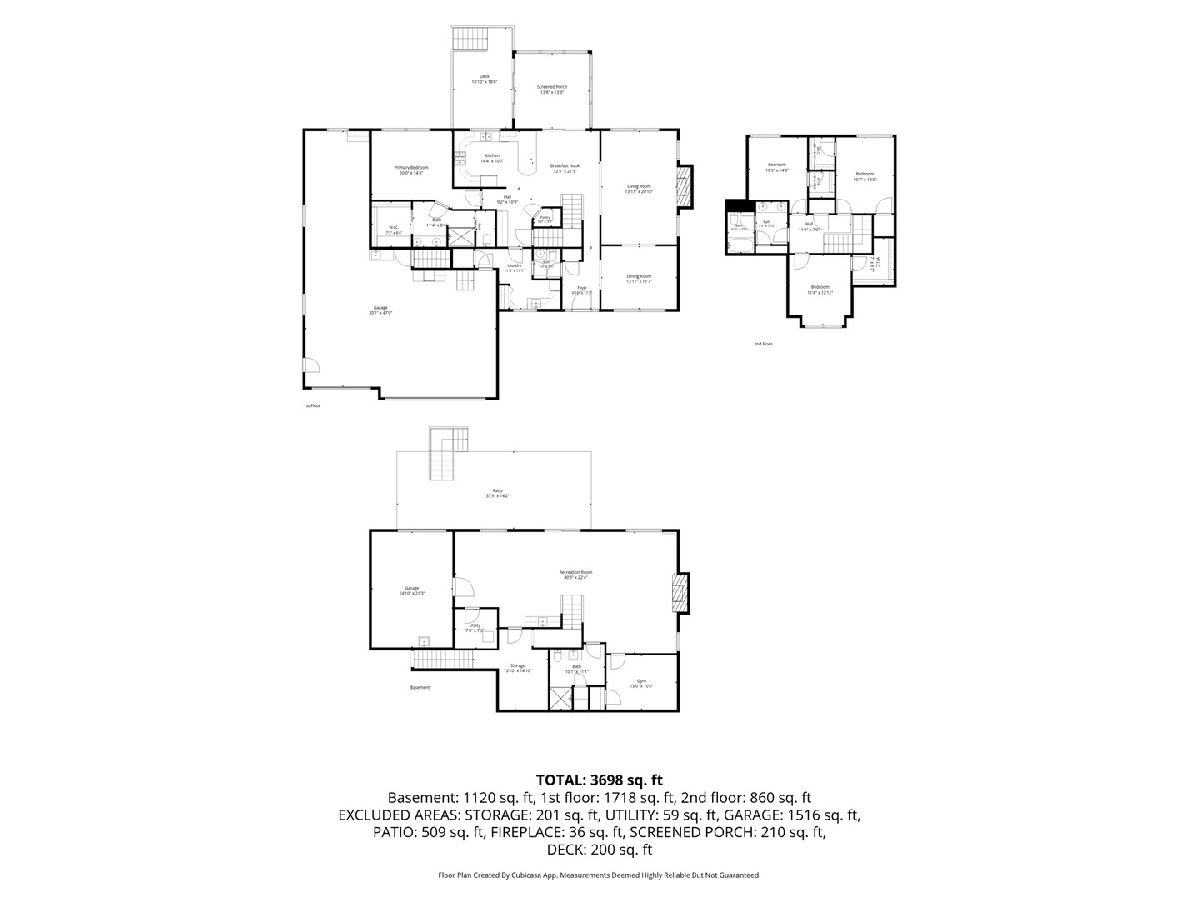
Beautiful in photos, even better in person! Welcome to 829 Stonebridge Circle, where thoughtful design, generous living spaces and a beautiful backyard setting come together. A welcoming foyer leads to the formal dining room and spacious living room featuring a tiled fireplace. The informal dining area opens to a three-season room and deck overlooking an expansive green space with no backyard neighbors! Enjoy the privacy and open views without the added maintenance of owning that additional land. The kitchen features a walk-in pantry, while a convenient drop zone, main floor laundry and half bath add to the functionality of this well-designed home. The main floor primary suite offers a spacious bathroom and impressive walk-in closet. Upstairs, you'll find three additional bedrooms with generous closet space and a full bathroom with double vanities. The recently remodeled walkout lower level is a standout, offering beautifully updated living space, a flex space currently used as a workout room, and plenty of storage. Geothermal heating and cooling contribute to the home's efficiency, with reported gas bills averaging just $42 per month. And let's talk GARAGES! The heated main garage offers over 1,200 square feet with epoxy floors, a floor drain, utility sink, exterior access to the driveway and backyard, plus a staircase directly to the basement. Need more space? The additional 12 x 22 lower-level garage provides a dedicated workshop and mower storage area, keeping your main garage free of lawn equipment and projects! With flexible living spaces, thoughtful features and a peaceful setting, this home offers an exceptional combination of comfort, functionality and style. Schedule your private showing today!
Property Specifics
| Single Family | |
| — | |
| — | |
| 2010 | |
| Finished, Exterior Entry, 9 ft + pour, Rec/Family Area, Storage Space, Full, Walk-Out Access | |
| 1,701 (1,200 finished) | |
| Vinyl Siding, Brick | |
| Asphalt | |
| — | |
| No | |
| 0.4 |
| Scott | |
| — | |
| — / Not Applicable | |
| None | |
| Public | |
| Public Sewer | |
| Geothermal | |
| Forced Air, Geothermal | |
| 12789118 | |
| 0000000093153981 |
Property History
| DATE: | EVENT: | PRICE: | SOURCE: |
|---|---|---|---|
| 11 Nov, 2026 | Listed for sale | $699,900 | MRED MLS |
Room Specifics
Total Bedrooms: 4
Bedrooms Above Ground: 4
Bedrooms Below Ground: 0
Dimensions: 20X14
Floor Type: Luxury Vinyl
Dimensions: 10X14
Floor Type: Carpet
Dimensions: 10X14
Floor Type: Carpet
Dimensions: 11X12
Floor Type: Carpet
Full Bathrooms: 4
Bathroom Amenities: —
Bathroom in Basement: 1
Dimensions: 13X11
Floor Type: Luxury Vinyl
Dimensions: 14X10
Floor Type: Hardwood
Features: Eating Area-Breakfast Bar, Eating Area-Table Space, Pantry-Walk-in, Granite Counters
Dimensions: 11X11
Floor Type: Ceramic Tile
Dimensions: 13X20
Floor Type: Luxury Vinyl
Rooms: Eating Area, Exercise Room, Sun Room, Family Room
Name: Eating Area
Dimensions: 12X21
Floor Type: Hardwood
Name: Exercise Room
Dimensions: 13X10
Floor Type: —
Name: Sun Room
Dimensions: 14X14
Floor Type: —
Name: Family Room - Down
Dimensions: 40X22
Floor Type: —
Other Specifics
| 4 | |
| Concrete Perimeter | |
| Concrete, Garage Door Opener, Heated Garage, Tandem, Garage, Attached | |
| Main Level, Common Area, Sink | |
| Hardwood, Laminate | |
| Deck, Patio | |
| Fenced | |
| — | |
| Landscaped, Mature Trees, Level | |
| — | |
| — | |
| Full, Double Sink | |
| Wet Bar, 1st Floor Bedroom, 1st Floor Full Bath, Built-in Features, Walk-In Closet(s) | |
| Range, Microwave, Dishwasher, Refrigerator, Washer, Dryer | |
| Not in DB | |
| Curbs, Sidewalks, Street Lights, Street Paved | |
| — | |
| — |
Tax History
| Year | Property Taxes |
|---|---|
| 2026 | $7,344 |
Contact Agent
Nearby Similar Homes
Nearby Sold Comparables

Contact Agent
Listing Provided By
Ruhl&Ruhl REALTORS Davenport
