

19230 Tramore Lane, Mokena, Illinois 60448


$380,000
|
For Sale
|
|
| Status: | Contingent |
| Sqft: | 1,734 |
| Cost/Sqft: | $219 |
| Beds: | 2 |
| Baths: | 3 |
| Year Built: | 2002 |
| Property Taxes: | $7,515 |
| Lot Size: | 0,00 |
Description
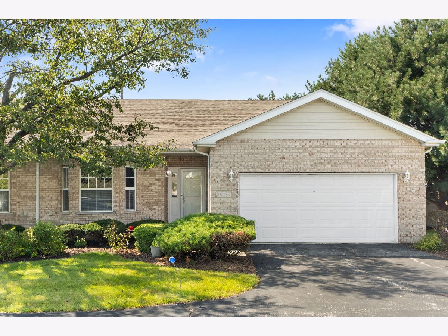
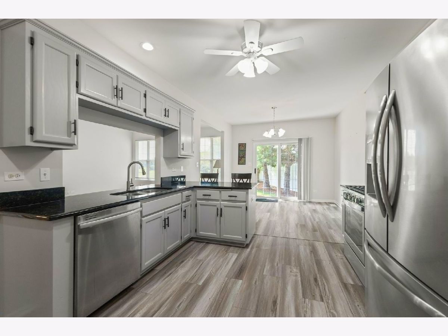
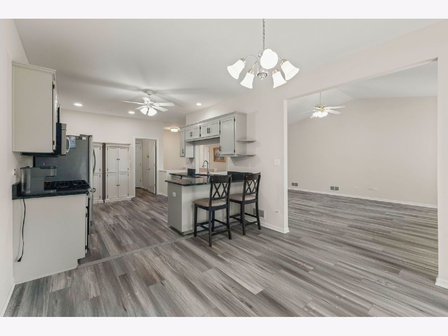
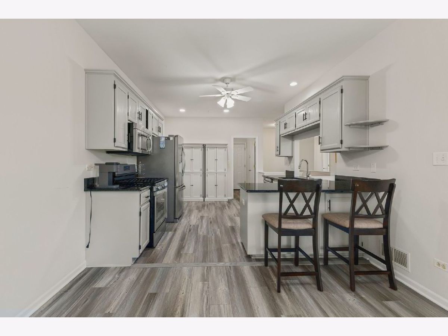
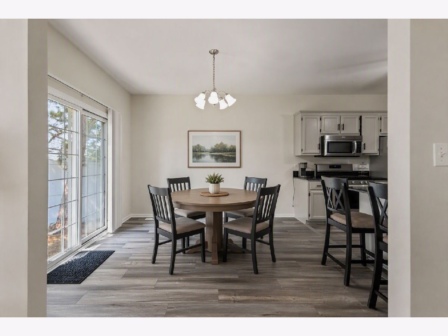
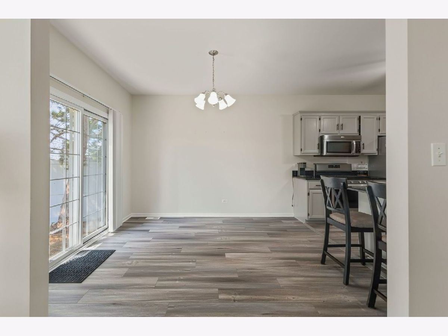
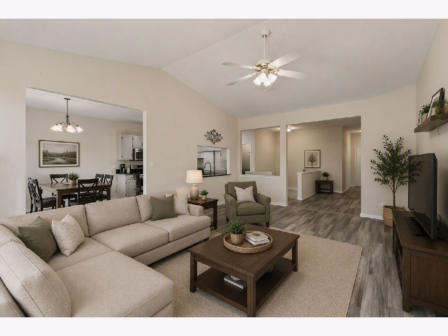
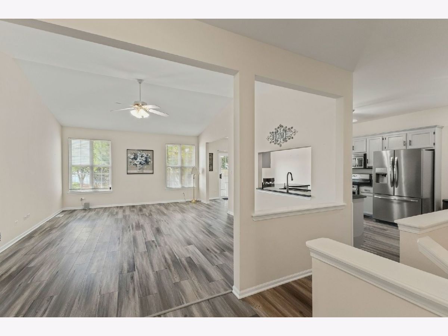
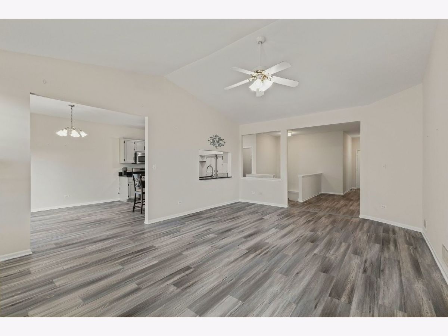
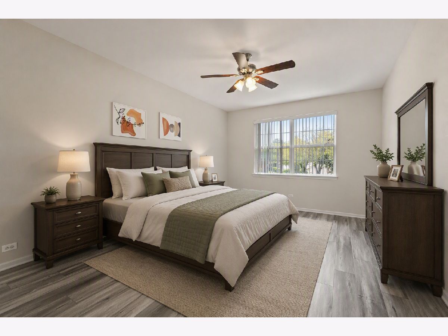
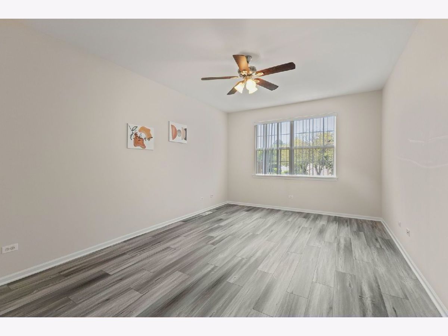
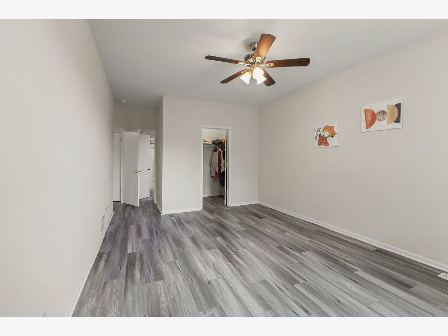
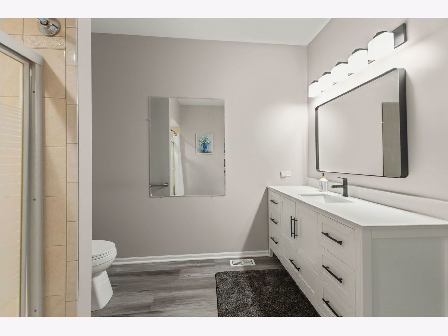
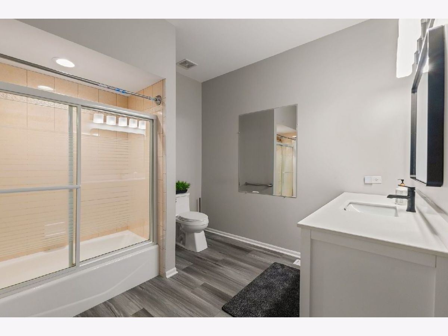
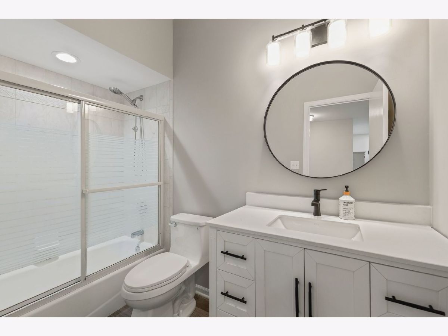
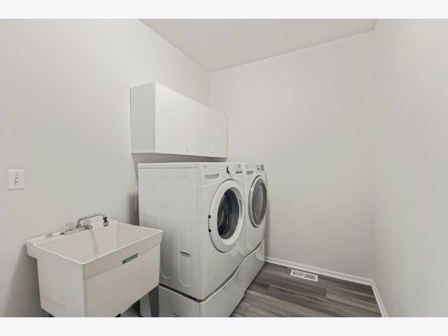
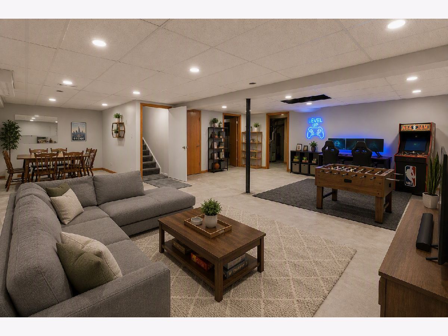
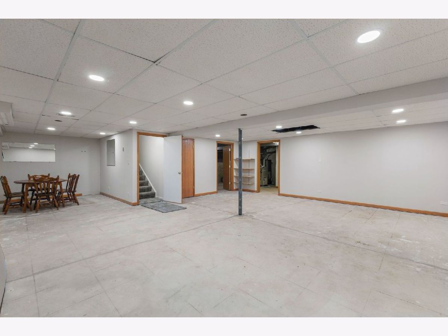
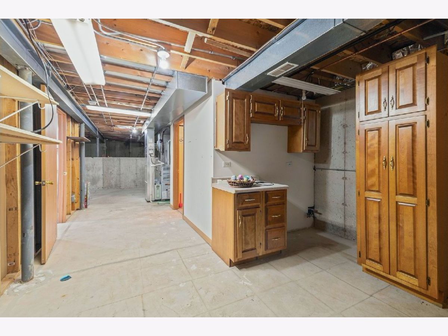
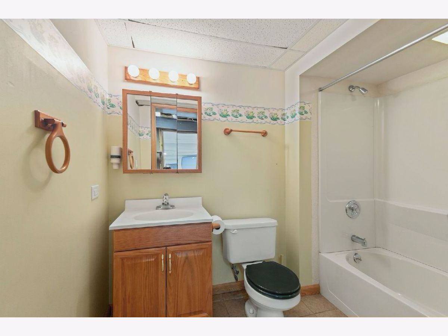
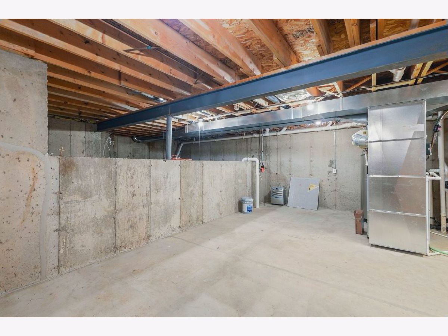
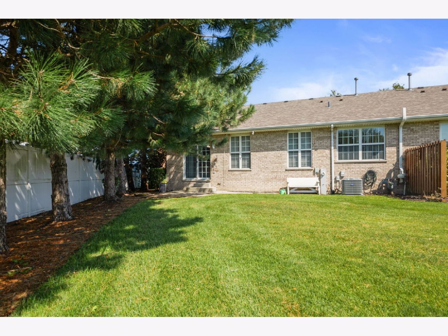
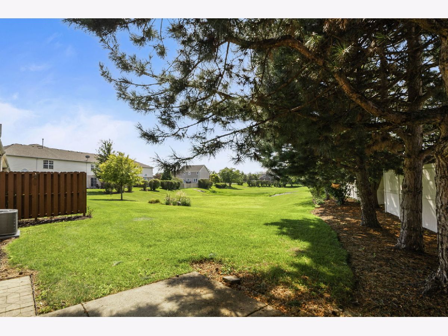
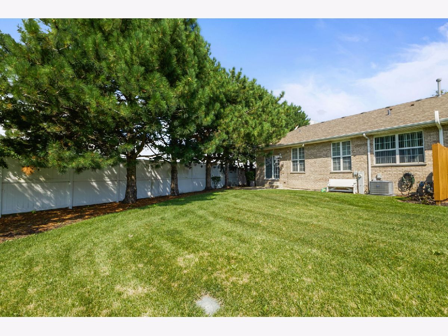
Enjoy easy living in this spacious ranch townhome featuring an open floor plan and desirable end-unit location with scenic green space views. Step inside to find new luxury vinyl tile flooring throughout and a bright, airy layout highlighted by a vaulted ceiling in the family room, creating an inviting space for everyday living and entertaining. The kitchen flows seamlessly into the living and dining areas, while the partially renovated bathrooms offer modern finishes and style. The spacious primary suite provides comfort and privacy, and your own full bathroom. This home is complemented by a second bedroom and 2nd full bath on the main level. The finished basement (only needs your flooring ideas) significantly expands the living space and includes an additional full bath, making it ideal for a recreation room, home office, guest accommodations, or fitness area. Recent improvements include new flooring, whole house painted, lighting, 2 bath vanities, mirrors, toilets and a new air conditioner. Outside, relax on the private patio overlooking open green space, offering a serene setting rarely found in townhome living. This move-in ready home combines the comfort of ranch-style living with low-maintenance convenience. Located in cul-de-sac with ample parking.
Property Specifics
| Condos/Townhomes | |
| 1 | |
| — | |
| 2002 | |
| Finished, Crawl Space, Storage Space, Full | |
| 1,000 (1,000 finished) | |
| Brick | |
| Asphalt | |
| RANCH | |
| No | |
| — |
| Will | |
| Tara Hills | |
| 225 / Monthly | |
| Insurance, Exterior Maintenance, Lawn Care, Snow Removal | |
| Lake Michigan | |
| Public Sewer | |
| Central Air | |
| Natural Gas, Forced Air | |
| 12725947 | |
| 1909102011220000 |
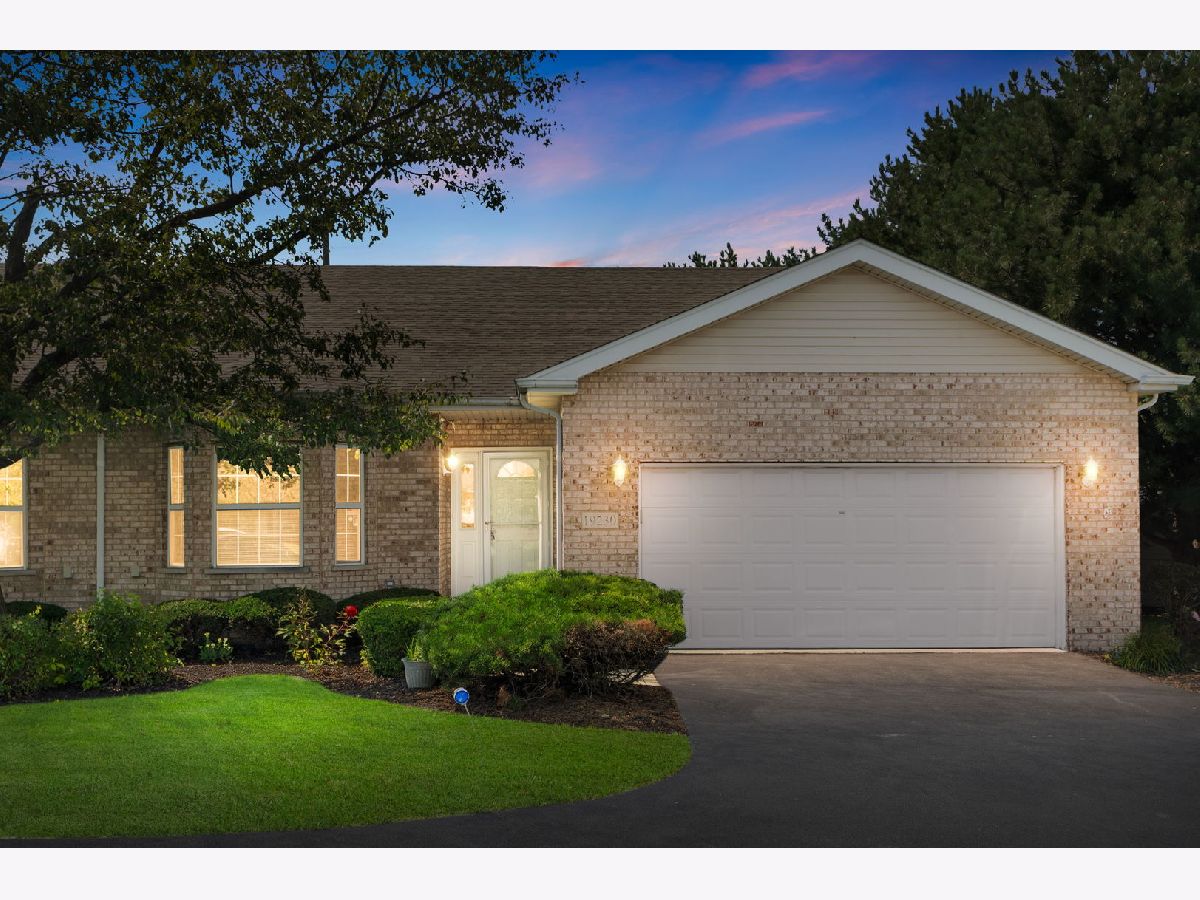
Some photos of this home have been virtually staged.
Room Specifics
Total Bedrooms: 2
Bedrooms Above Ground: 2
Bedrooms Below Ground: 0
Dimensions: 18X12
Floor Type: Luxury Vinyl
Dimensions: 14X12
Floor Type: Luxury Vinyl
Full Bathrooms: 3
Bathroom Amenities: —
Bathroom in Basement: 1
Dimensions: 27X15
Floor Type: Luxury Vinyl
Features: Eating Area-Breakfast Bar, Eating Area-Table Space, Granite Counters
Dimensions: 10X8
Floor Type: Ceramic Tile
Dimensions: 22X14
Floor Type: Luxury Vinyl
Dimensions: 20X12
Floor Type: Luxury Vinyl
Rooms: Storage
Name: Storage
Dimensions: 15X10
Floor Type: —
Other Specifics
| 2 | |
| Concrete Perimeter | |
| Asphalt, Garage Door Opener, Garage Owned, Attached, Garage | |
| Main Level, Gas Dryer Hookup, In Unit | |
| Laminate | |
| Patio | |
| — | |
| Cul-De-Sac | |
| 39X82 | |
| — | |
| Full | |
| Vaulted Ceiling(s), 1st Floor Bedroom, 1st Floor Full Bath, Storage, Walk-In Closet(s), Open Floorplan, Granite Counters | |
| Range, Microwave, Dishwasher, Refrigerator, Washer, Dryer, Stainless Steel Appliance(s) | |
| Not in DB | |
| — | |
| — | |
| — |
Contact Agent
Nearby Similar Homes
Nearby Sold Comparables



Contact Agent
Listing Provided By
Coldwell Banker Realty
