

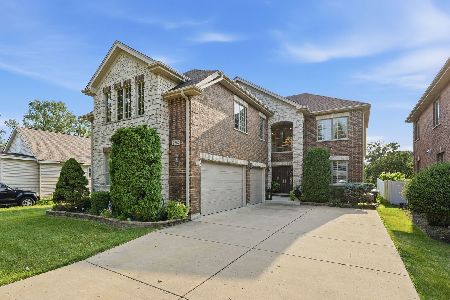
1965 Plainfield Drive, Des Plaines, Illinois 60018
Subdivision > Lake Opeka
Sorry, we are updating photos, please update this page in 15 minutes
$355,000
|
Sold
|
|
| Status: | Closed |
| Sqft: | 3,200 |
| Cost/Sqft: | $125 |
| Beds: | 4 |
| Baths: | 3 |
| Year Built: | 2004 |
| Property Taxes: | $7,524 |
| Days On Market: | 5573 |
| Lot Size: | 0,00 |
Description
Fabulous newer custom built 2-story featuring an excellent floor plan ideal for entertaining. Hardwood floors, skylights, terrific kitchen w/ granite counters & SS appliances. Main floor family room, fireplace, beautiful master suite. Very spacious rooms, zoned heat & a/c, attached 2 car garage & much more. Short sale, house sold in ''as is'' condition. A must see- call listing agent for showings.
Property Specifics
| Single Family | |
| — | |
| Contemporary | |
| 2004 | |
| None | |
| Stucco, Stone | |
| Asphalt | |
| CUSTOM | |
| No | |
| — |
| Cook | |
| Lake Opeka | |
| 0 / Not Applicable | |
| None | |
| Lake Michigan, Public | |
| Public Sewer | |
| Central Air, Zoned | |
| Natural Gas, Forced Air, Zoned | |
| 07867121 | |
| 09291000550000 |
Nearby Schools
| NAME: | DISTRICT: | DISTANCE: | |
|---|---|---|---|
|
Grade School
Plainfield Elementary School |
62 | — | |
|
Middle School
Algonquin Middle School |
62 | Not in DB | |
|
High School
Maine West High School |
207 | Not in DB | |
Property History
| DATE: | EVENT: | PRICE: | SOURCE: |
|---|---|---|---|
| 20 Jun, 2012 | Sold | $355,000 | MRED MLS |
| 28 Feb, 2012 | Under contract | $399,900 | MRED MLS |
| — | Last price change | $419,900 | MRED MLS |
| 27 Jul, 2011 | Listed for sale | $469,900 | MRED MLS |
Sorry, we are updating photos, please update this page in 15 minutes
Room Specifics
All Bedroom Info:
Total Bedrooms: 4
Bedrooms Above Ground: 4
Bedrooms Below Ground: 0
Total Bedrooms: 4
Bedrooms Above Ground: 4
Bedrooms Below Ground: 0
Second Bedroom Info:
Dimensions: —
Location: —Dimensions: —
Floor Type: Hardwood
Third Bedroom Info:
Dimensions: —
Location: —Dimensions: —
Floor Type: Hardwood
Fourth Bedroom Info:
Dimensions: —
Location: —Dimensions: —
Floor Type: Hardwood
Bathroom Info:
Full Bathrooms: 3
Partial Bathrooms: 0Full Bathrooms: 3
Bathroom Amenities: Whirlpool, Separate Shower, Double Sink
Bathroom in Basement: 0
Dining Room Info:
Dimensions: —
Location: —Dimensions: —
Floor Type: Other
Kitchen Info:
Dimensions: —
Location: —Dimensions: —
Floor Type: Other
Features: Eating Area-Breakfast Bar
Living Room Info:
Dimensions: —
Location: —Dimensions: —
Floor Type: Hardwood
Family Room Info:
Dimensions: —
Location: —Dimensions: —
Floor Type: Ceramic Tile
Additional Rooms Info:
Rooms: Sun Room, Tandem Room
Basement: NoneRooms: Sun Room, Tandem Room
Other Specifics
| 2 | |
| — | |
| Garage | |
| — | |
| — | |
| — | |
| Balcony, Patio | |
| Landscaped | |
| 60X160 | |
| — | |
| Full | |
| Vaulted/Cathedral Ceilings, Skylight(s), First Floor Bedroom | |
| Range, Microwave, Dishwasher, Refrigerator, Disposal | |
| Not in DB | |
| Sidewalks, Street Lights, Street Paved | |
| — | |
| — |
Tax History
| Year | Property Taxes |
|---|---|
| 2012 | $7,524 |
Contact Agent
Nearby Similar Homes
1933 Plainfield Drive, Des Plaines, Illinois 60018
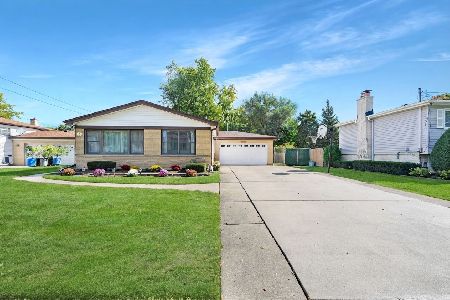
For Sale
$439,000
3 beds / 2.0 baths / 1,174 ft2
Single Family / Built: 1965
15
2073 Westview Drive, Des Plaines, Illinois 60018
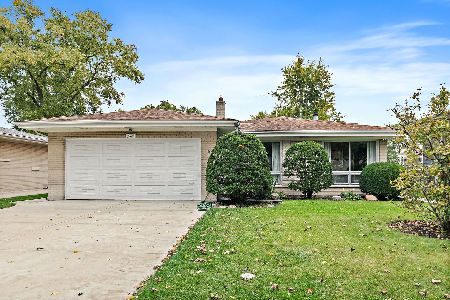
For Sale
$399,000
4 beds / 2.1 baths / 1,875 ft2
Single Family / Built: 1961
14
1787 Webster Lane, Des Plaines, Illinois 60018
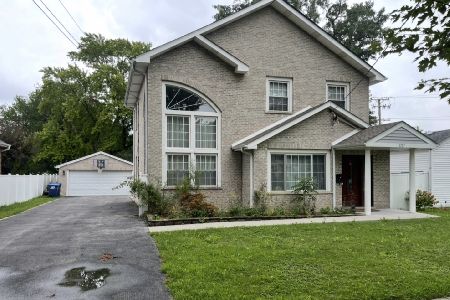
For Sale
$674,999
4 beds / 2.0 baths / 1,995 ft2
Single Family / Built: 1999
71
1830 Dexter Lane, Des Plaines, Illinois 60018
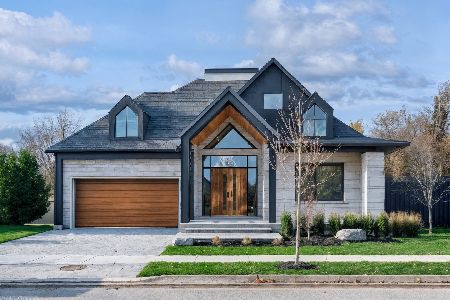
For Sale
$1,495,000
3 beds / 4.0 baths / 4,568 ft2
Single Family / Built: 2026
204
2272 Eastview Drive, Des Plaines, Illinois 60016
For Sale
$949,000
4 beds / 5.0 baths / 4,972 ft2
Single Family / Built: 2007
88
1645 Webster Lane, Des Plaines, Illinois 60018

For Sale
$634,900
4 beds / 3.0 baths / 2,052 ft2
Single Family / Built: 1942
126
Nearby Sold Comparables
910 Howard Avenue, Des Plaines, Illinois 60018

Sold
$579,900
4 beds / 4.0 baths / 4,163 ft2
Single Family / Built: 1980
1147
1964 Webster Lane, Des Plaines, Illinois 60018

Sold
$189,000
1 beds / 2.0 baths / 0 ft2
Single Family / Built: 1947
3949
1974 Webster Lane, Des Plaines, Illinois 60018
Sold
$375,000
4 beds / 3.1 baths / 3,279 ft2
Single Family / Built: 2007
5575
1954 Webster Lane, Des Plaines, Illinois 60018
Sold
$199,000
5 beds / 3.0 baths / 2,480 ft2
Single Family / Built: 1947
4536
1954 Webster Lane, Des Plaines, Illinois 60018
Sold
$159,900
5 beds / 3.0 baths / 2,700 ft2
Single Family / Built: 1947
6267
Contact Agent
Listing Provided By
Solid Source Realty
