

614 Birchwood Avenue, Des Plaines, Illinois 60018


$1,685,000
|
For Sale
|
|
| Status: | Price Change |
| Sqft: | 5,234 |
| Cost/Sqft: | $322 |
| Beds: | 4 |
| Baths: | 6 |
| Year Built: | 2026 |
| Property Taxes: | $3,885 |
| Days On Market: | 481 |
| Lot Size: | 0,23 |
Description
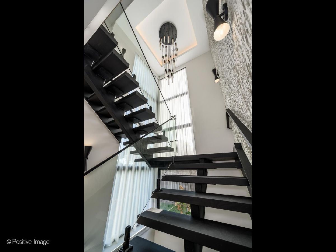
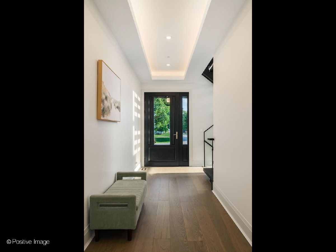
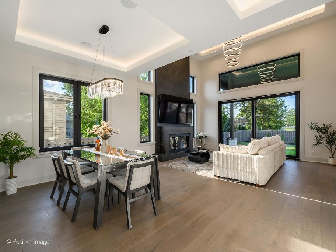
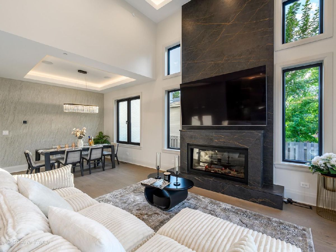
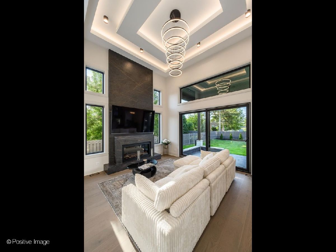
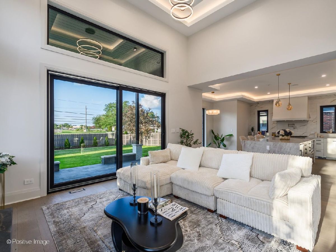
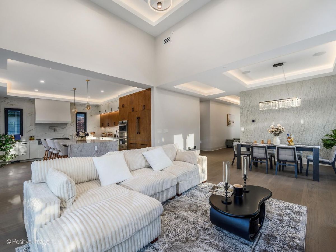
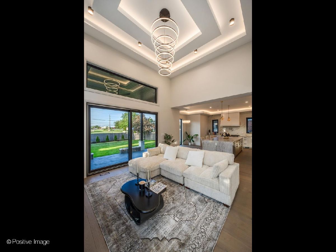
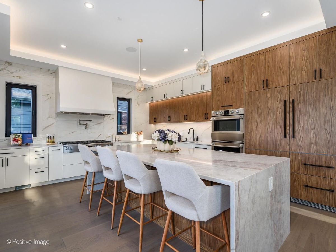
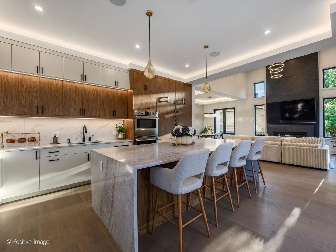
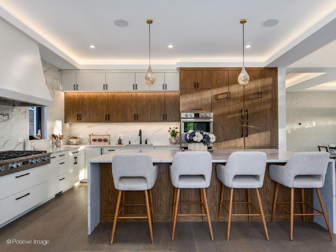
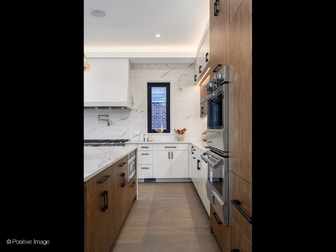
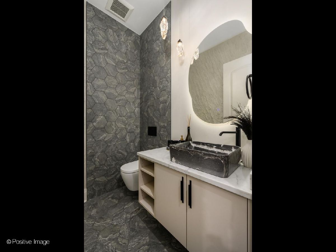
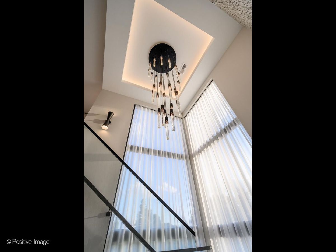
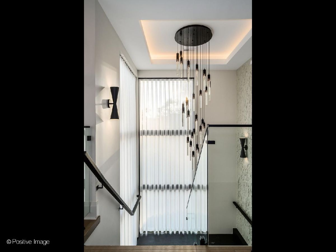
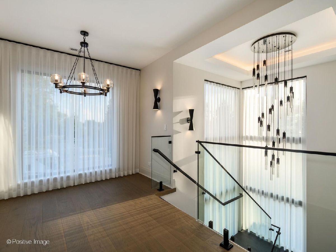
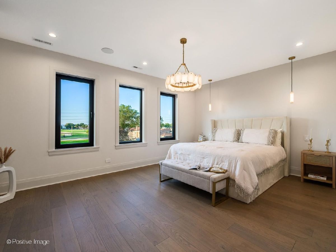
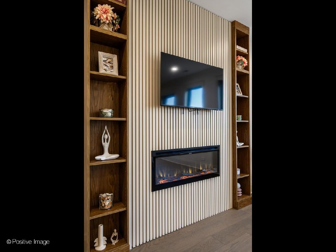
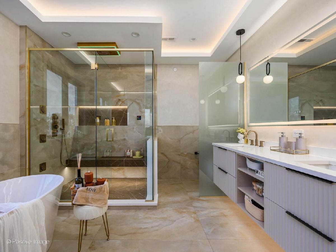
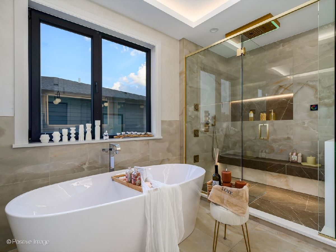
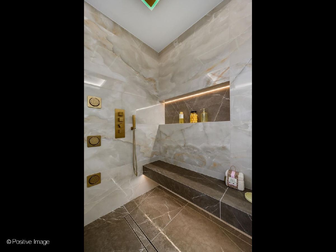
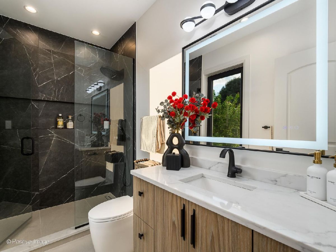
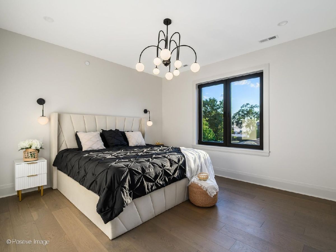
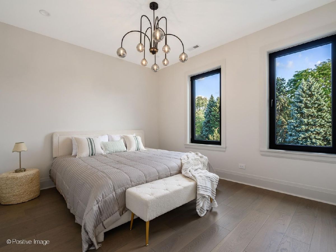
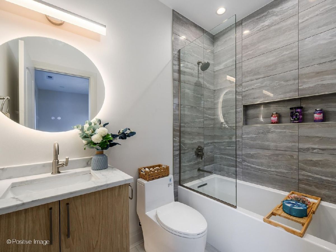
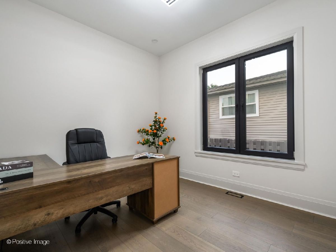
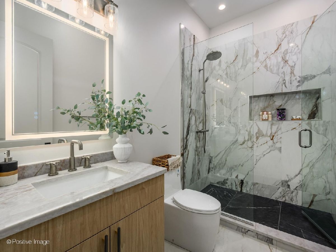
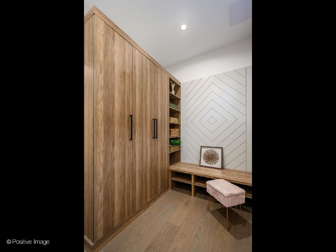
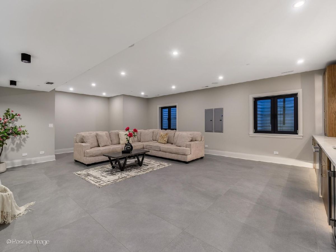
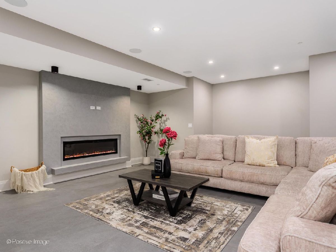
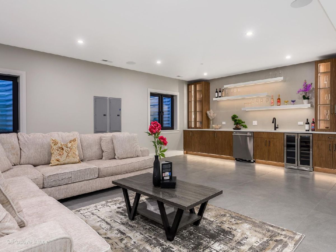
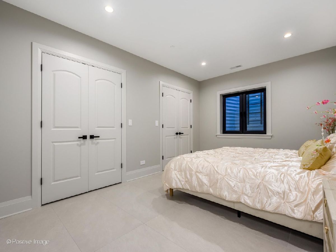
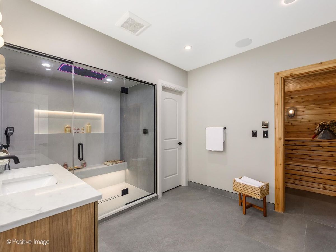
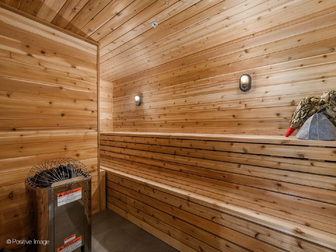
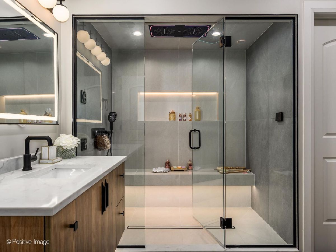
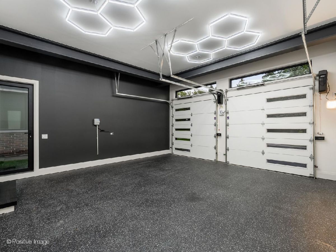
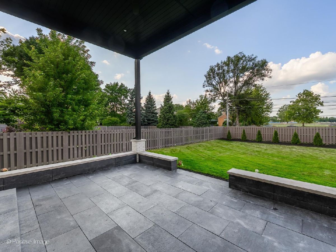
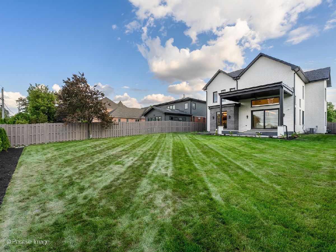
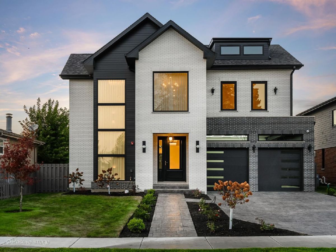
One-of-a-kind custom luxury residence showcasing exceptional design, premium materials and meticulous craftsmanship. Features include oversized custom windows, limestone and masonry exterior, soaring ceilings, solid 8-foot doors and a dramatic metal-and-glass staircase. The chef's kitchen offers custom cabinetry, oversized island, custom hood and premium appliances. The first floor also features a private bedroom with its own bathroom, offering exceptional convenience and flexibility. The luxurious primary suite features a custom fireplace and spa-inspired bath with heated floors, soaking tub and oversized shower. Finished lower level includes radiant-heated floors, custom bar, bedroom, wine storage, steam shower and large cedar sauna. Heated garage, modern lighting and integrated audio throughout the home and backyard complete this exceptional residence.
Property Specifics
| Single Family | |
| — | |
| — | |
| 2026 | |
| Finished, Full | |
| 1,371 | |
| Brick, Glass | |
| Asphalt | |
| — | |
| No | |
| 0.23 |
| Cook | |
| — | |
| — / Not Applicable | |
| None | |
| Public | |
| Public Sewer | |
| Central Air | |
| Gas, Radiant Floor | |
| 12423604 | |
| 09304010130000 |
Property History
| DATE: | EVENT: | PRICE: | SOURCE: |
|---|---|---|---|
| 16 Sep, 2016 | Sold | $260,000 | MRED MLS |
| 15 Jul, 2016 | Under contract | $299,000 | MRED MLS |
| 22 Jun, 2016 | Listed for sale | $299,000 | MRED MLS |
| — | Last price change | $1,700,000 | MRED MLS |
| 17 Jul, 2025 | Listed for sale | $1,450,000 | MRED MLS |


Room Specifics
Total Bedrooms: 5
Bedrooms Above Ground: 4
Bedrooms Below Ground: 1
Dimensions: 15X15
Floor Type: —
Dimensions: 15X15
Floor Type: —
Dimensions: 15X15
Floor Type: —
Dimensions: 15X15
Floor Type: —
Full Bathrooms: 6
Bathroom Amenities: Separate Shower, Steam Shower, Double Sink, Soaking Tub
Bathroom in Basement: 1
Dimensions: 15X15
Floor Type: Hardwood
Dimensions: 15X15
Floor Type: Ceramic Tile
Features: Island, Pantry-Walk-in
Dimensions: 15X15
Floor Type: Ceramic Tile
Dimensions: 15X15
Floor Type: Hardwood
Dimensions: 15X15
Floor Type: Hardwood
Rooms: Bedroom 5
Name: Bedroom 5
Dimensions: 15X15
Floor Type: Porcelain Tile
Other Specifics
| 2 | |
| Concrete Perimeter | |
| Concrete, Garage Door Opener, Heated Garage, Garage Owned, Attached, Assigned, Driveway, Owned, Garage | |
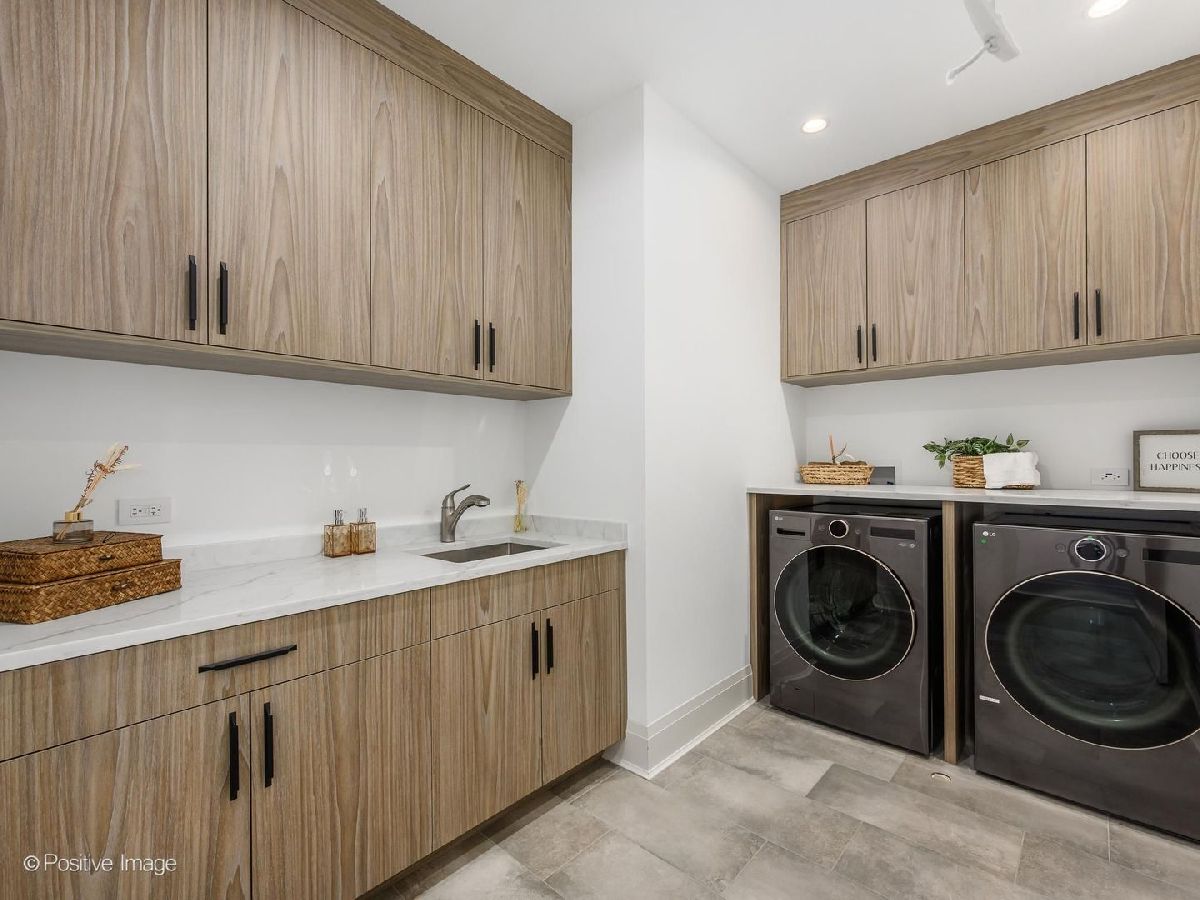
| Upper Level, Gas Dryer Hookup, In Unit, Sink | |
| Hardwood, Wood | |
| Deck, Patio | |
| Fenced | |
| Lighting | |
| Cul-De-Sac | |
| 120X167X119X168 | |
| — | |
| Full | |
| Vaulted Ceiling(s), Cathedral Ceiling(s), Steam Room, Sauna, Dry Bar, Wet Bar, 1st Floor Bedroom, 1st Floor Full Bath, Built-in Features, Walk-In Closet(s), High Ceilings, Open Floorplan, Pantry, Quartz Counters | |
| Microwave, Dishwasher, Refrigerator, Bar Fridge, Disposal, Oven, Humidifier | |
| Not in DB | |
| Sidewalks | |
| — | |
| — |
Tax History
| Year | Property Taxes |
|---|---|
| 2016 | $3,885 |
Contact Agent
Nearby Similar Homes

Nearby Sold Comparables

Contact Agent
Listing Provided By
Studio Properties
