

1964 Ridgemore Drive, Bartlett, Illinois 60103
Subdivision > Westridge
Sorry, we are updating photos, please update this page in 15 minutes
$285,000
|
Sold
|
|
| Status: | Closed |
| Sqft: | 2,347 |
| Cost/Sqft: | $127 |
| Beds: | 4 |
| Baths: | 3 |
| Year Built: | 1998 |
| Property Taxes: | $6,843 |
| Days On Market: | 5802 |
| Lot Size: | 0,00 |
Description
For the buyer who wants it ALL! Amazing value! Essex model with 3 car garage, finished basement and extra large fenced yard. Eat in kitchen w/ island, breakfast bar & ceramic tile backsplash. Beautiful porcelain tile on 1st floor. Den w/ French doors & crown molding. Large master with 2 walk-ins, two vanities and oversized shower. Fin basement w/rec room & exercise room. Great paint colors! Walk to school & parks.
Property Specifics
| Single Family | |
| — | |
| — | |
| 1998 | |
| Partial | |
| Aluminum Siding | |
| Asphalt | |
| ESSEX | |
| No | |
| — |
| Cook | |
| Westridge | |
| 88 / Annual | |
| Other | |
| Public | |
| Public Sewer | |
| Central Air | |
| Natural Gas, Forced Air | |
| 07689448 | |
| 06314110120000 |
Nearby Schools
| NAME: | DISTRICT: | DISTANCE: | |
|---|---|---|---|
|
Grade School
Nature Ridge Elementary School |
46 | — | |
|
Middle School
Kenyon Woods Middle School |
46 | Not in DB | |
|
High School
South Elgin High School |
46 | Not in DB | |
Property History
| DATE: | EVENT: | PRICE: | SOURCE: |
|---|---|---|---|
| 20 May, 2011 | Sold | $285,000 | MRED MLS |
| 28 Mar, 2011 | Under contract | $297,900 | MRED MLS |
| — | Last price change | $298,900 | MRED MLS |
| 7 Dec, 2010 | Listed for sale | $298,900 | MRED MLS |
| 31 Mar, 2015 | Sold | $307,000 | MRED MLS |
| 8 Feb, 2015 | Under contract | $315,000 | MRED MLS |
| 29 Jan, 2015 | Listed for sale | $315,000 | MRED MLS |
Sorry, we are updating photos, please update this page in 15 minutes
Room Specifics
All Bedroom Info:
Total Bedrooms: 4
Bedrooms Above Ground: 4
Bedrooms Below Ground: 0
Total Bedrooms: 4
Bedrooms Above Ground: 4
Bedrooms Below Ground: 0
Second Bedroom Info:
Dimensions: —
Location: —Dimensions: —
Floor Type: Carpet
Third Bedroom Info:
Dimensions: —
Location: —Dimensions: —
Floor Type: Carpet
Fourth Bedroom Info:
Dimensions: —
Location: —Dimensions: —
Floor Type: Carpet
Bathroom Info:
Full Bathrooms: 3
Partial Bathrooms: 1Full Bathrooms: 3
Bathroom Amenities: Double Sink
Bathroom in Basement: 0
Dining Room Info:
Dimensions: —
Location: —Dimensions: —
Floor Type: Carpet
Kitchen Info:
Dimensions: —
Location: —Dimensions: —
Floor Type: Ceramic Tile
Features: Eating Area-Table Space, Island, Pantry-Closet
Laundry Room Info:
Dimensions: —
Location: —Dimensions: —
Floor Type: Ceramic Tile
Living Room Info:
Dimensions: —
Location: —Dimensions: —
Floor Type: Carpet
Family Room Info:
Dimensions: —
Location: —Dimensions: —
Floor Type: Carpet
Additional Rooms Info:
Rooms: Den, Exercise Room, Foyer, Recreation Room
Basement: PartialRooms: Den, Exercise Room, Foyer, Recreation Room
Other Specifics
| 3 | |
| Concrete Perimeter | |
| Garage | |
| — | |
| — | |
| — | |
| Patio | |
| Fenced Yard, Landscaped | |
| 68X178X77X137 | |
| — | |
| Full | |
| Vaulted/Cathedral Ceilings, First Floor Laundry | |
| Range, Microwave, Refrigerator, Washer, Dryer, Disposal | |
| Not in DB | |
| Sidewalks | |
| — | |
| — |
Tax History
| Year | Property Taxes |
|---|---|
| 2011 | $6,843 |
| 2015 | $10,490 |
Contact Agent
Nearby Similar Homes





Nearby Sold Comparables
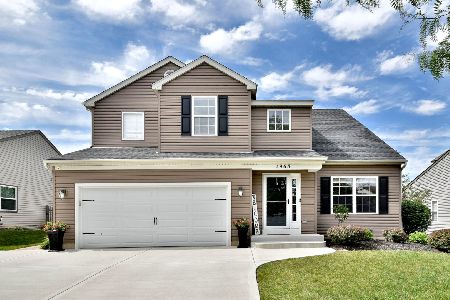
1968 Ridgemore Drive, Bartlett, Illinois 60103

Sold
$324,500
4 beds / 2.1 baths / 0 ft2
Single Family / Built: 1996
6839
Contact Agent
Listing Provided By
Coldwell Banker Residential
