

2 Dunsinane Lane, Bannockburn, Illinois 60015


$1,295,000
|
For Sale
|
|
| Status: | Contingent |
| Sqft: | 4,605 |
| Cost/Sqft: | $281 |
| Beds: | 4 |
| Baths: | 6 |
| Year Built: | 1989 |
| Property Taxes: | $24,035 |
| Lot Size: | 1,84 |
Description
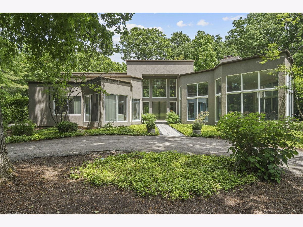
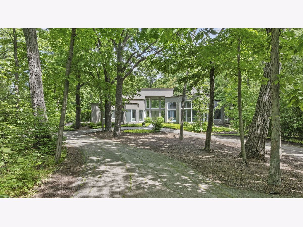
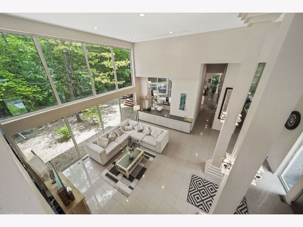
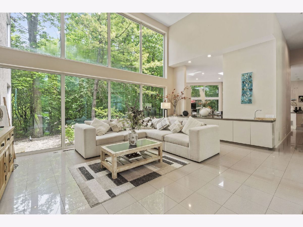
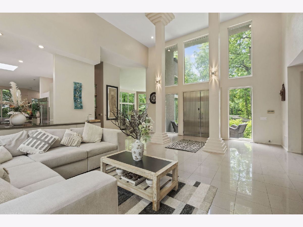
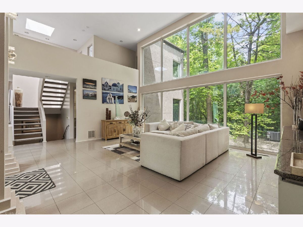
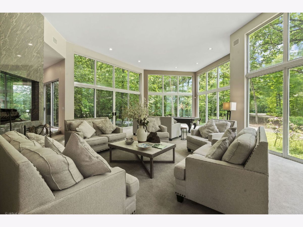
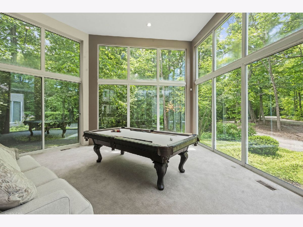
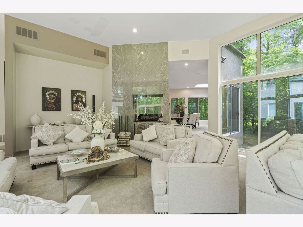
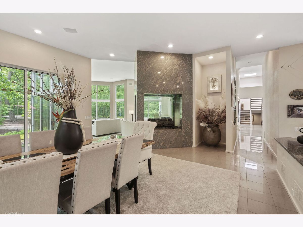
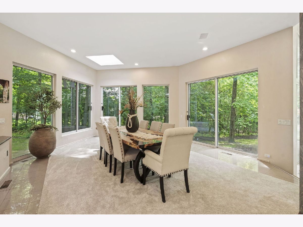
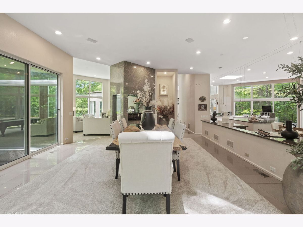
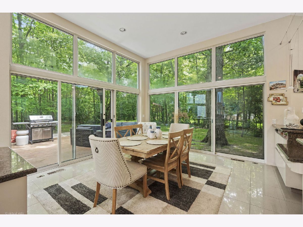
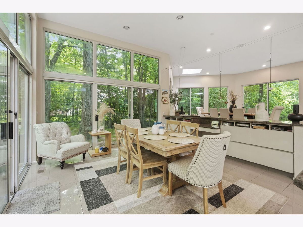
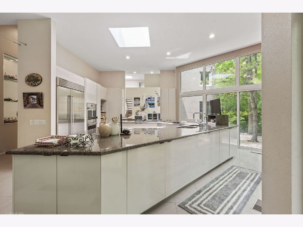
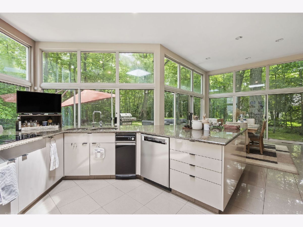
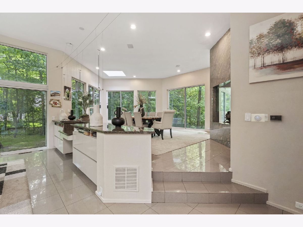
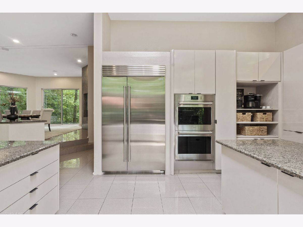
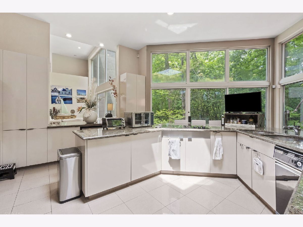
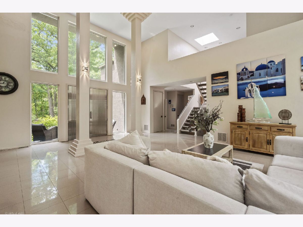
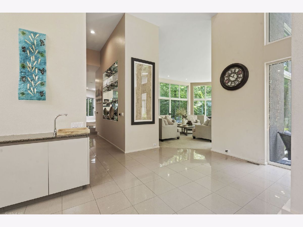
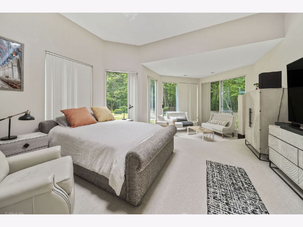
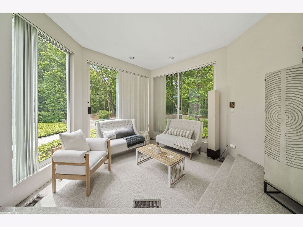
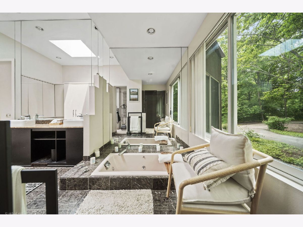
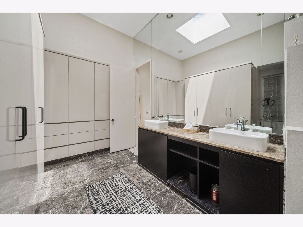
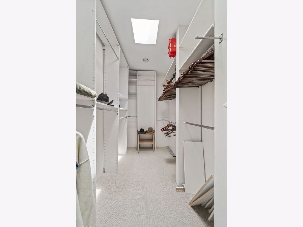
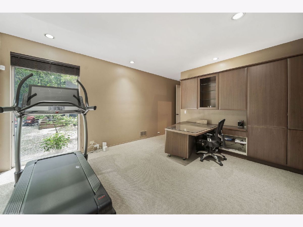
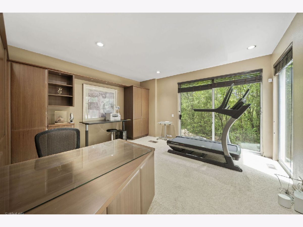
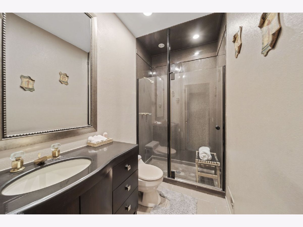
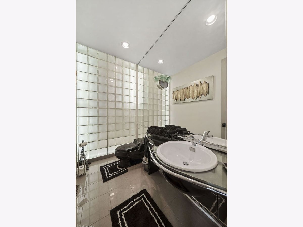
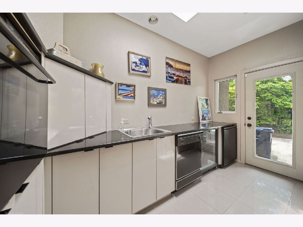
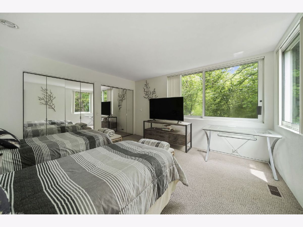
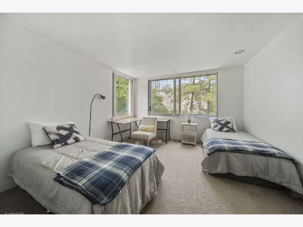
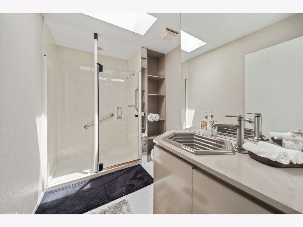
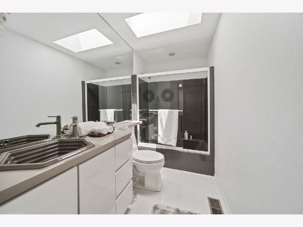
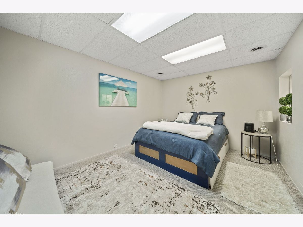
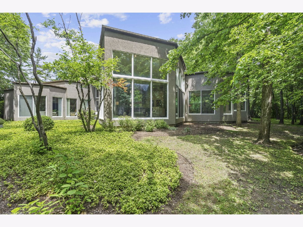
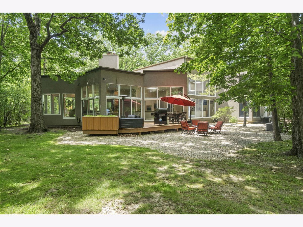
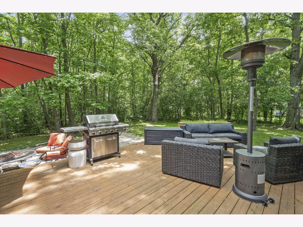
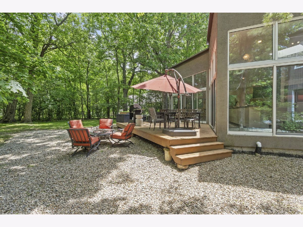
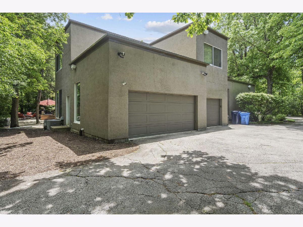
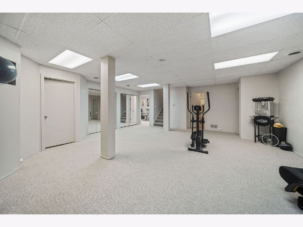
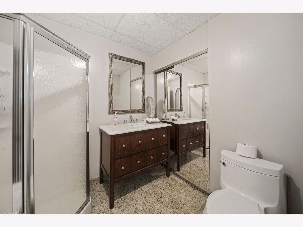
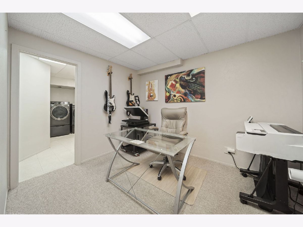
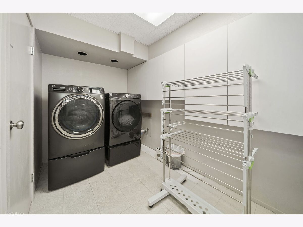
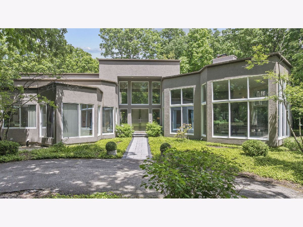
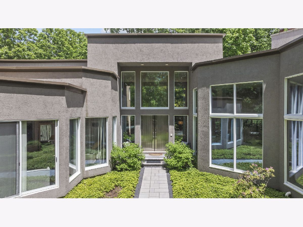
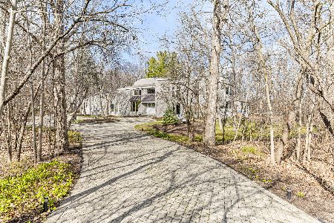
Privately set back on 1.84 wooded acres, this custom James March Goldberg contemporary offers a rare sense of retreat, combining architectural presence, natural beauty, and effortless everyday living. Designed for entertaining, the home features a bright, open floor plan with soaring ceilings, walls of glass, and serene wooded views from nearly every major room. A striking two-story foyer opens to expansive living and gathering spaces filled with natural light. The living room and family room are anchored by a three-sided granite fireplace and framed by floor-to-ceiling windows that bring the surrounding landscape indoors. The dining area, breakfast space, and chef's kitchen flow seamlessly together, creating an ideal layout for both intimate evenings and large-scale entertaining. The kitchen offers abundant granite counter space, sleek cabinetry, high-end stainless appliances, generous prep and serving areas, and beautiful views of the deck and woods beyond. The main-floor primary suite is a peaceful retreat with a separate sitting area, oversized windows, walk-in closet, built-ins, and a spacious bath with soaking tub, shower, dual vanity, and skylight. A second main-floor bedroom or office with full bath provides excellent flexibility for guests, work-from-home, or multigenerational living. Upstairs are two additional bedrooms and two full baths, offering privacy and separation for family or guests. The finished basement adds a recreation area, bedroom, office, full bath, laundry, utilities, and storage. A secondary main-level kitchen/mudroom area with additional appliances enhances the home's entertaining functionality. Outside, the large deck and wooded grounds create a private outdoor escape, while the attached three-car garage completes the package. A truly special architectural home on a quiet, wooded setting in Bannockburn.
Property Specifics
| Single Family | |
| — | |
| — | |
| 1989 | |
| — | |
| — | |
| No | |
| 1.84 |
| Lake | |
| — | |
| 0 / Not Applicable | |
| — | |
| — | |
| — | |
| 12677111 | |
| 16173070080000 |
Nearby Schools
| NAME: | DISTRICT: | DISTANCE: | |
|---|---|---|---|
|
Grade School
Bannockburn Elementary School |
106 | — | |
|
Middle School
Bannockburn Elementary School |
106 | Not in DB | |
|
High School
Deerfield High School |
113 | Not in DB | |
Room Specifics
Total Bedrooms: 5
Bedrooms Above Ground: 4
Bedrooms Below Ground: 1
Dimensions: —
Floor Type: —
Dimensions: —
Floor Type: —
Dimensions: —
Floor Type: —
Dimensions: —
Floor Type: —
Full Bathrooms: 6
Bathroom Amenities: Separate Shower,Double Sink,Soaking Tub
Bathroom in Basement: 1
Rooms: —
Basement Description: —
Other Specifics
| 3 | |
| — | |
| — | |
| — | |
| — | |
| 98X411X194X86X479 | |
| — | |
| — | |
| — | |
| — | |
| Not in DB | |
| — | |
| — | |
| — | |
| — |
Contact Agent
Nearby Similar Homes
Nearby Sold Comparables

Contact Agent
Listing Provided By
Exterplexy Real Estate and Management
