

2 Erie Street, Near North Side, Chicago, Illinois 60611


$225,000
|
For Sale
|
|
| Status: | Pending |
| Sqft: | 601 |
| Cost/Sqft: | $374 |
| Beds: | 0 |
| Baths: | 1 |
| Year Built: | 2002 |
| Property Taxes: | $4,387 |
| Lot Size: | 0,00 |
Description
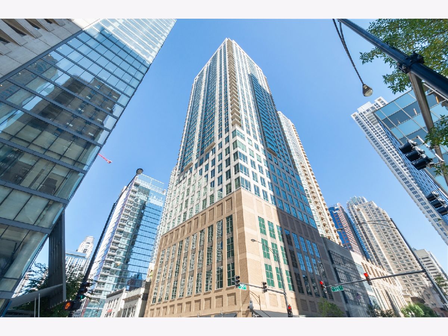
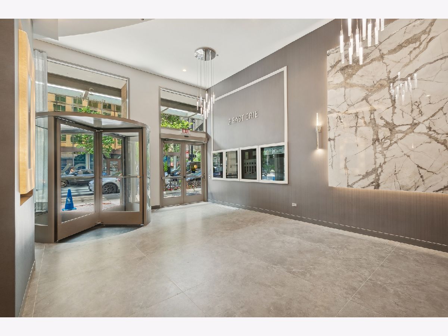
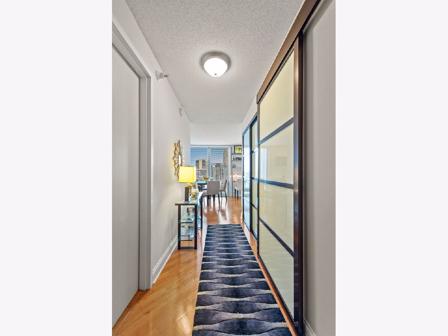
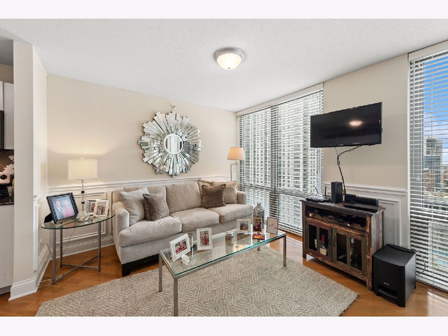
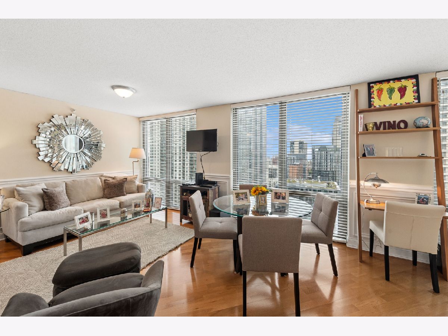
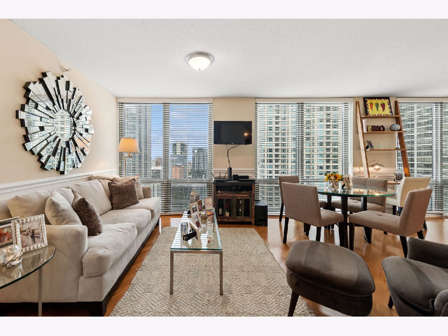
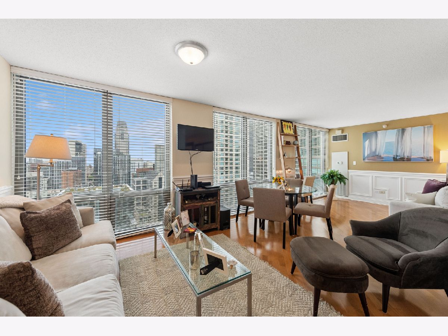
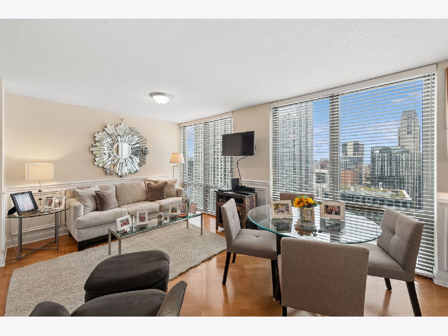
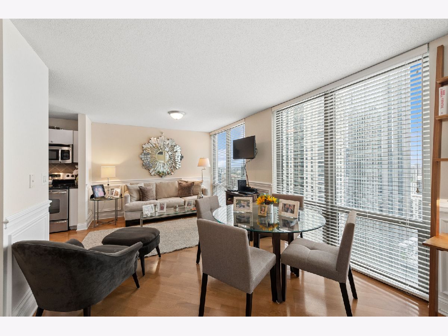
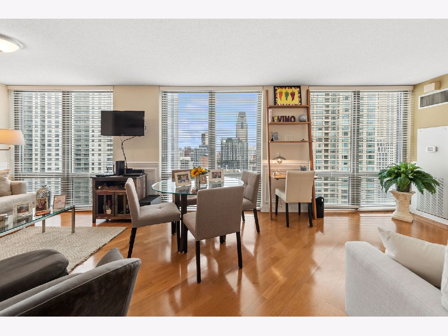
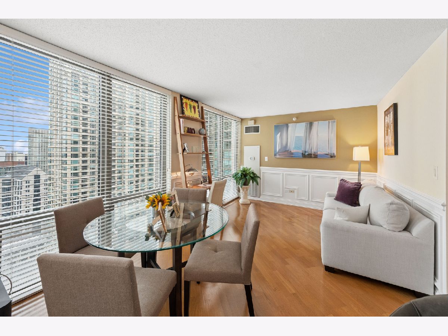
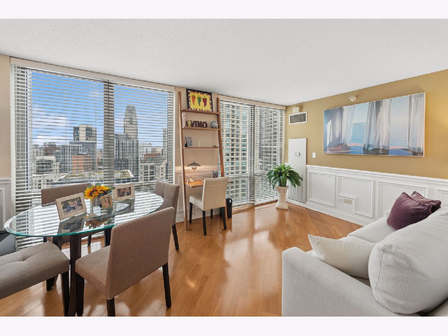
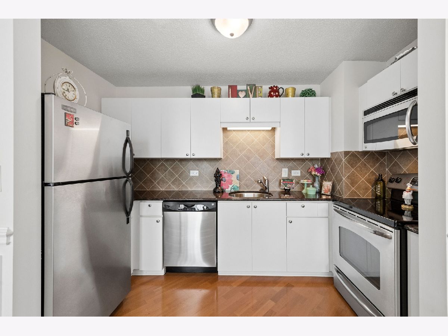
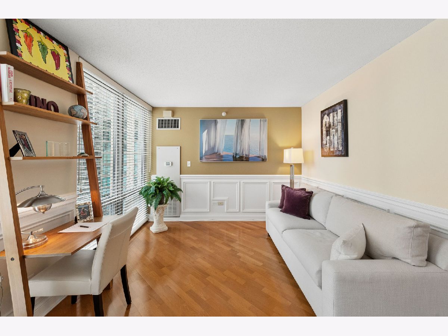
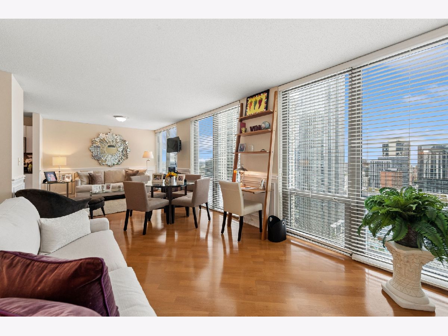
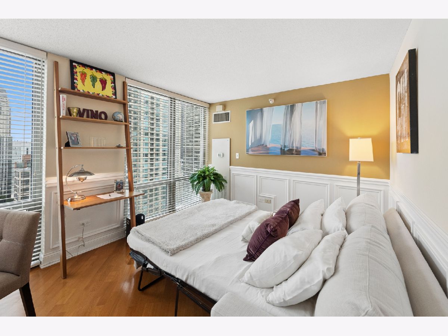
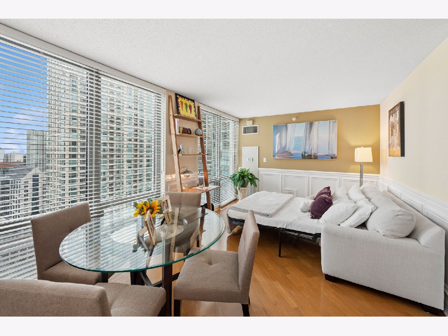
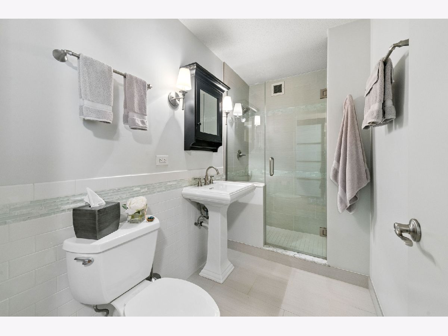
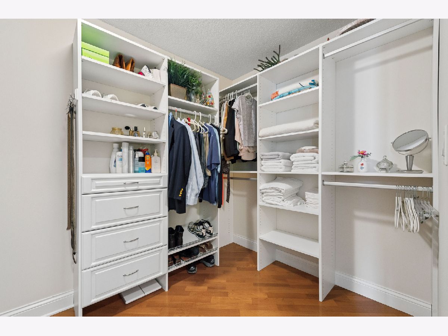
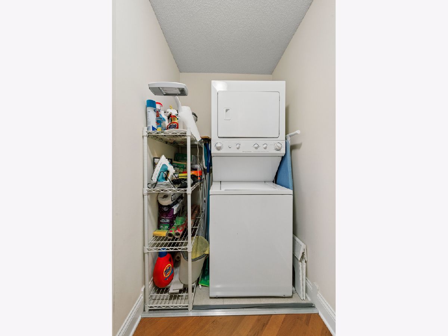
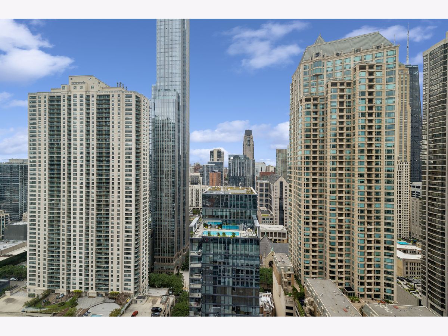
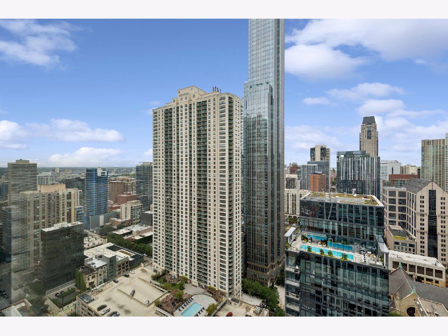
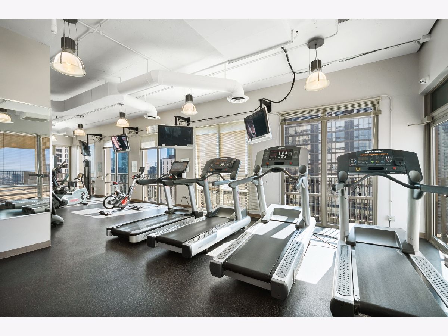
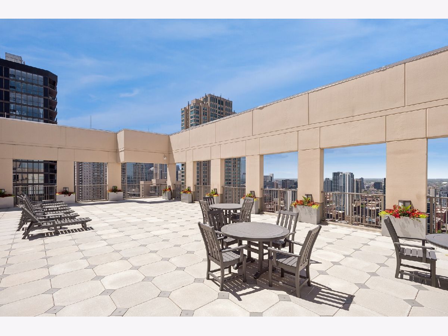
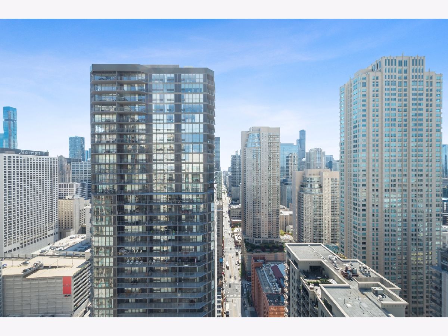
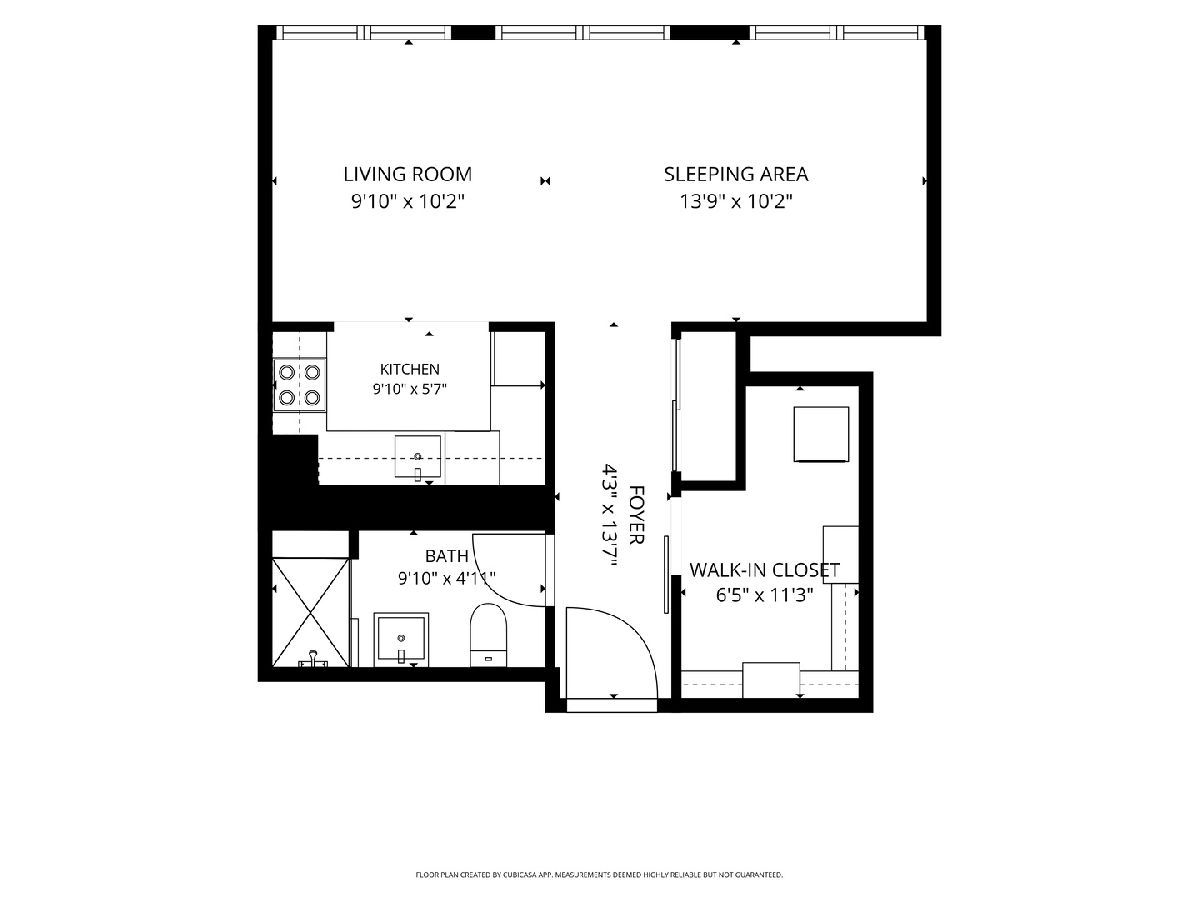
Move-In Ready Studio Sitting on the 33rd Floor with Absolutely Breathtaking Skyline Views! This Spacious Layout Features Floor-to-Ceiling Windows with Custom Window Treatments, Hardwood Flooring Throughout, an Abundance of Closet Space with Custom Modern Sliding Doors and In-Unit Laundry. The T Shaped Studio Floor Plan Offers Many Different Layout Options to Take In the Unobstructed City Views that Sparkle Day and Night from your Floor-to-Ceiling Windows. Modern Kitchen with White Flat Panel Cabinetry with Tile Backsplash, Stainless Steel Appliances & Granite Countertops. Gorgeous Bathroom Gut Renovation with Tub Being Removed and Walk-In Shower Added with Oversized Porcelain Shower and Floor Tiles a Seat for Added Convenience and Glass Frameless Shower Doors. A Half Wall of Subway Tiles Complete the Custom Remodel Feel. Huge 12x6 Walk-In Closet Completely Organized + Additional Coat Closet. Condo Has Been Meticulously Maintained & Is Move-In Ready! Additional Storage Cage Included! Furniture is Available for Purchase for Additional Cost. Amazing Building with High Reserves and Well Maintained. Assessments Include EVERYTHING Except for Electric - Heat, AC, Water, Gas, Cable, Internet + All Amenities Included. Amenities Include 24 Hour Doorman, On Site Dry Cleaner, Huge Rooftop Gym, Rooftop Sundeck with Gas Grills & Breathtaking City Views, Rooftop Party Room & On-Site Management & Maintenance. Amazing Building in Phenomenal Location within Walking Distance to Lake, Dining, Shopping, Nightlife & Public Transportation.
Property Specifics
| Condos/Townhomes | |
| 40 | |
| — | |
| 2002 | |
| None | |
| Glass, Concrete | |
| — | |
| — | |
| No | |
| — |
| Cook | |
| — | |
| 539 / Monthly | |
| Heat, Air Conditioning, Water, Insurance, Doorman, TV/Cable, Exercise Facilities, Exterior Maintenance, Lawn Care, Scavenger, Snow Removal, Internet | |
| Lake Michigan | |
| Public Sewer | |
| Central Air | |
| Forced Air | |
| 12769902 | |
| 17101070181198 |
Room Specifics
Total Bedrooms: 0
Bedrooms Above Ground: 0
Bedrooms Below Ground: 0
Full Bathrooms: 1
Bathroom Amenities: No Tub
Bathroom in Basement: 0
Dimensions: COMBO
Floor Type: —
Dimensions: 11X7
Floor Type: Hardwood
Dimensions: 25X12
Floor Type: Hardwood
Rooms: Walk In Closet
Name: Walk In Closet
Dimensions: 11X7
Floor Type: Hardwood
Other Specifics
| 0 | |
| — | |
| Leased, Attached, Garage | |
| Main Level, Washer Hookup, In Unit | |
| Hardwood | |
| — | |
| — | |
| — | |
| COMMON | |
| — | |
| None | |
| Storage, Walk-In Closet(s) | |
| Range, Microwave, Dishwasher, Refrigerator, Washer, Dryer, Stainless Steel Appliance(s) | |
| Not in DB | |
| — | |
| Bike Room/Bike Trails, Door Person, Elevator in Residence, Exercise Room, Storage, On Site Manager/Engineer, Party Room, Sundeck, Valet/Cleaner | |
| — |
Contact Agent
Nearby Similar Homes






Nearby Sold Comparables

Contact Agent
Listing Provided By
Baird & Warner
