

204 La Fox River Drive, Algonquin, Illinois 60102


$335,000
|
For Sale
|
|
| Status: | Active |
| Sqft: | 1,920 |
| Cost/Sqft: | $174 |
| Beds: | 4 |
| Baths: | 2 |
| Year Built: | 1891 |
| Property Taxes: | $6,912 |
| Lot Size: | 0,20 |
Description
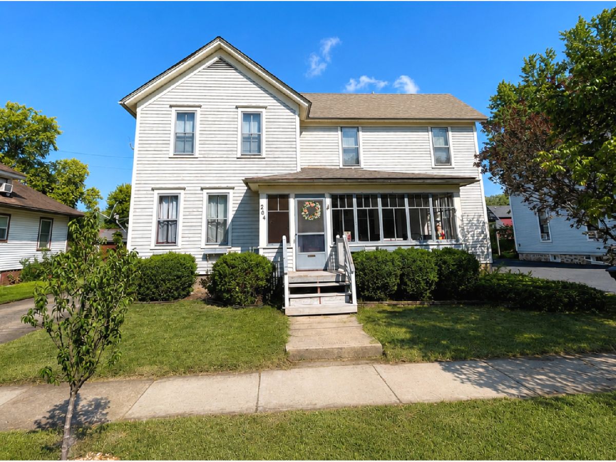
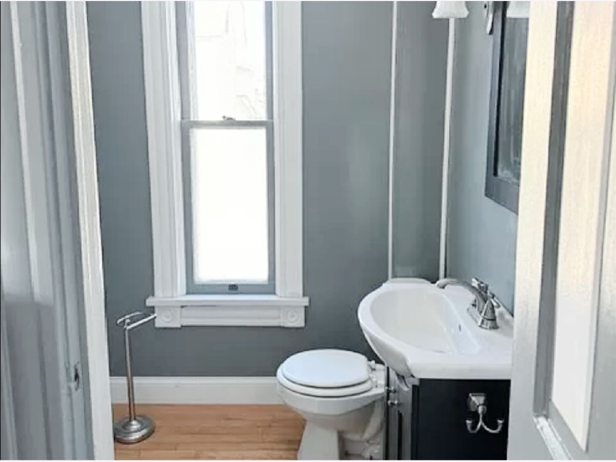
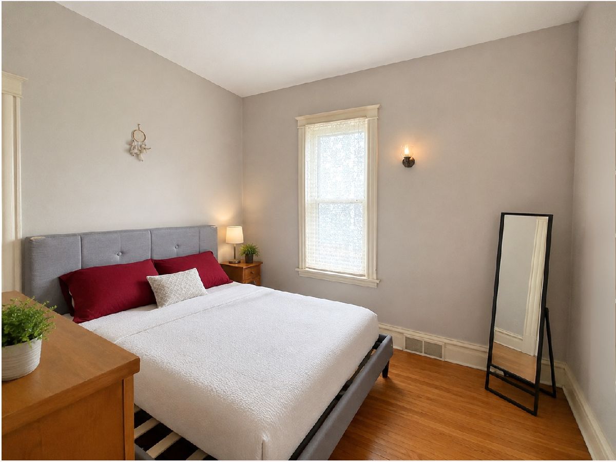
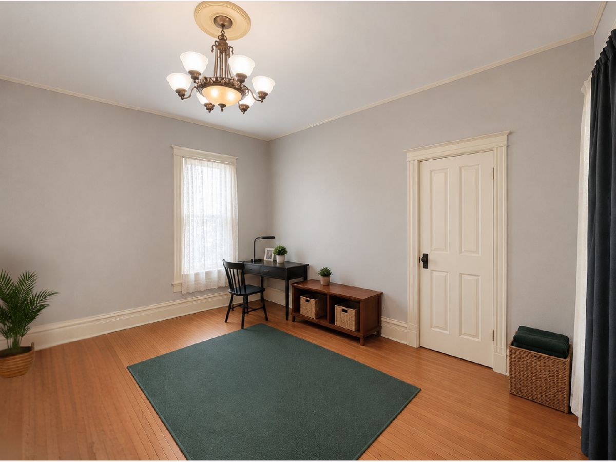
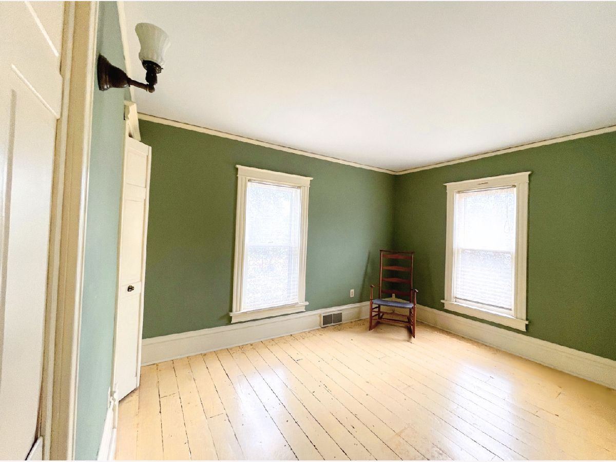
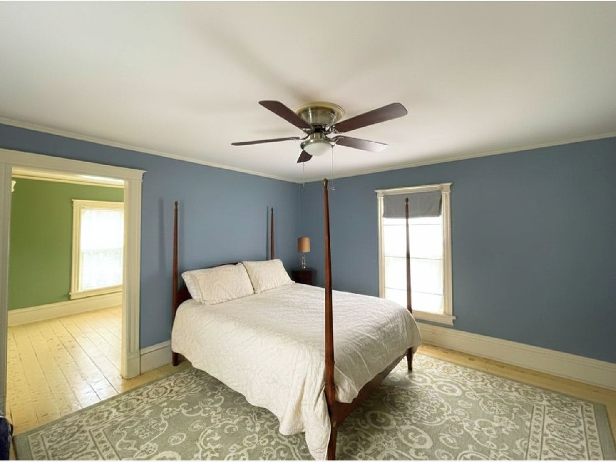
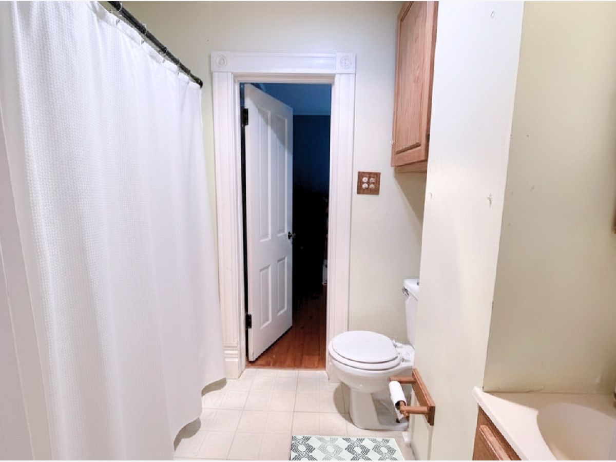
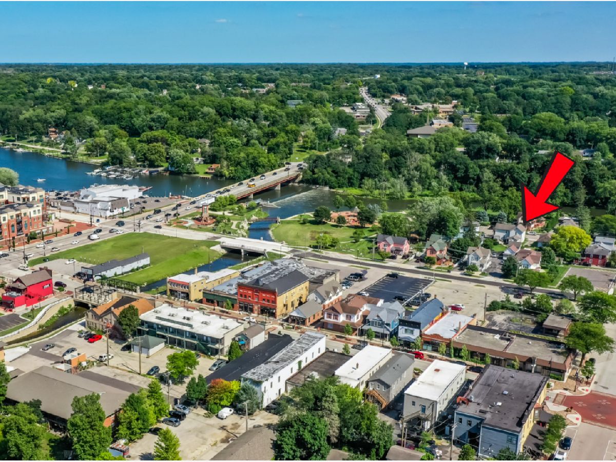
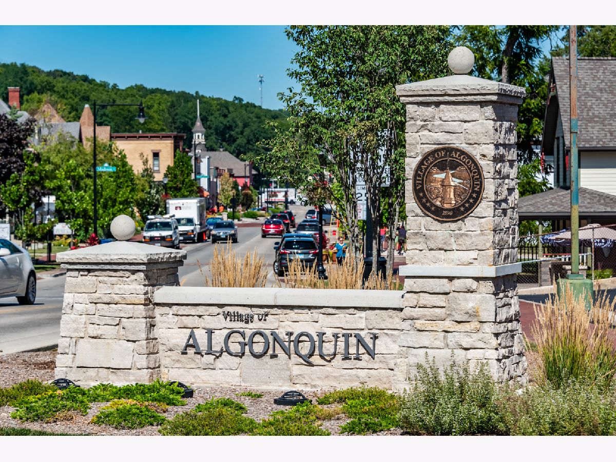
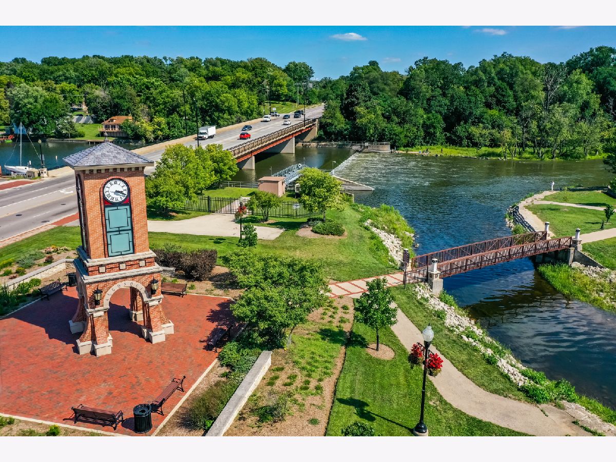
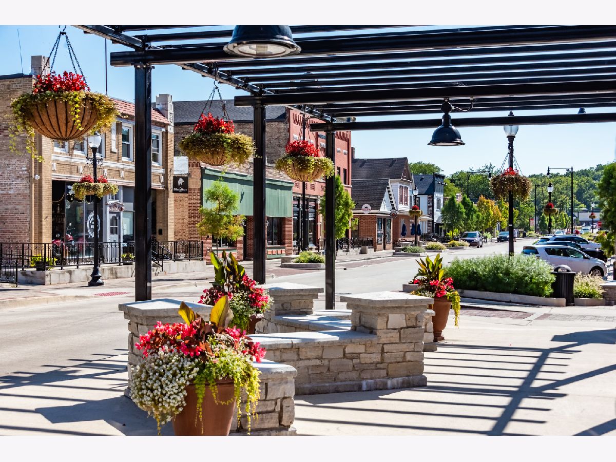
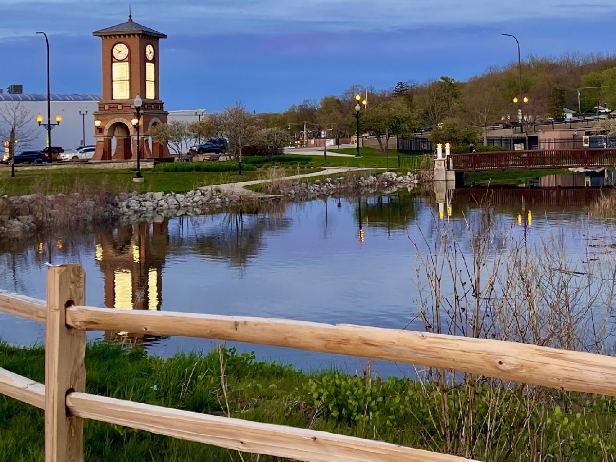
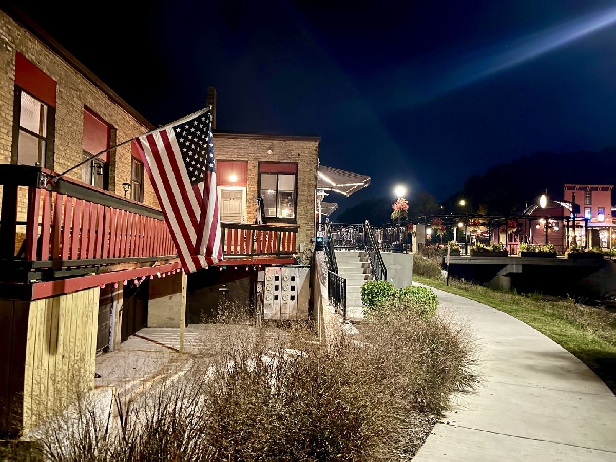
Rare opportunity directly across from Cornish Park and the Fox River. This spacious 4-bedroom home blends the craftsmanship of an older build with a layout suited to today's buyers. A main-level bedroom offers flexibility for guests, a home office, or just convenience for someone not looking to navigate stairs all day. Upstairs, two bedrooms share a Jack-and-Jill bath, and the expansive primary includes an adjoining bonus room, offering the potential to add a full master bath and walk-in closet which would transform the already large primary into a complete master suite. Solid bones and well-maintained mechanicals let the next owner focus on personalizing the space. Steps to downtown Algonquin's Main Street for tons of dining and entertainment options, with river views, park access, and the Prairie Path right outside your door. A rare chance to bring your vision to a piece of Algonquin's history in one of the area's most desirable settings.
Property Specifics
| Single Family | |
| — | |
| — | |
| 1891 | |
| Unfinished, Cellar, Exterior Entry, Other, Storage Space, Full | |
| Cedar, Other | |
| — | |
| — | |
| River Front (Fox River) | |
| 0.2 |
| — | |
| — | |
| — / Not Applicable | |
| None | |
| Public | |
| Public Sewer | |
| Central Air | |
| Natural Gas | |
| 12753441 | |
| 1934108012 |
Nearby Schools
| NAME: | DISTRICT: | DISTANCE: | |
|---|---|---|---|
|
Grade School
Eastview Elementary School |
300 | — | |
|
Middle School
Algonquin Middle School |
300 | Not in DB | |
|
High School
Dundee-crown High School |
300 | Not in DB | |
Room Specifics
Total Bedrooms: 4
Bedrooms Above Ground: 4
Bedrooms Below Ground: 0
Dimensions: 14X13
Floor Type: Hardwood
Dimensions: 15X13
Floor Type: Hardwood
Dimensions: 13X9
Floor Type: —
Dimensions: 12X10
Floor Type: —
Full Bathrooms: 2
Bathroom Amenities: —
Bathroom in Basement: 0
Dimensions: 15X12
Floor Type: —
Dimensions: 12X12
Floor Type: —
Dimensions: 10X9
Floor Type: —
Dimensions: 15X15
Floor Type: —
Dimensions: 15X14
Floor Type: —
Rooms: Storage, Enclosed Porch
Name: Storage
Dimensions: 16X9
Floor Type: —
Name: Enclosed Porch
Dimensions: 20X9
Floor Type: —
Other Specifics
| 1 | |
| — | |
| Asphalt, Detached, Off Street, Driveway, Owned, Garage | |
| — | |
| — | |
| Deck, Patio | |
| — | |
| Views | |
| 6.6X13.2 | |
| — | |
| None | |
| — | |
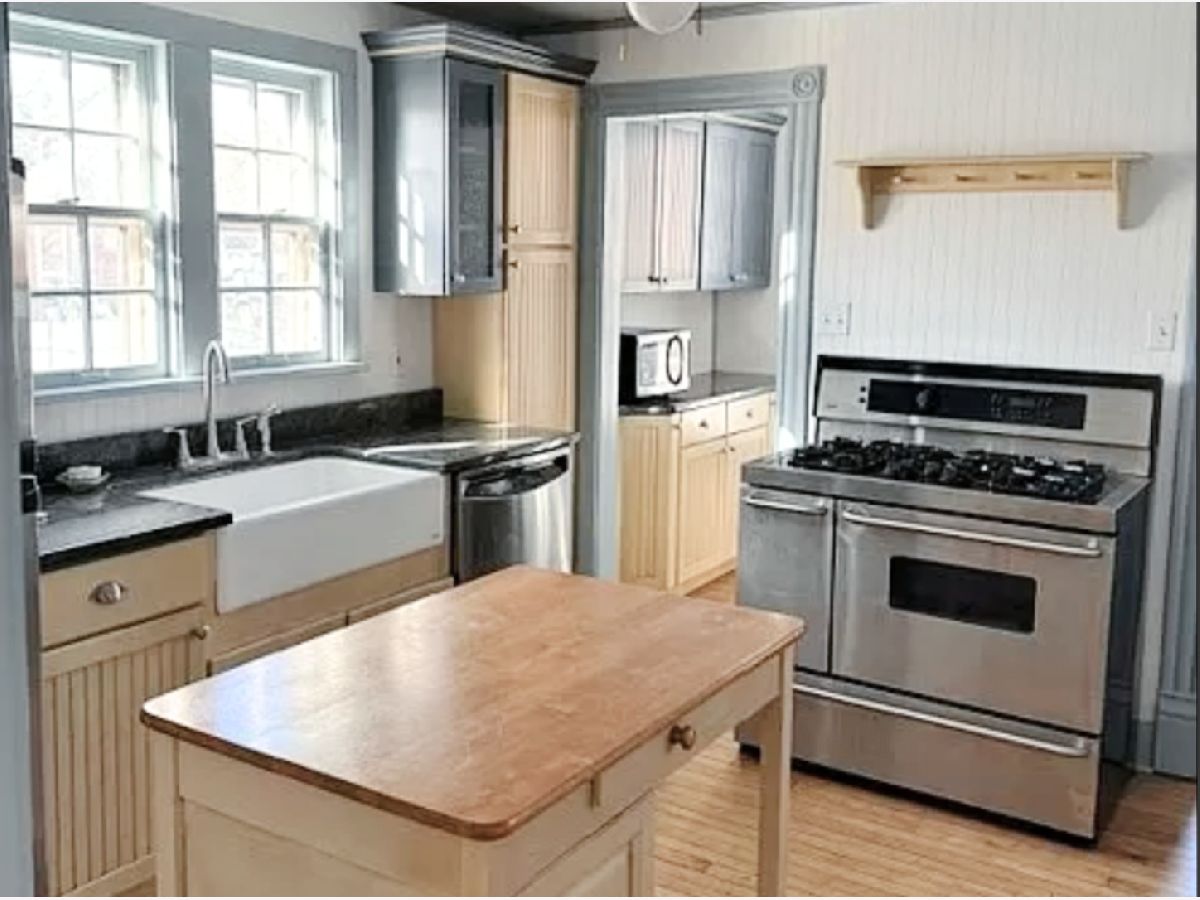
| Range, Microwave, Dishwasher, Refrigerator, Washer, Dryer | |
| Not in DB | |
| Park, Sidewalks, Street Lights | |
| — | |
| — |
Contact Agent
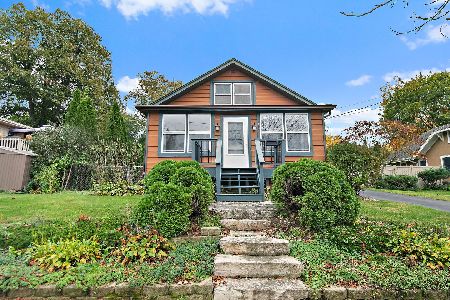
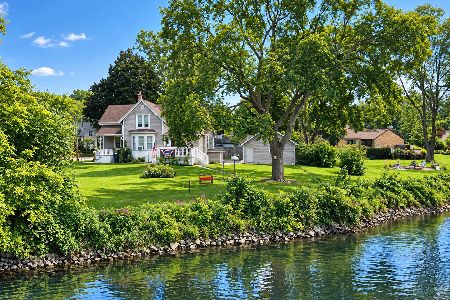
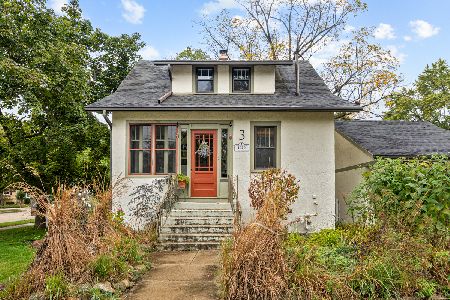
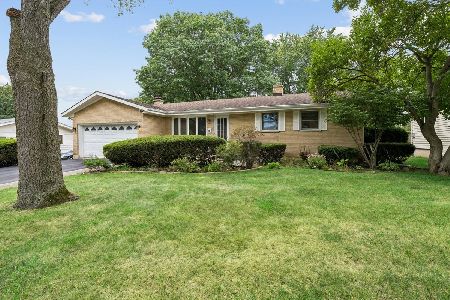
Nearby Similar Homes
Nearby Sold Comparables

Contact Agent
Listing Provided By
@properties Christie's International Real Estate
