

2047 Chestnut Street, Waukegan, Illinois 60087


$365,000
|
For Sale
|
|
| Status: | Contingent |
| Sqft: | 2,033 |
| Cost/Sqft: | $180 |
| Beds: | 4 |
| Baths: | 4 |
| Year Built: | 1967 |
| Property Taxes: | $6,751 |
| Days On Market: | 4 |
| Lot Size: | 0,23 |
Description
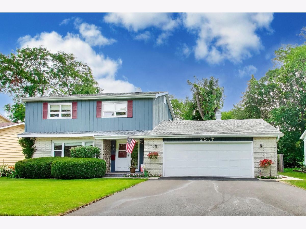
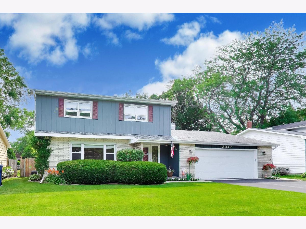
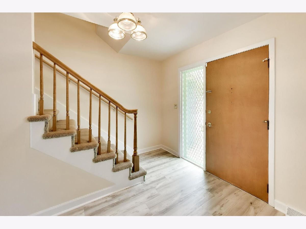
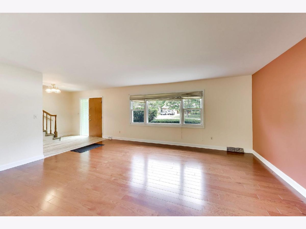
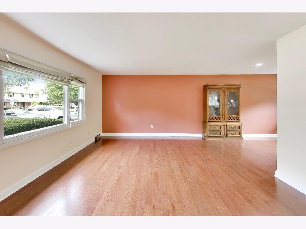
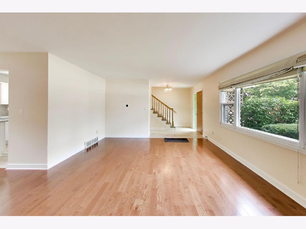
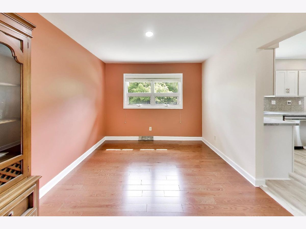
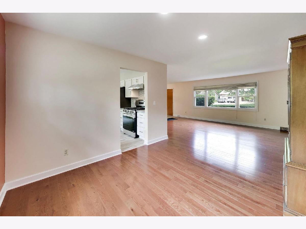
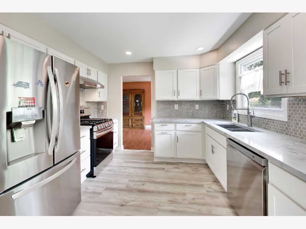
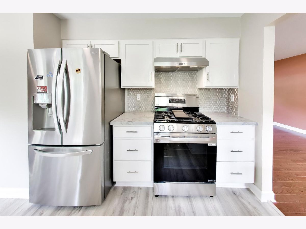
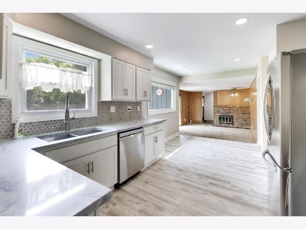
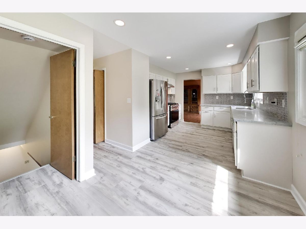
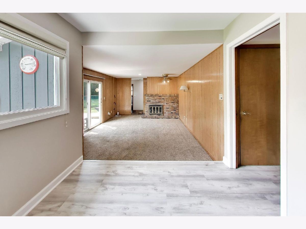
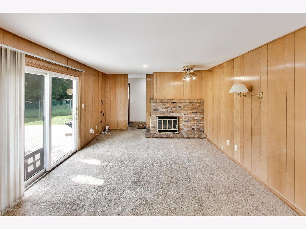
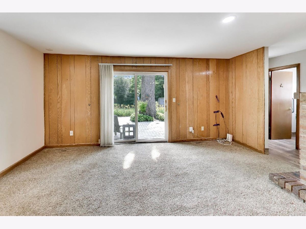
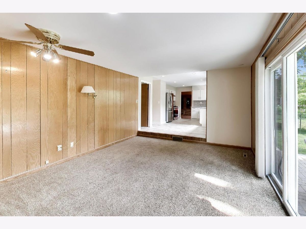
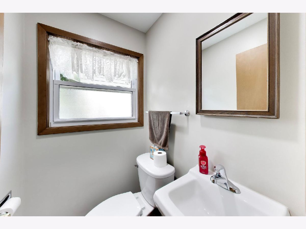
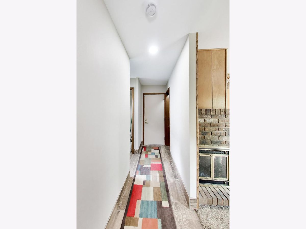
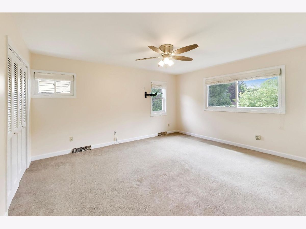
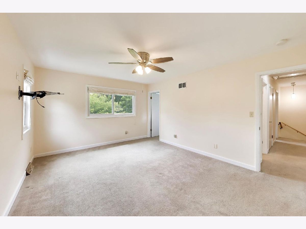
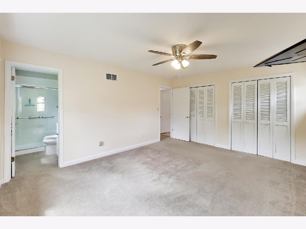
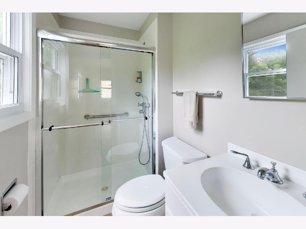
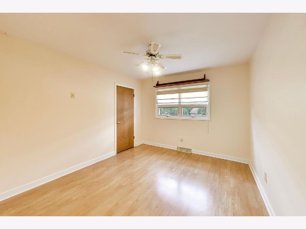
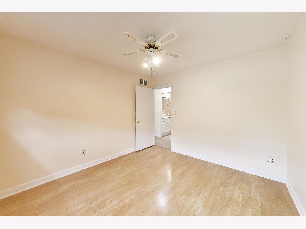
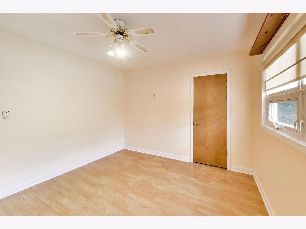
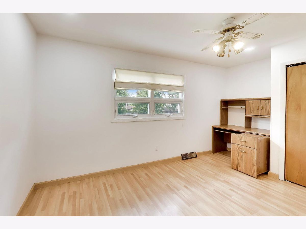
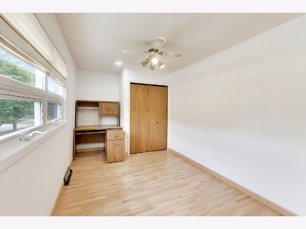
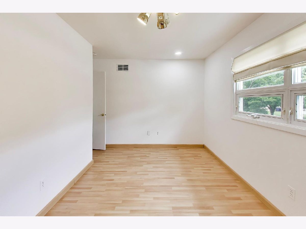
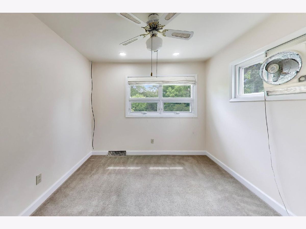
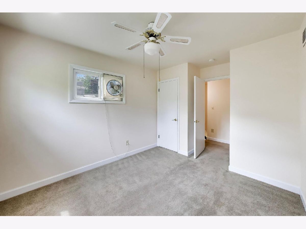
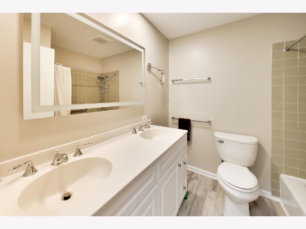
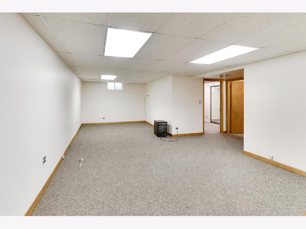
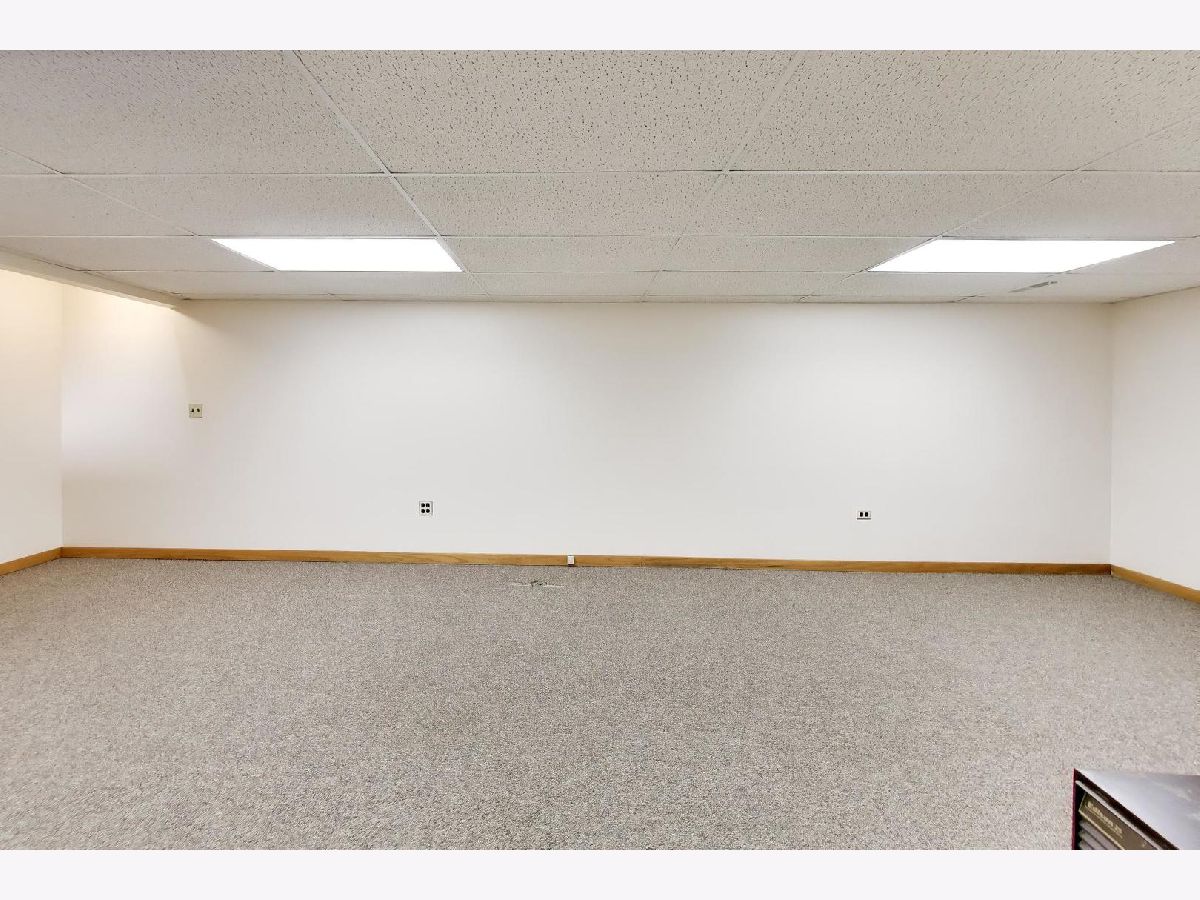
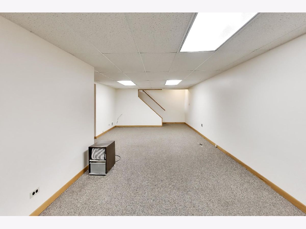
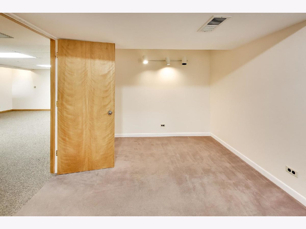
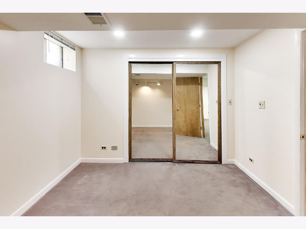
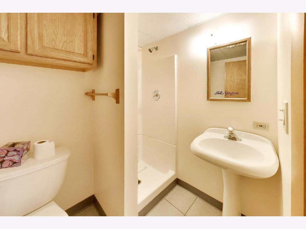
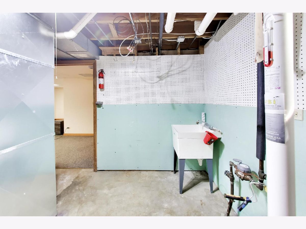
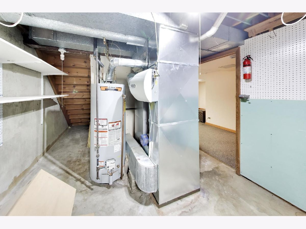
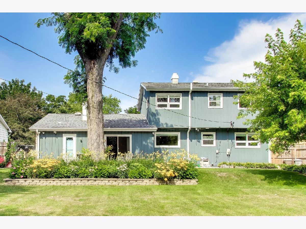
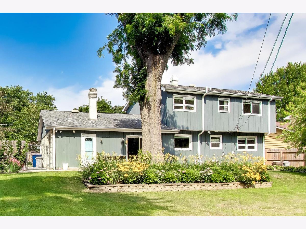
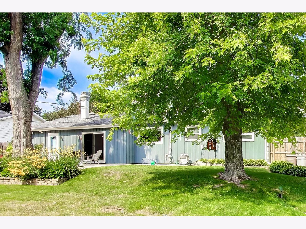
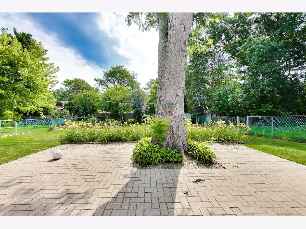
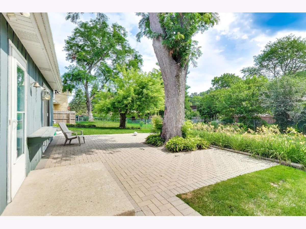
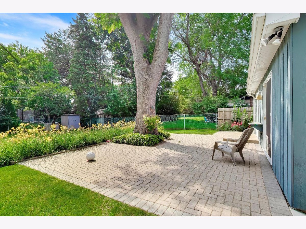
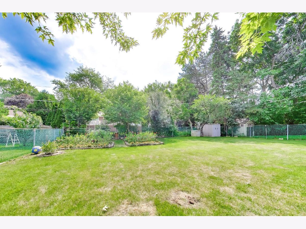
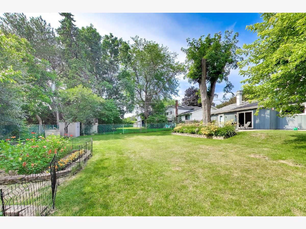
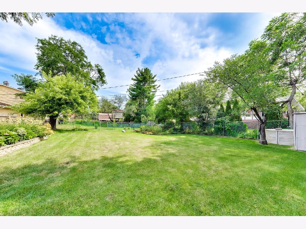
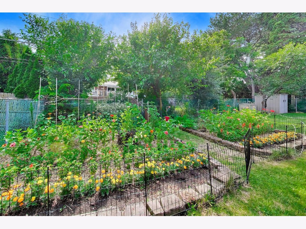
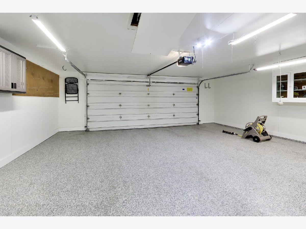
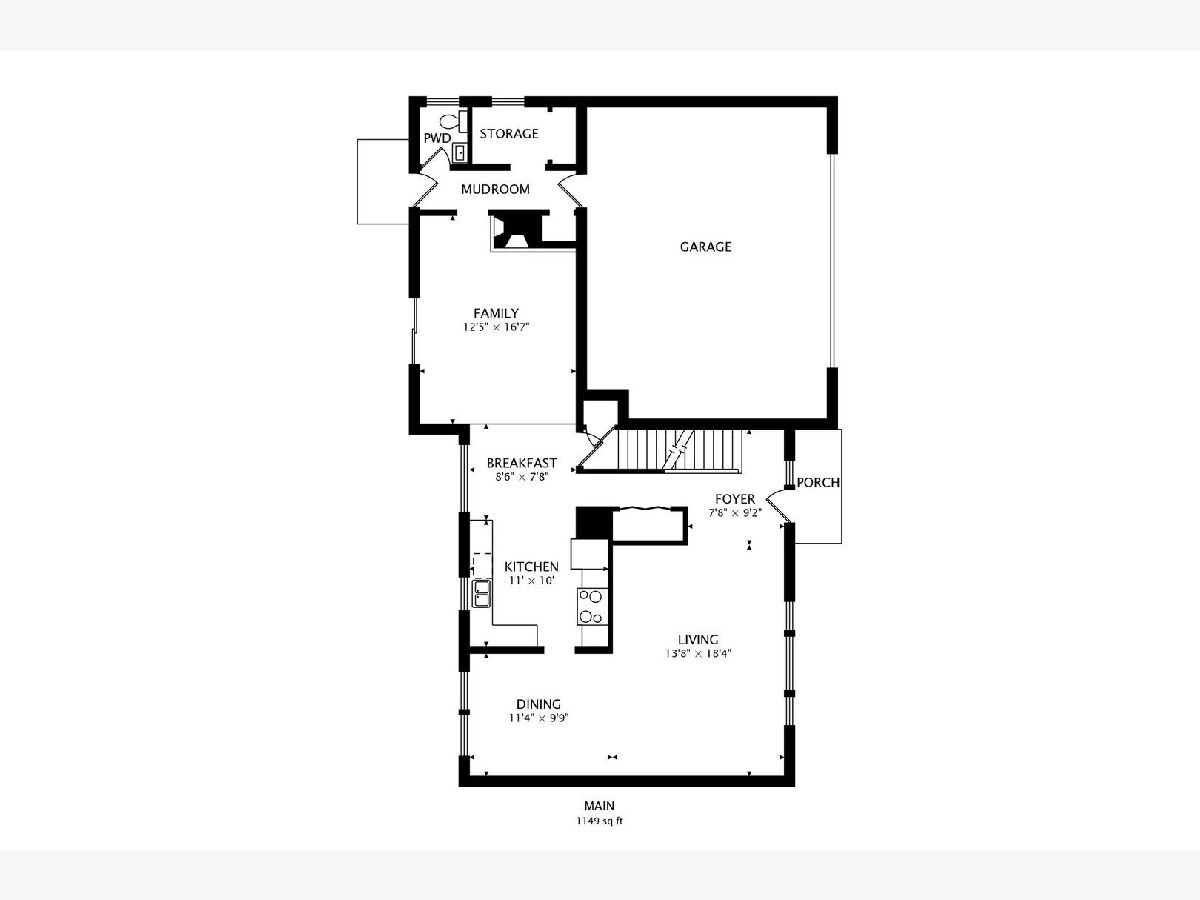
Welcome home to this beautifully updated 5-bedroom home with a finished basement. Thoughtfully renovated, this property features a stunning kitchen and updated bathroom completed in 2025, along with fresh interior paint completed in 2026, creating a bright and modern feel throughout. Outside, you'll appreciate the brand-new driveway and newly finished garage floor and interior, providing excellent curb appeal and functional space. The spacious backyard is a true retreat, filled with mature flowers, lush landscaping, and plenty of room to relax, entertain, or garden. With its tasteful updates, versatile layout, and beautiful outdoor space, this move-in-ready home offers the perfect combination of comfort, style, and convenience. Don't miss your opportunity to make this exceptional property your next home!
Property Specifics
| Single Family | |
| — | |
| — | |
| 1967 | |
| — | |
| — | |
| No | |
| 0.23 |
| Lake | |
| — | |
| — / Not Applicable | |
| — | |
| — | |
| — | |
| 12722557 | |
| 08093060090000 |
Property History
| DATE: | EVENT: | PRICE: | SOURCE: |
|---|---|---|---|
| 4 Aug, 2026 | Under contract | $365,000 | MRED MLS |
| 3 Aug, 2026 | Listed for sale | $365,000 | MRED MLS |
Room Specifics
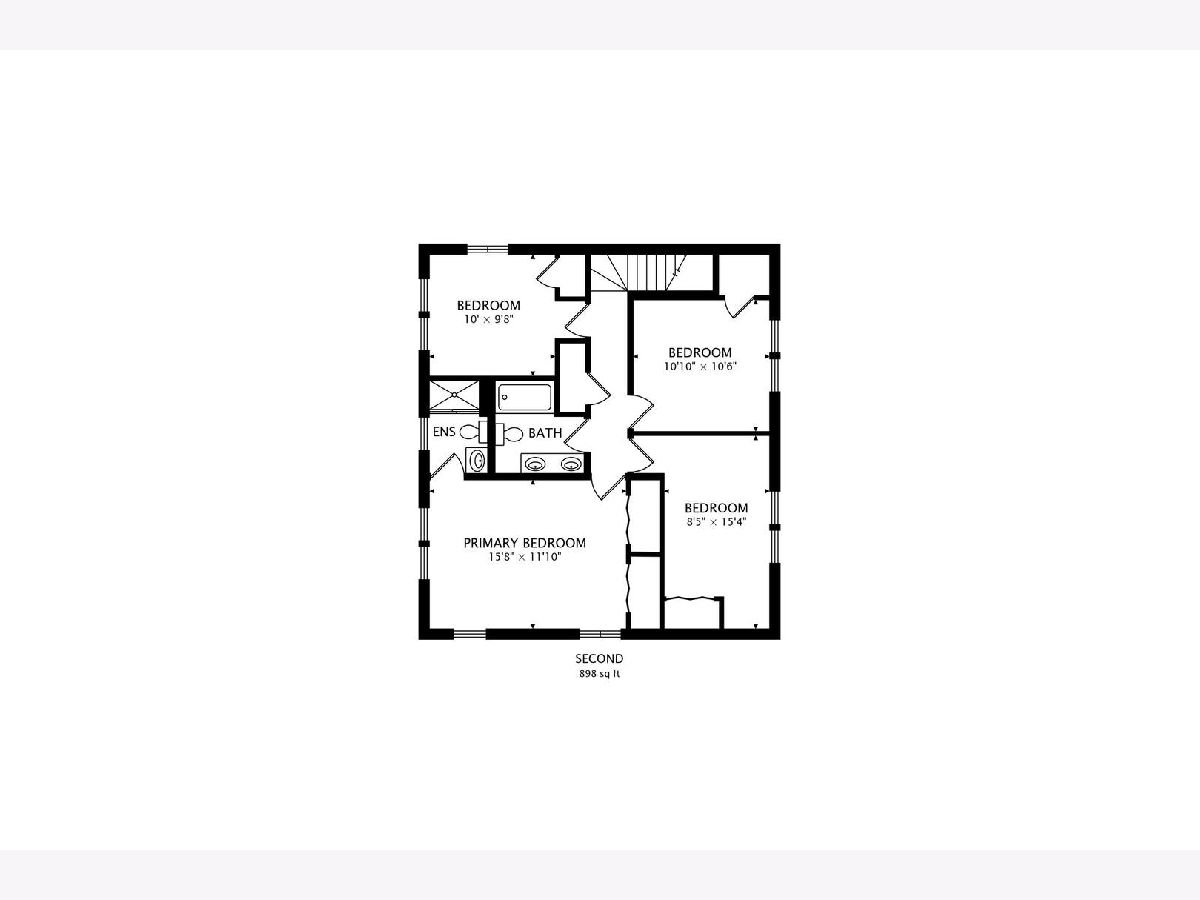
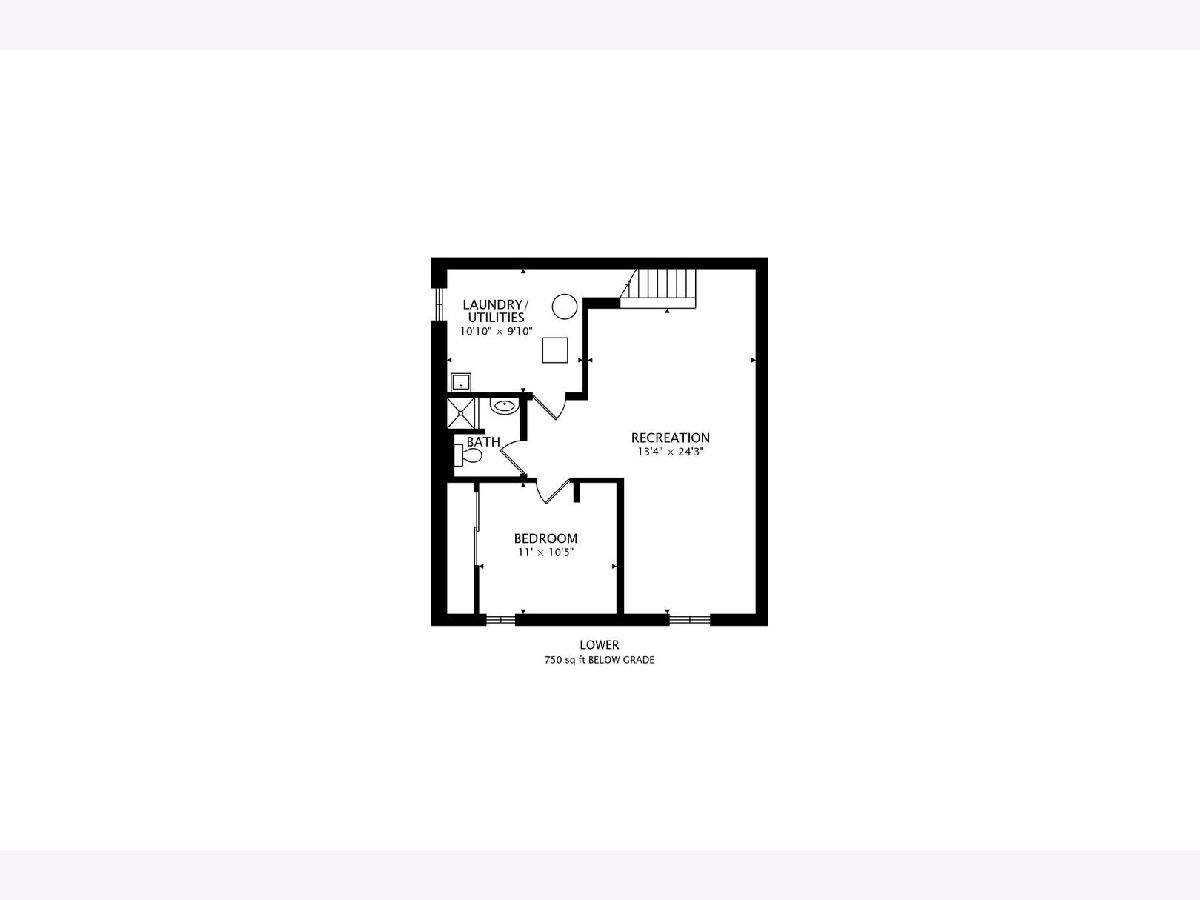

Total Bedrooms: 5
Bedrooms Above Ground: 4
Bedrooms Below Ground: 1
Dimensions: —
Floor Type: —
Dimensions: —
Floor Type: —
Dimensions: —
Floor Type: —
Dimensions: —
Floor Type: —
Full Bathrooms: 4
Bathroom Amenities: —
Bathroom in Basement: 1
Rooms: —
Basement Description: —
Other Specifics
| 2 | |
| — | |
| — | |
| — | |
| — | |
| 75 x 143 | |
| — | |
| — | |
| — | |
| — | |
| Not in DB | |
| — | |
| — | |
| — | |
| — |
Tax History
| Year | Property Taxes |
|---|---|
| 2026 | $6,751 |
Contact Agent
Nearby Similar Homes
Nearby Sold Comparables

Contact Agent
Listing Provided By
HomeSmart Connect LLC
