

2066 38th Street, Rock Island, Illinois 61201


$155,000
|
For Sale
|
|
| Status: | Active |
| Sqft: | 1,629 |
| Cost/Sqft: | $95 |
| Beds: | 3 |
| Baths: | 2 |
| Year Built: | 1961 |
| Property Taxes: | $4,400 |
| Days On Market: | 169 |
| Lot Size: | 0,23 |
Description
Wonderful maintained Tri level home. 3 Bedroom, 2 Bath home on corner lot. Centrally located. Great open living room with real wood floors on main level with eat in kitchen. All 3 Bedrooms on upper level also with real hardwood floors. Family or Rec Rm in Basement or lower level and laundry. Yard with mature trees and shrubs with outside fenced patio and carport. All measurements are approximated. Appliances are as is.
Property Specifics
| Single Family | |
| — | |
| — | |
| 1961 | |
| Finished, Full | |
| 543 (543 finished) | |
| Cedar, Frame | |
| Asphalt | |
| — | |
| No | |
| 0.23 |
| Rock Island | |
| — | |
| — / Not Applicable | |
| None | |
| Public | |
| Public Sewer | |
| Central Air | |
| Natural Gas, Forced Air, Wood | |
| 12658388 | |
| 1601424003 |
Nearby Schools
| NAME: | DISTRICT: | DISTANCE: | |
|---|---|---|---|
|
Grade School
Denkmann Elementary School |
41 | — | |
|
Middle School
Washington Junior High School |
41 | Not in DB | |
|
High School
Rock Island High School |
41 | Not in DB | |
Property History
| DATE: | EVENT: | PRICE: | SOURCE: |
|---|---|---|---|
| — | Last price change | $164,000 | MRED MLS |
| 29 May, 2026 | Listed for sale | $178,000 | MRED MLS |


Room Specifics
All Bedroom Info:
Total Bedrooms: 3
Bedrooms Above Ground: 3
Bedrooms Below Ground: 0
Total Bedrooms: 3
Bedrooms Above Ground: 3
Bedrooms Below Ground: 0
Master Bedroom Info:
Dimensions: 13X13
Location: 2nd LevelDimensions: 13X13
Floor Type: Wood Laminate
Second Bedroom Info:
Dimensions: 10X9
Location: 2nd LevelDimensions: 10X9
Floor Type: Wood Laminate
Third Bedroom Info:
Dimensions: 10X10
Location: 2nd LevelDimensions: 10X10
Floor Type: Wood Laminate
Bathroom Info:
Full Bathrooms: 2
Partial Bathrooms: 0Full Bathrooms: 2
Bathroom Amenities: No Tub
Bathroom in Basement: 1
Kitchen Info:
Dimensions: 11X14
Location: Main LevelDimensions: 11X14
Floor Type: Tile
Features: Eating Area-Table Space
Laundry Room Info:
Dimensions: 11X10
Location: BasementDimensions: 11X10
Floor Type: Tile
Living Room Info:
Dimensions: 13X17
Location: Main LevelDimensions: 13X17
Floor Type: Wood Laminate
Family Room Info:
Dimensions: 13X24
Location: BasementDimensions: 13X24
Floor Type: Tile
Additional Rooms Info:
Rooms: No additional rooms
Basement: Finished, FullRooms: No additional rooms
Other Specifics
| — | |
| Block | |
| Concrete, Driveway, Owned | |
| Gas Dryer Hookup, In Unit | |
| Hardwood | |
| Patio | |
| Shed(s) | |
| — | |
| Corner Lot, Mature Trees, Level | |
| 80x126x80x127 | |
| — | |
| Full | |
| High Ceilings, Dining Combo | |
| Range, Refrigerator, Washer, Dryer | |
| Not in DB | |
| Sidewalks | |
| — | |
| — |
Tax History
| Year | Property Taxes |
|---|---|
| — | $4,400 |
Contact Agent
Nearby Similar Homes
2127 36th Street, Rock Island, Illinois 61201
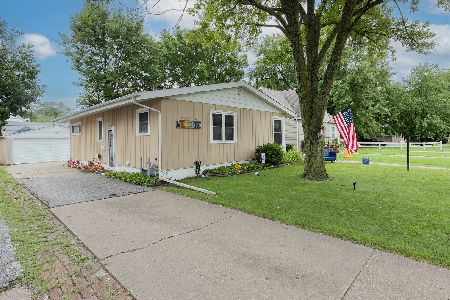
For Sale
$165,000
3 beds / 1.0 baths / 1,120 ft2
Single Family / Built: 1956
88
3617 25th Avenue, Rock Island, Illinois 60201
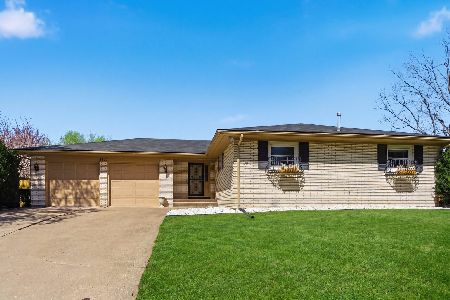
For Sale
$310,000
3 beds / 3.0 baths / 2,135 ft2
Single Family / Built: 1968
18
2014 33rd Street, Rock Island, Illinois 61201

For Sale
$112,000
2 beds / 1.0 baths / 1,148 ft2
Single Family / Built: 1927
125
1516 40th Street, Rock Island, Illinois 61201
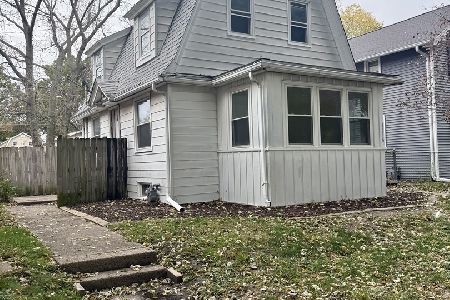
For Sale
$149,000
2 beds / 2.0 baths / 1,049 ft2
Single Family / Built: 1918
12
1821 42nd Street, Rock Island, Illinois 61201
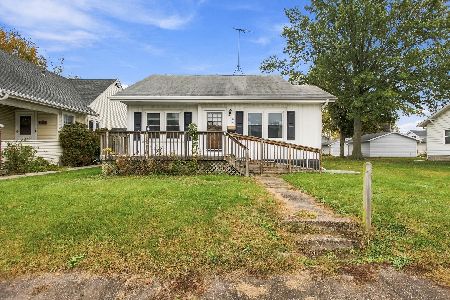
For Sale
$125,000
3 beds / 1.1 baths / 1,226 ft2
Single Family / Built: 1930
9
3235 24th Avenue, Rock Island, Illinois 61201
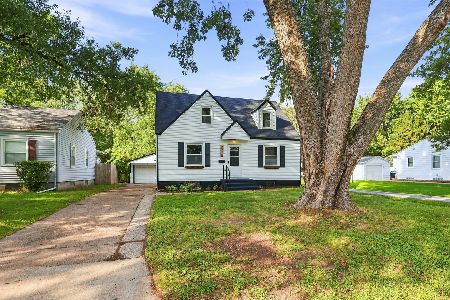
For Sale
$175,000
4 beds / 1.0 baths / 1,963 ft2
Single Family / Built: 1945
74
Nearby Sold Comparables
3801 22nd Avenue, Rock Island, Illinois 61201
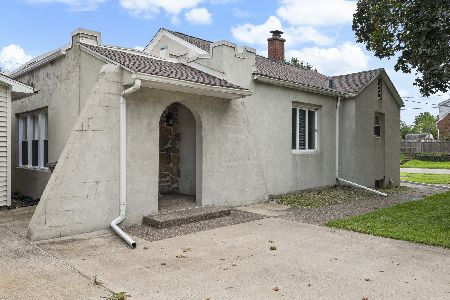
Sold
$114,900
2 beds / 1.0 baths / 1,120 ft2
Single Family / Built: 1924
89
2052 37th Street, Rock Island, Illinois 61201

Sold
$200,000
3 beds / 1.0 baths / 1,605 ft2
Single Family / Built: 1942
233
2007 37th Street, Rock Island, Illinois 61201

Sold
$199,900
3 beds / 1.1 baths / 1,522 ft2
Single Family / Built: 1934
138
2330 39th Street, Rock Island, Illinois 61201

Sold
$145,000
2 beds / 1.0 baths / 708 ft2
Single Family / Built: 1951
201
3700 23rd Avenue, Rock Island, Illinois 61201

Sold
$218,000
3 beds / 1.1 baths / 1,290 ft2
Single Family / Built: 1963
159
2013 36th Street, Rock Island, Illinois 61201

Sold
$135,000
3 beds / 1.1 baths / 1,380 ft2
Single Family / Built: 1951
101
Contact Agent
Listing Provided By
RE/MAX Concepts Bettendorf
