

3617 25th Avenue, Rock Island, Illinois 60201


$310,000
|
For Sale
|
|
| Status: | Active |
| Sqft: | 2,135 |
| Cost/Sqft: | $145 |
| Beds: | 3 |
| Baths: | 3 |
| Year Built: | 1968 |
| Property Taxes: | $9,928 |
| Days On Market: | 18 |
| Lot Size: | 0,50 |
Description
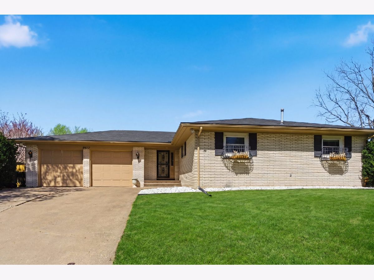
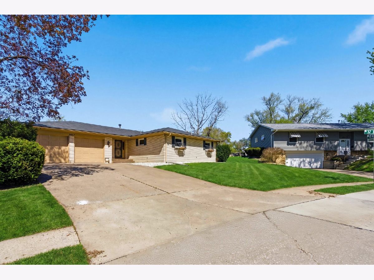
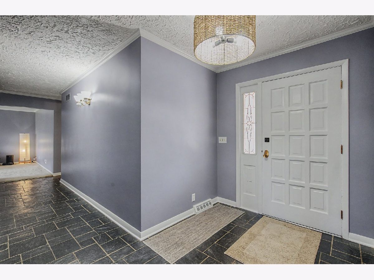
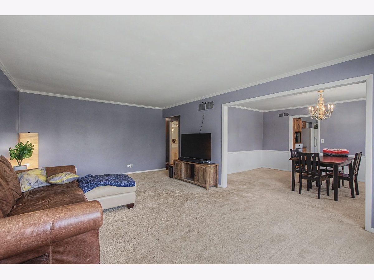
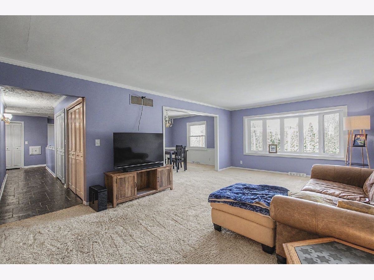
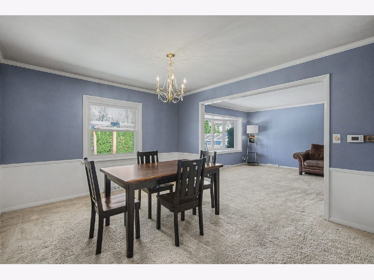
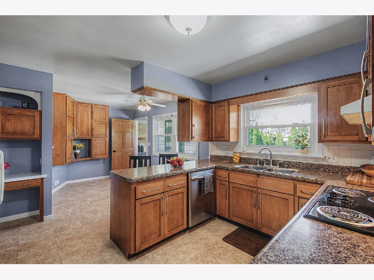
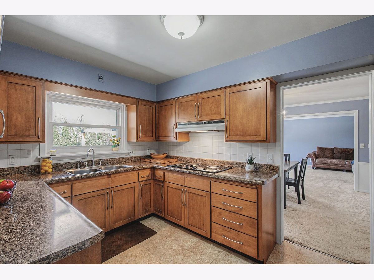
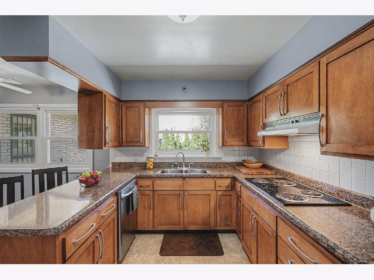
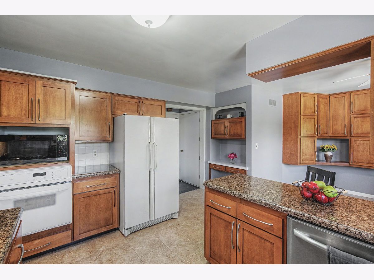
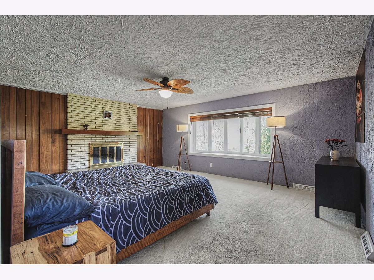
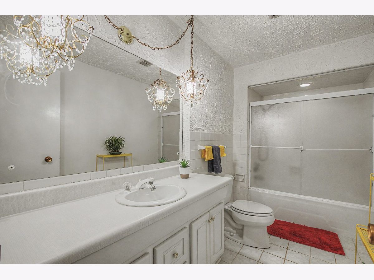
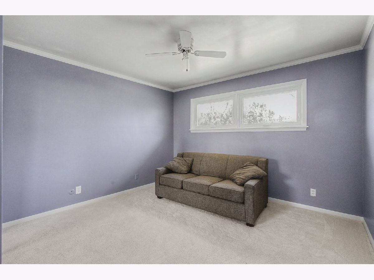
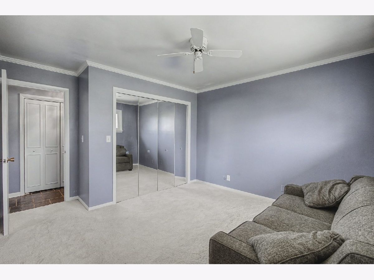
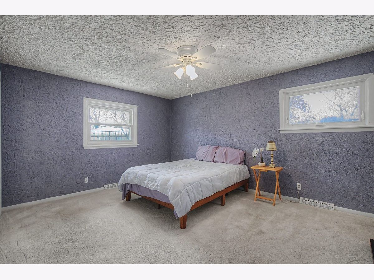
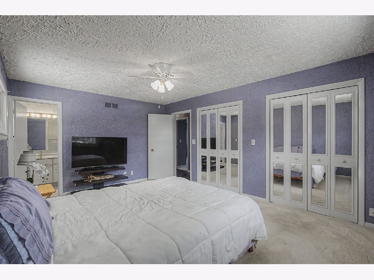
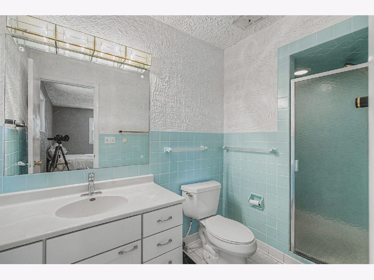
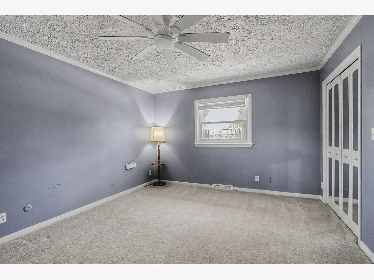
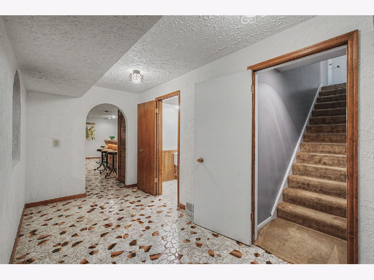
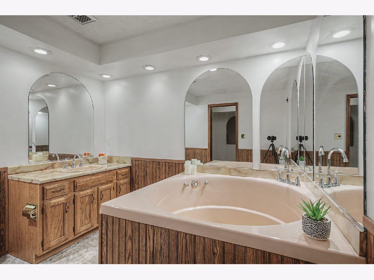
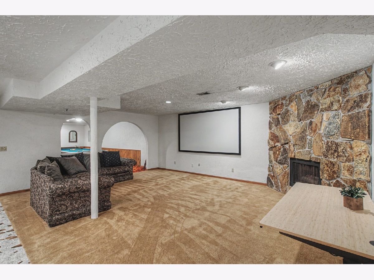
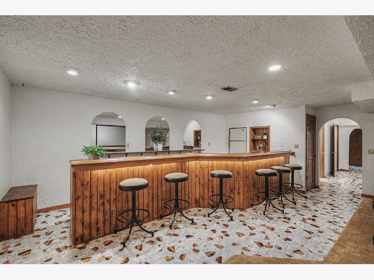
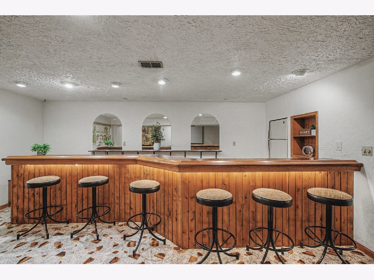
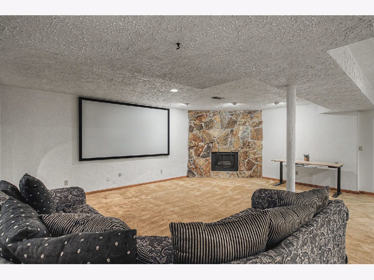
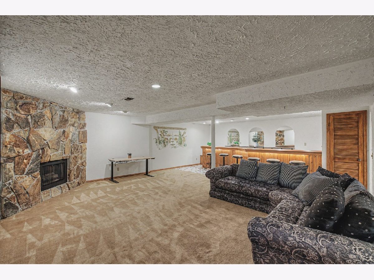
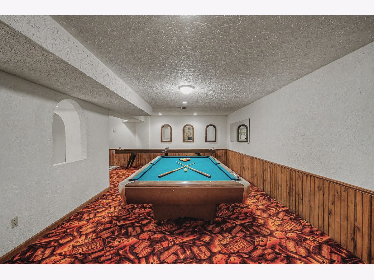
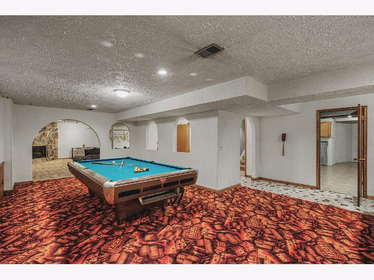
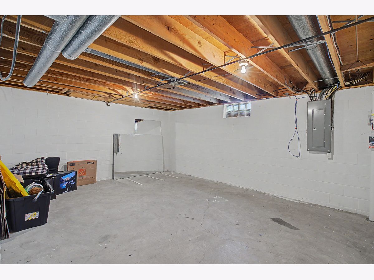
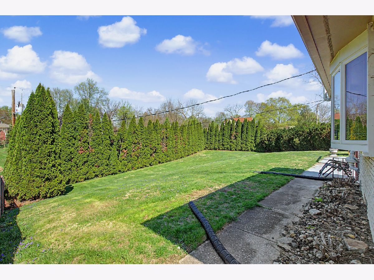
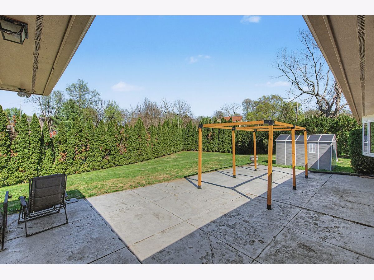
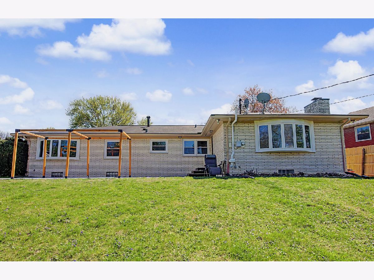
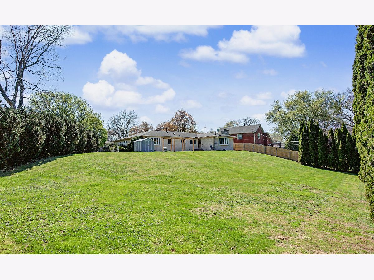
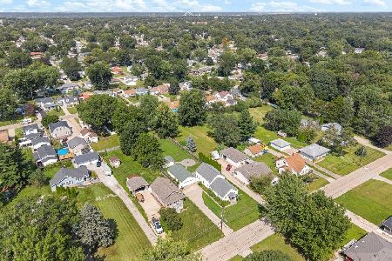
PERFECT HOME FOR THE HOLIDAYS! This spacious brick ranch features over 4,000 square feet of living and entertaining space. The main level includes three well-proportioned bedrooms, including a primary bedroom with an en-suite full bath, two distinct living room areas..one with a cozy fireplace, and one connected to the dining room.(Both areas overlook the private back yard), a formal dining room, and an eat-in kitchen. The extensive basement offers substantial additional space, featuring a family room with a fireplace, a built-in wet bar, a pool table, and a shuffleboard table in the game room. The full bathroom in the basement has a large bathtub for relax time. The large laundry area also provides ample space to add a second kitchen if desired. Additionally, there is a generous bonus room suitable for a home gym, office, extra bedroom, or storage. The property is equipped with high-speed fiber optic internet, ideal for remote work or entertainment. Outdoors, the private, tree-lined, fully fenced backyard includes a spacious patio for hosting gatherings and a shed for outdoor storage. Parking and additional storage are provided by an attached tandem three-car garage, which comes complete with a built-in electric vehicle charger. Seller is offering an AHS Home Warranty with an accepted offer. All appliances stay in as-is condition. This unique home is just waiting for YOU!
Property Specifics
| Single Family | |
| — | |
| Ranch | |
| 1968 | |
| Finished, Full | |
| 2,135 (2,135 finished) | |
| Brick | |
| — | |
| — | |
| No | |
| 0.5 |
| Rock Island | |
| Carriage Place | |
| — / Not Applicable | |
| None | |
| Public | |
| Public Sewer | |
| Central Air | |
| Gas | |
| 12794896 | |
| 1612220014 |
Nearby Schools
| NAME: | DISTRICT: | DISTANCE: | |
|---|---|---|---|
|
Grade School
Denkmann Elementary School |
41 | — | |
|
Middle School
Washington Junior High School |
41 | Not in DB | |
|
High School
Rock Island High School |
41 | Not in DB | |
Property History
| DATE: | EVENT: | PRICE: | SOURCE: |
|---|---|---|---|
| 27 Oct, 2026 | Listed for sale | $310,000 | MRED MLS |
Room Specifics
Total Bedrooms: 3
Bedrooms Above Ground: 3
Bedrooms Below Ground: 0
Dimensions: 12X15
Floor Type: Carpet
Dimensions: 12X15
Floor Type: —
Dimensions: 10X11
Floor Type: Carpet
Full Bathrooms: 3
Bathroom Amenities: Soaking Tub
Bathroom in Basement: 1
Dimensions: 8X12
Floor Type: Carpet
Dimensions: 9X13
Floor Type: Vinyl
Features: Eating Area-Breakfast Bar, Eating Area-Table Space
Dimensions: 7X4
Floor Type: Vinyl
Dimensions: 15X18
Floor Type: Carpet
Dimensions: 13X21
Floor Type: Carpet
Rooms: Game Room, Exercise Room, Family Room
Name: Game Room
Dimensions: 16X21
Floor Type: Carpet
Name: Bar/Entertainment
Dimensions: 12X19
Floor Type: Ceramic Tile
Name: Exercise Room
Dimensions: 15X18
Floor Type: Other
Name: Family Room - Down
Dimensions: 16X21
Floor Type: Carpet
Other Specifics
| 2 | |
| Block | |
| Attached, Garage | |
| — | |
| — | |
| — | |
| Fenced | |
| — | |
| Irregular Lot, Sloped | |
| 176x134x72x186x59 | |
| — | |
| Half | |
| — | |
| Microwave, Dishwasher, Refrigerator, Bar Fridge, Washer, Dryer, Disposal, Cooktop, Water Purifier Owned, Range Hood, Oven | |
| Not in DB | |
| — | |
| — | |
| Gas Log |
Tax History
| Year | Property Taxes |
|---|---|
| 2026 | $9,928 |
Contact Agent
Nearby Similar Homes

Nearby Sold Comparables


Contact Agent
Listing Provided By
Ruhl&Ruhl REALTORS Moline
