

2127 36th Street, Rock Island, Illinois 61201


$165,000
|
For Sale
|
|
| Status: | Active |
| Sqft: | 1,120 |
| Cost/Sqft: | $147 |
| Beds: | 3 |
| Baths: | 1 |
| Year Built: | 1956 |
| Property Taxes: | $3,205 |
| Days On Market: | 88 |
| Lot Size: | 0,12 |
Description
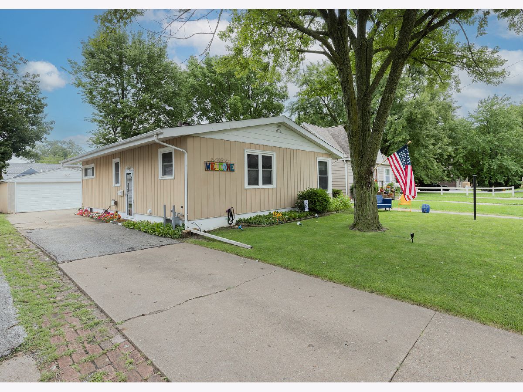
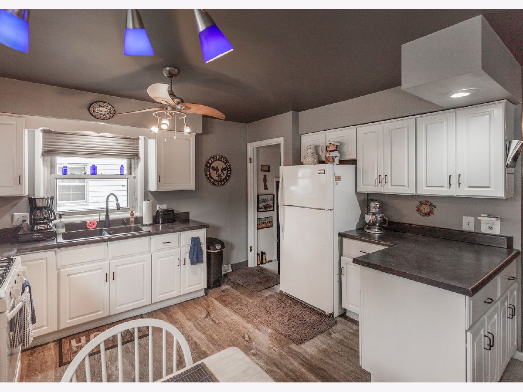
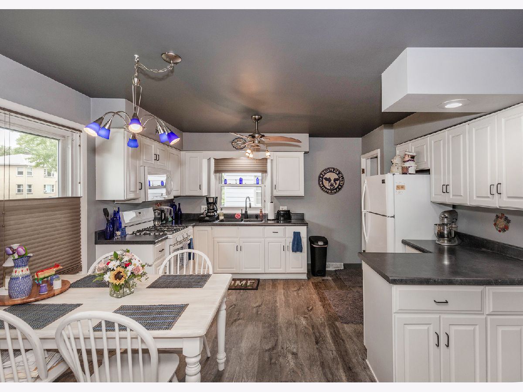
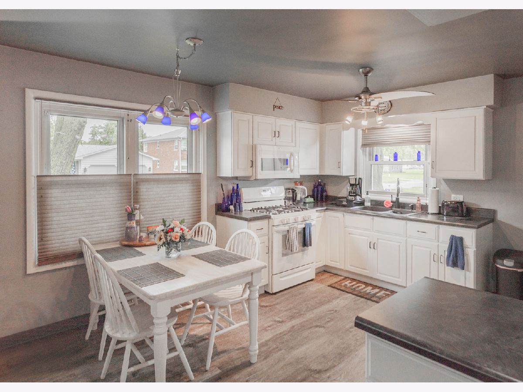
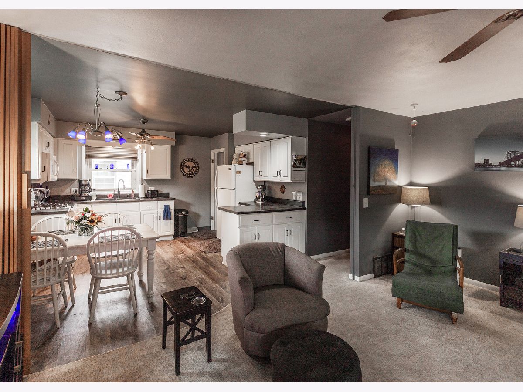
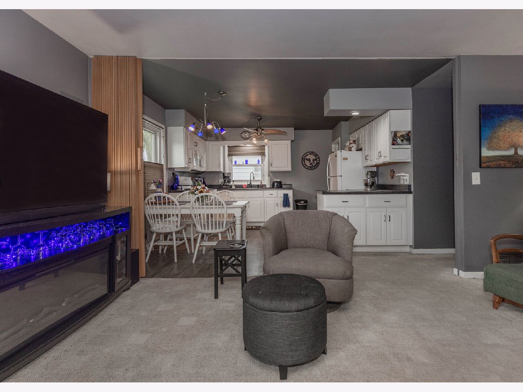
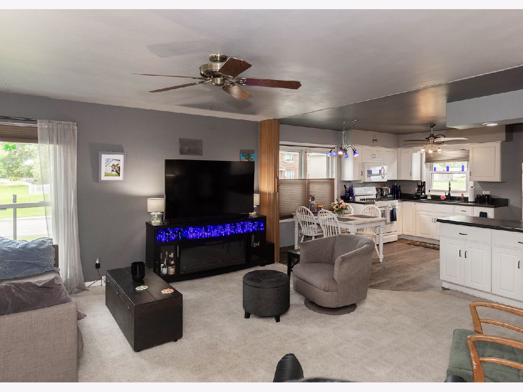
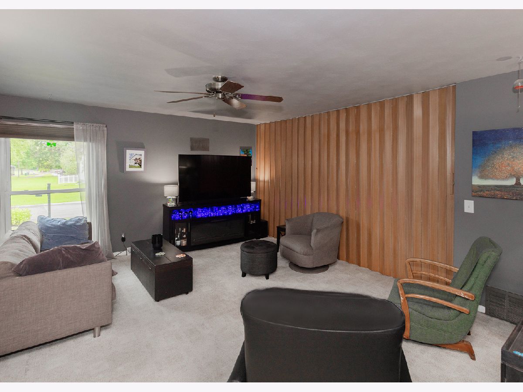
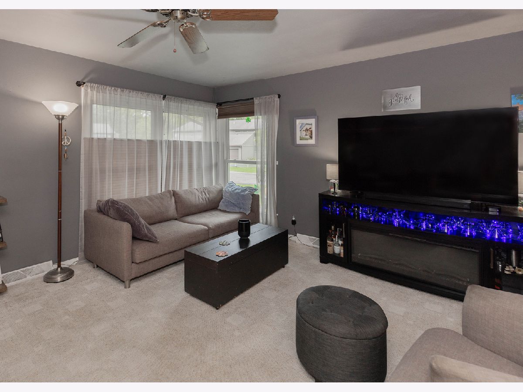
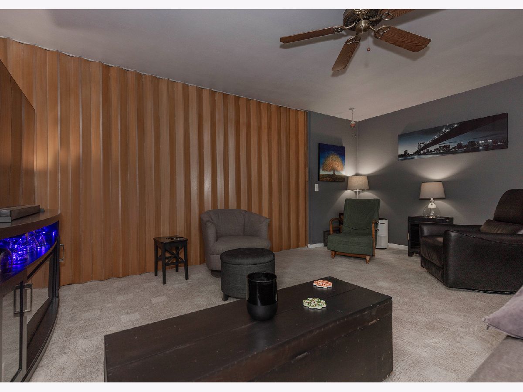
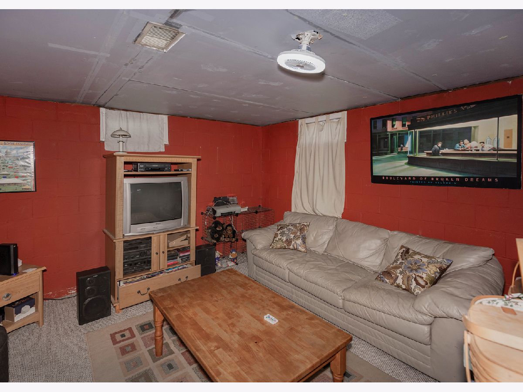
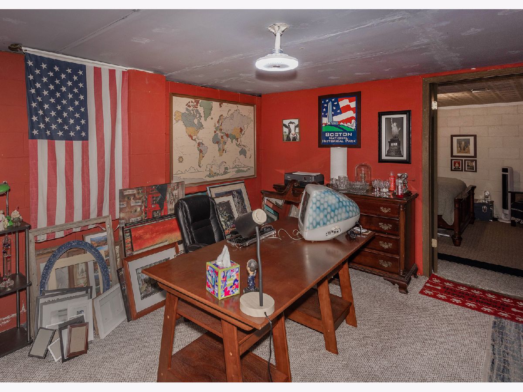
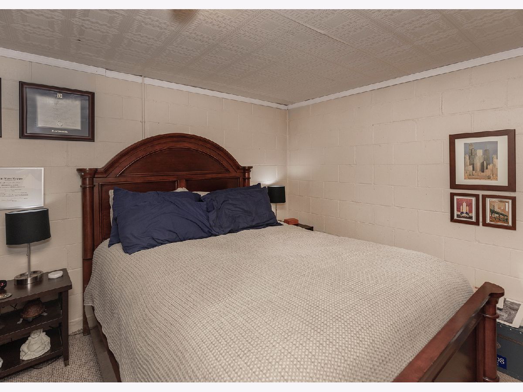
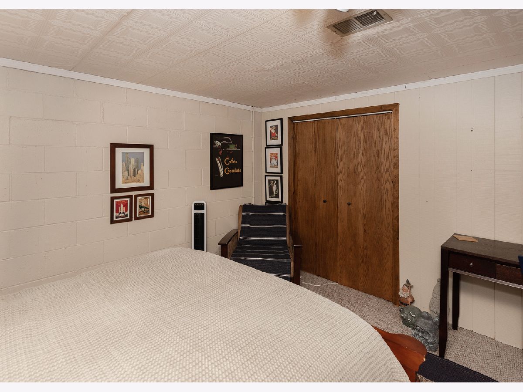
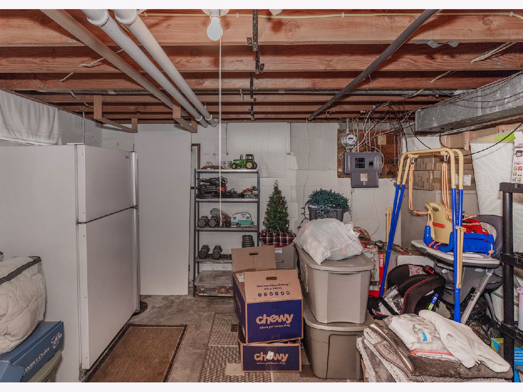
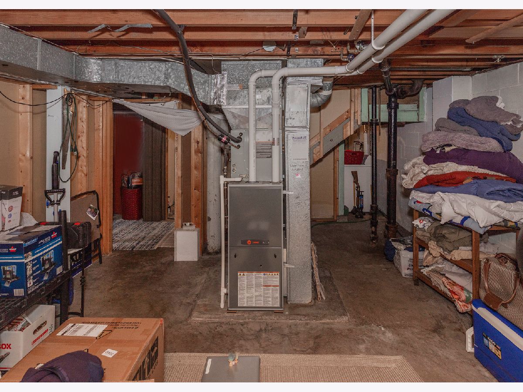
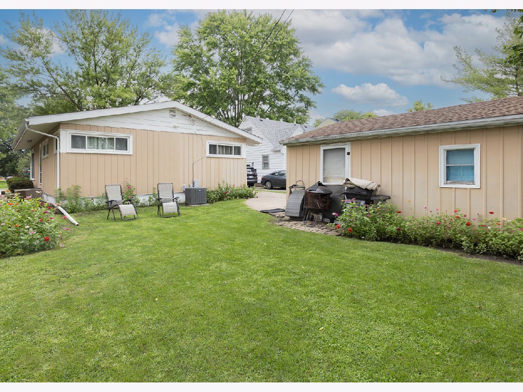
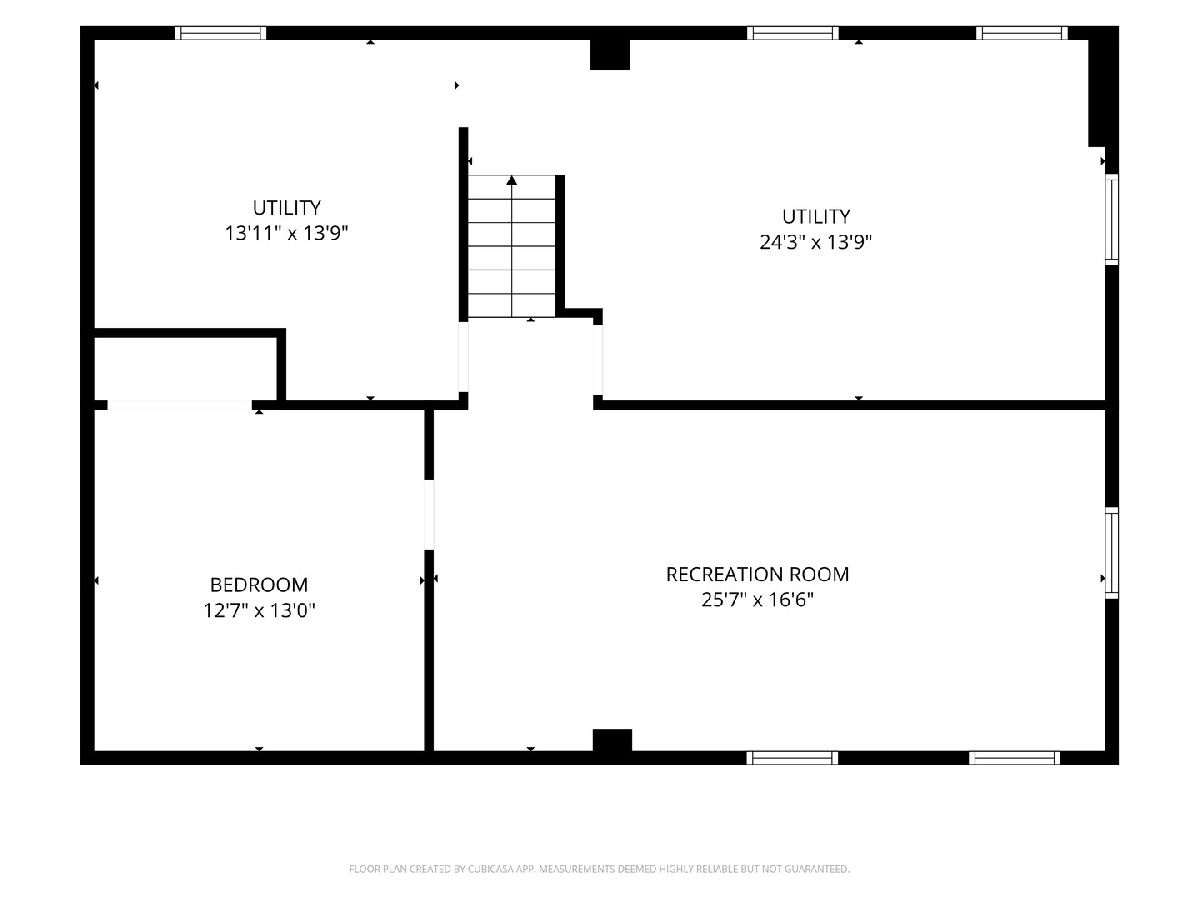
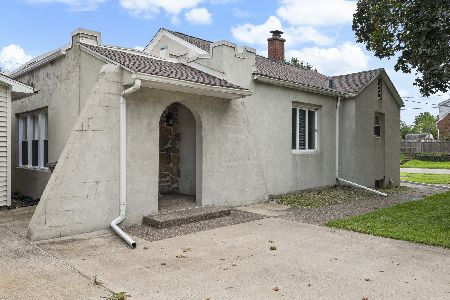
Step inside this classic mid-century ranch, where vintage architecture meets effortless modern convenience. Designed for easy, low-maintenance living, this move-in-ready home seamlessly blends timeless charm with functional updates-including a refreshed kitchen featuring smart pull-out cabinet shelving that makes daily meal prep and organizing a breeze. This home offers a flexible open floorplan in the bright common areas. The partially finished basement offers a large family room and a non-conforming 4th bedroom or office. If you're a fan of hardwood floors, you'll find them beneath the carpets on the main level. Schedule a showing TODAY!
Property Specifics
| Single Family | |
| — | |
| Ranch | |
| 1956 | |
| Partially Finished, Rec/Family Area, Sleeping Area, Storage Space, Full | |
| 1,120 (639 finished) | |
| Aluminum Siding | |
| Asphalt | |
| — | |
| No | |
| 0.12 |
| Rock Island | |
| — | |
| — / Not Applicable | |
| None | |
| Public | |
| Public Sewer | |
| Central Air | |
| Natural Gas | |
| 12732354 | |
| 1601443013 |
Nearby Schools
| NAME: | DISTRICT: | DISTANCE: | |
|---|---|---|---|
|
Grade School
Denkmann Elementary School |
41 | — | |
|
Middle School
Washington Junior High School |
41 | Not in DB | |
|
High School
Rock Island High School |
41 | Not in DB | |
Property History
| DATE: | EVENT: | PRICE: | SOURCE: |
|---|---|---|---|
| — | Last price change | $179,500 | MRED MLS |
| 18 Aug, 2026 | Listed for sale | $179,500 | MRED MLS |
Room Specifics
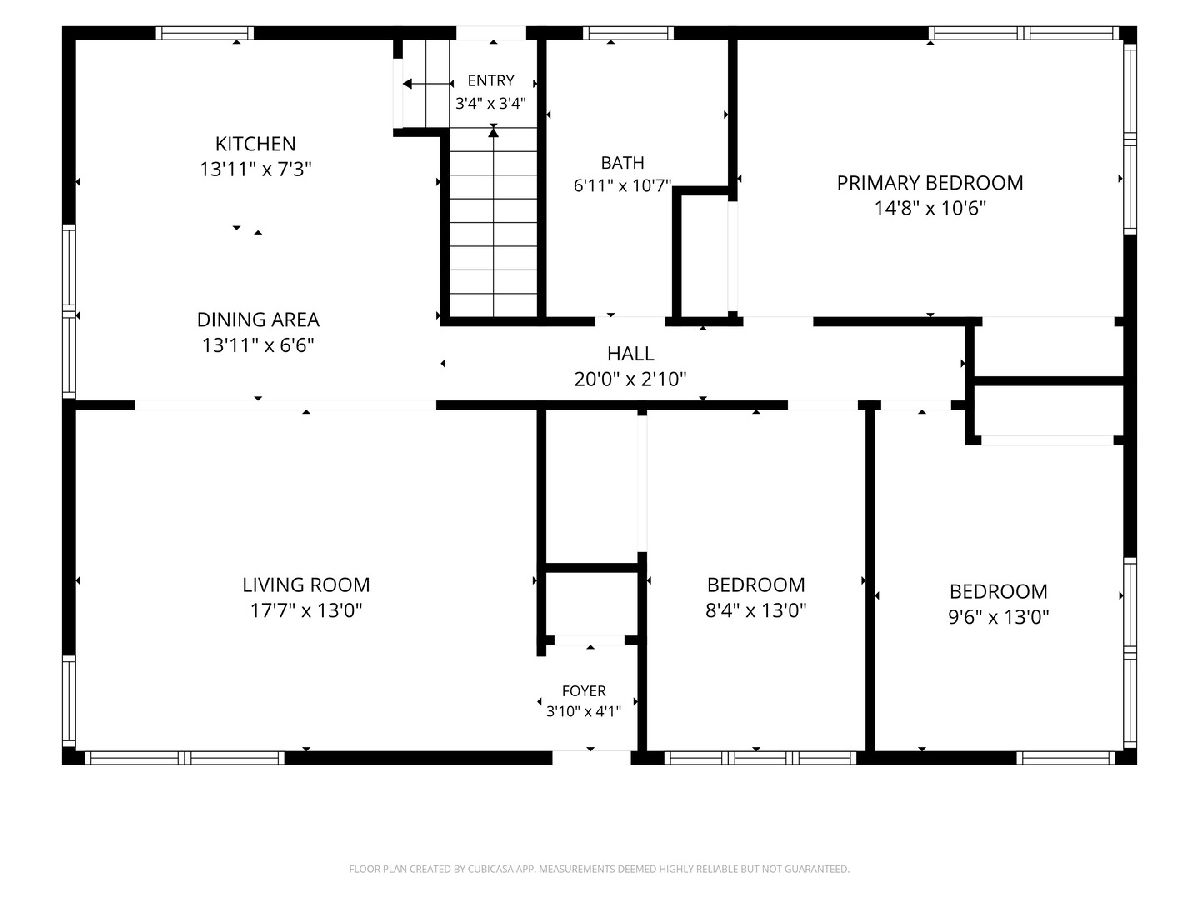
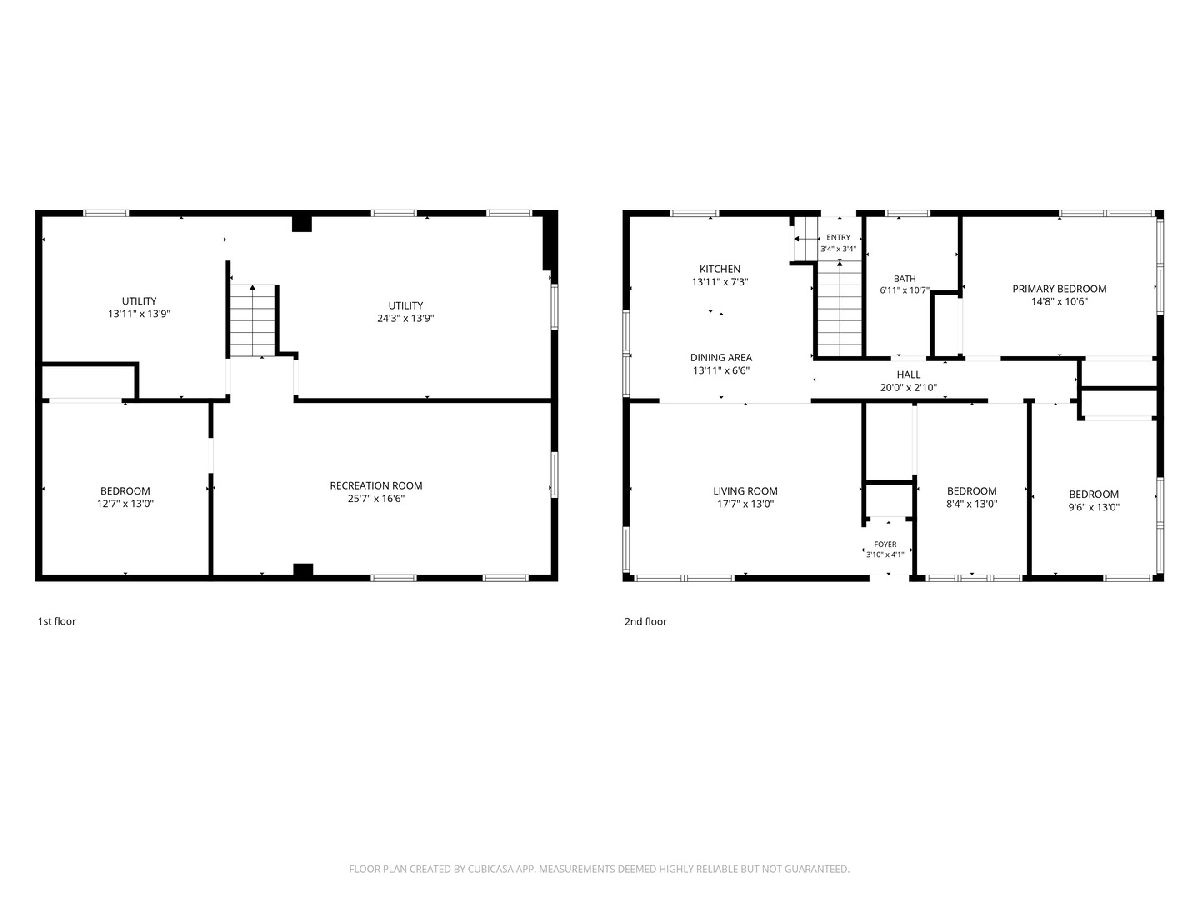
All Bedroom Info:
Total Bedrooms: 4
Bedrooms Above Ground: 3
Bedrooms Below Ground: 1
Total Bedrooms: 4
Bedrooms Above Ground: 3
Bedrooms Below Ground: 1
Master Bedroom Info:
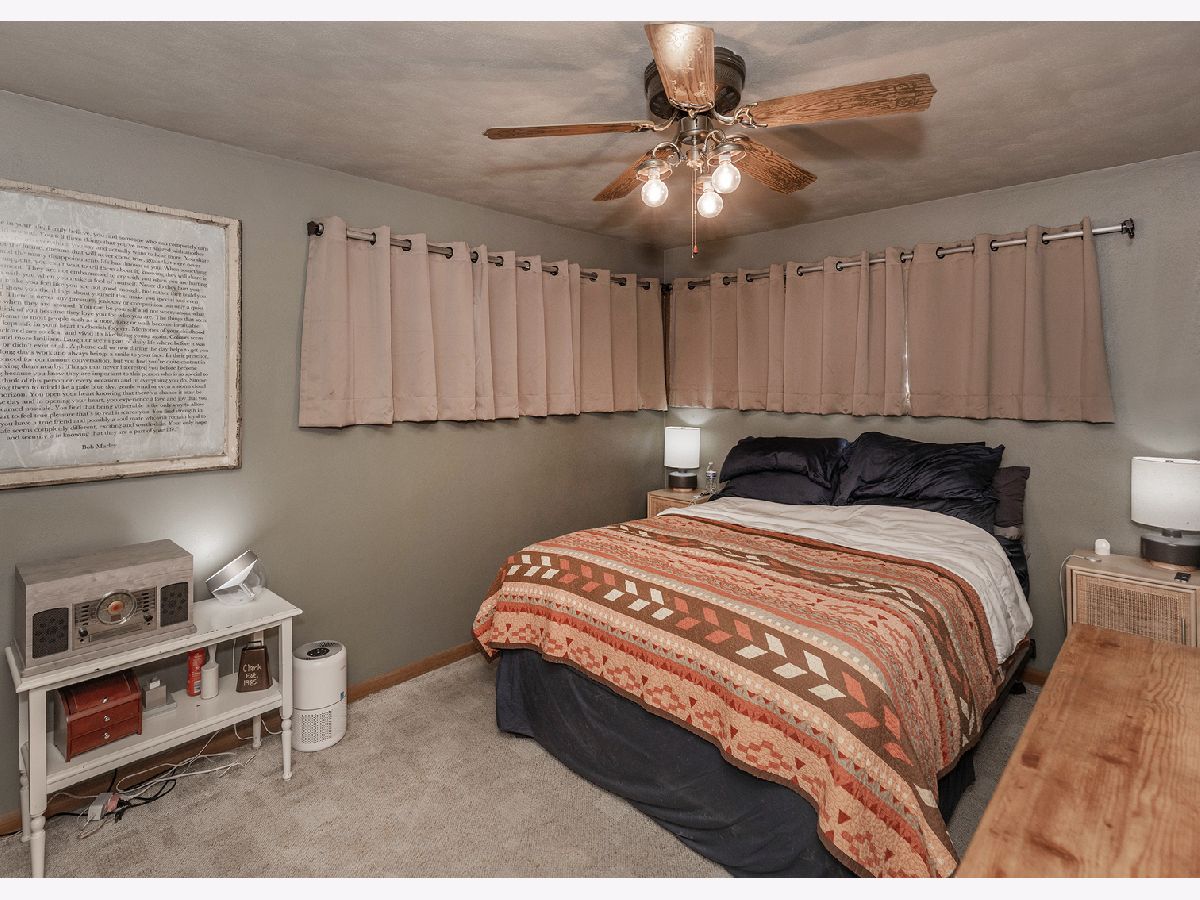
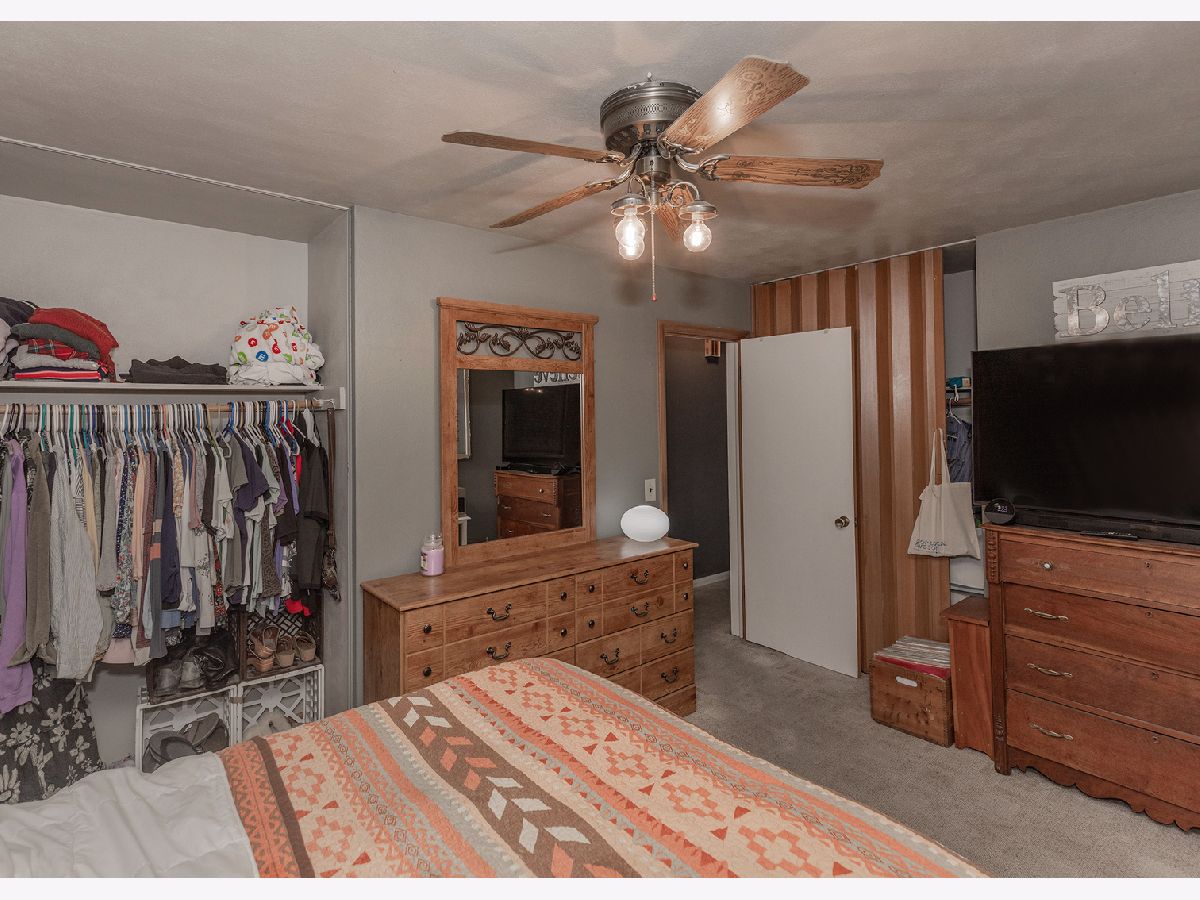
Dimensions: 14X9
Location: Main LevelDimensions: 14X9
Floor Type: Carpet
Second Bedroom Info:
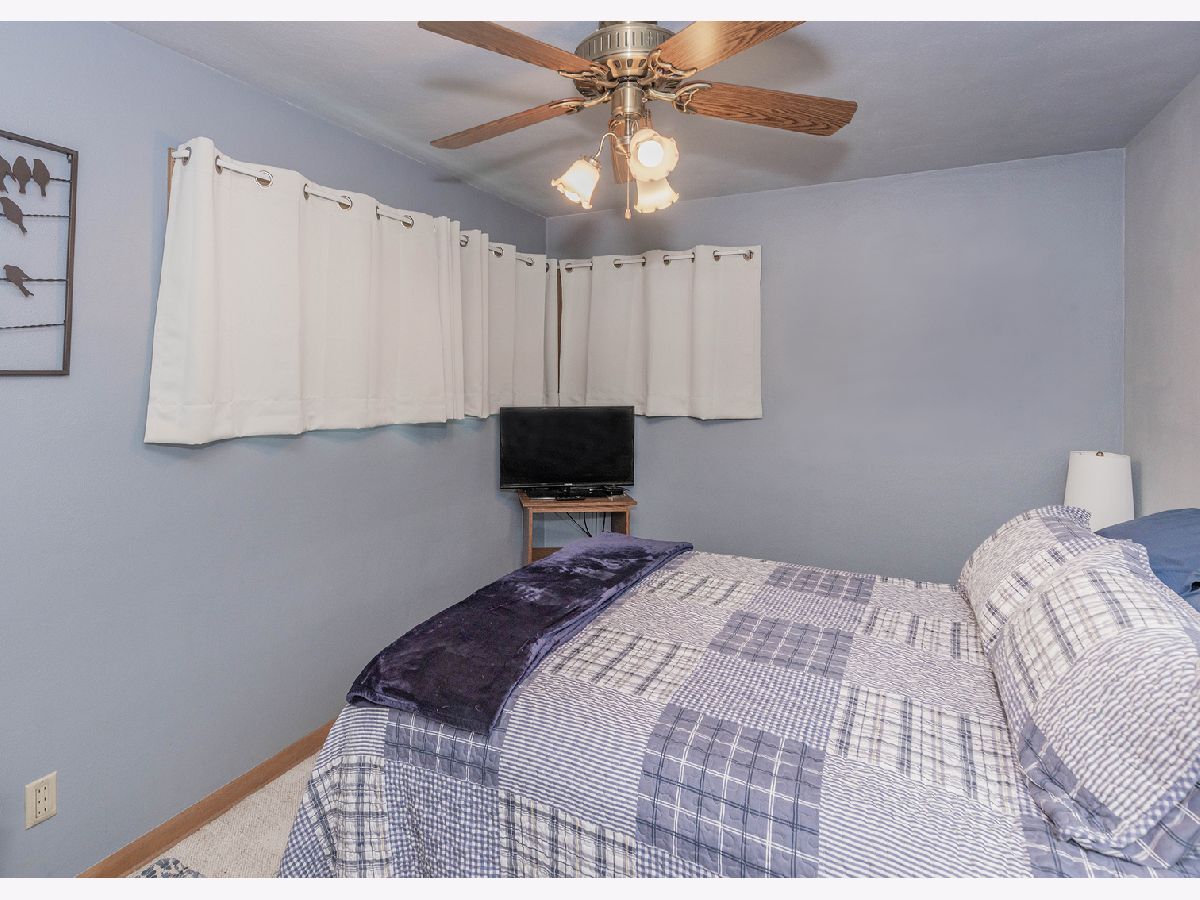
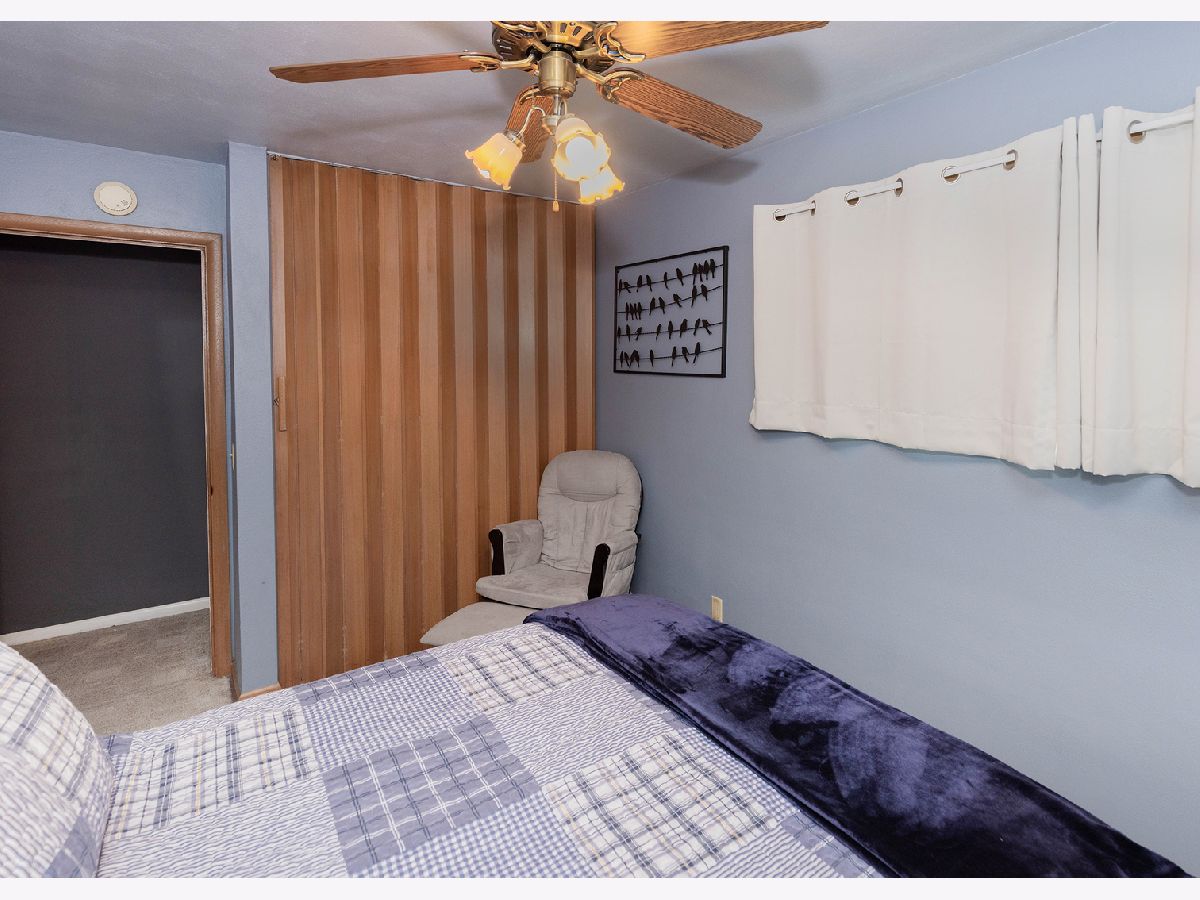
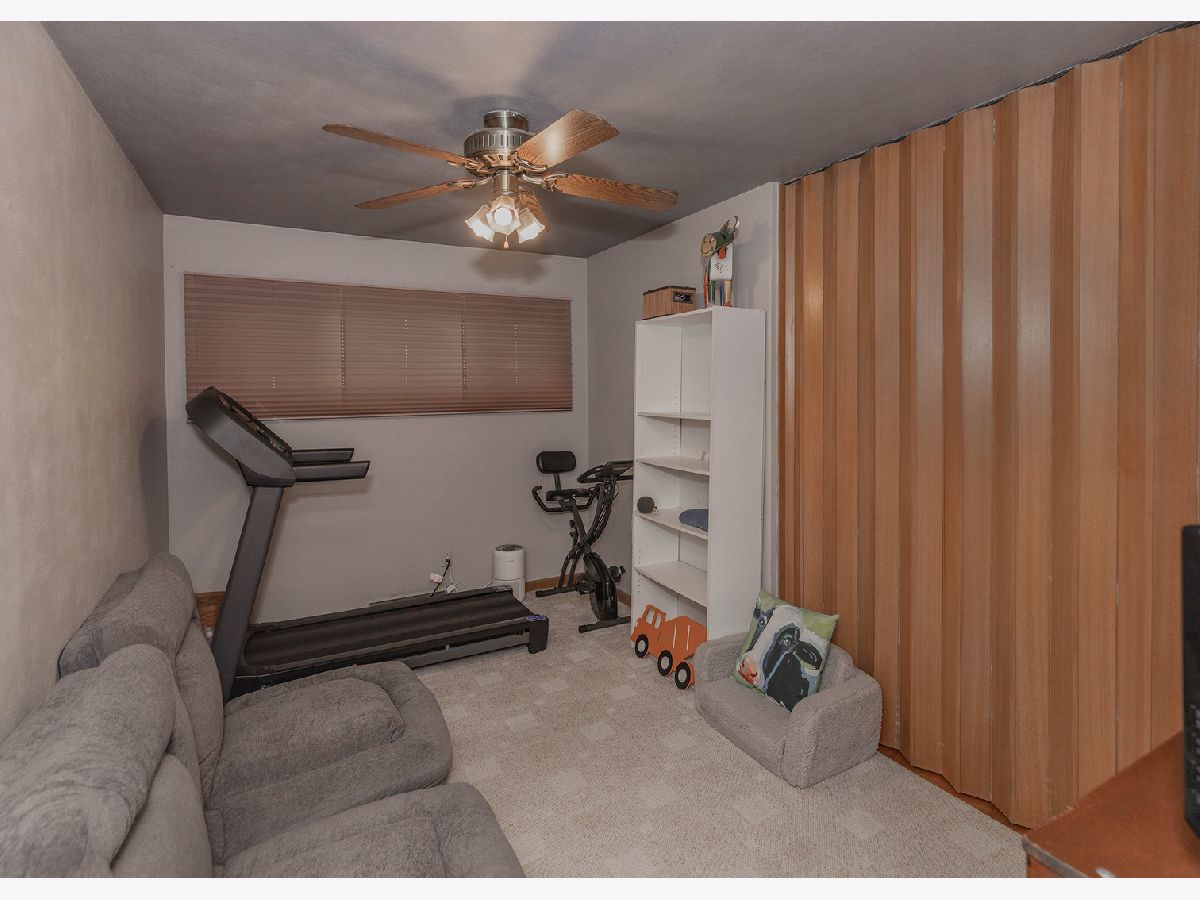
Dimensions: 12X9
Location: Main LevelDimensions: 12X9
Floor Type: Carpet
Third Bedroom Info:
Dimensions: 13X8
Location: Main LevelDimensions: 13X8
Floor Type: Carpet
Fourth Bedroom Info:
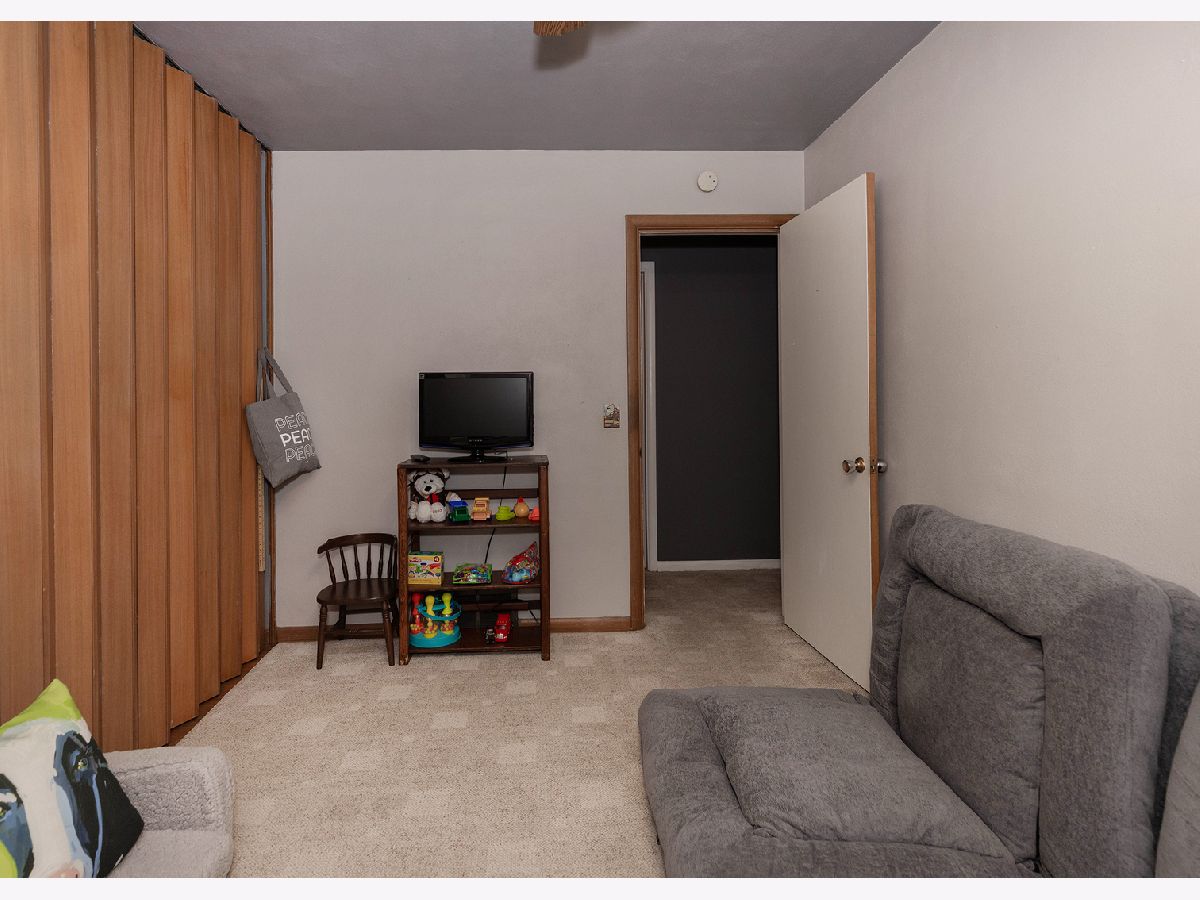
Dimensions: 12X11
Location: BasementDimensions: 12X11
Floor Type: Carpet
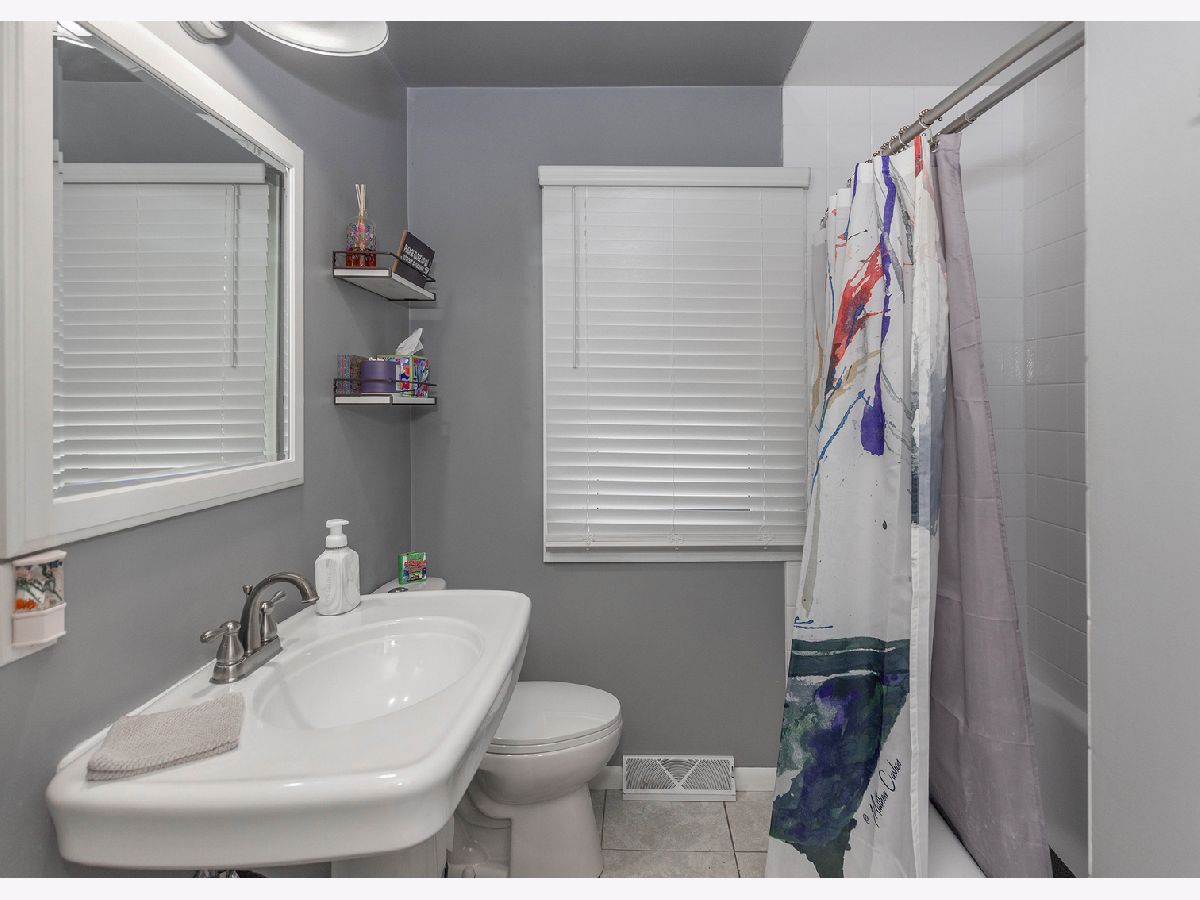
Bathroom Info:
Full Bathrooms: 1
Partial Bathrooms: 0Full Bathrooms: 1
Bathroom Amenities: —
Bathroom in Basement: 0
Kitchen Info:
Dimensions: 13X10
Location: Main LevelDimensions: 13X10
Floor Type: Laminate
Features: Eating Area-Table Space, Country Kitchen
Laundry Room Info:
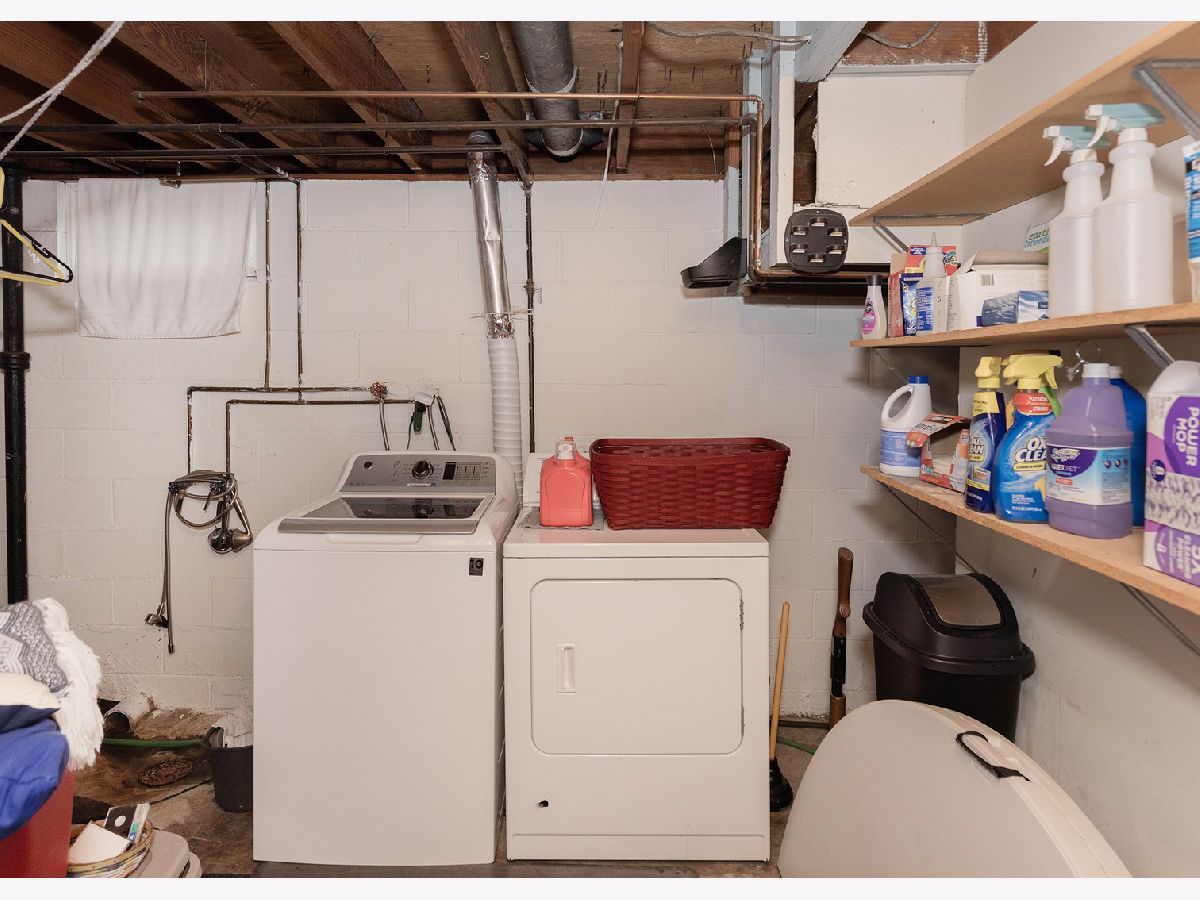
Dimensions: 13X10
Location: BasementDimensions: 13X10
Floor Type: Other
Living Room Info:
Dimensions: 17X15
Location: Main LevelDimensions: 17X15
Floor Type: Carpet
Family Room Info:
Dimensions: 26X12
Location: BasementDimensions: 26X12
Floor Type: Carpet
Additional Rooms Info:
Rooms: No additional rooms
Basement: Partially Finished, Rec/Family Area, Sleeping Area, Storage Space, FullRooms: No additional rooms
Other Specifics
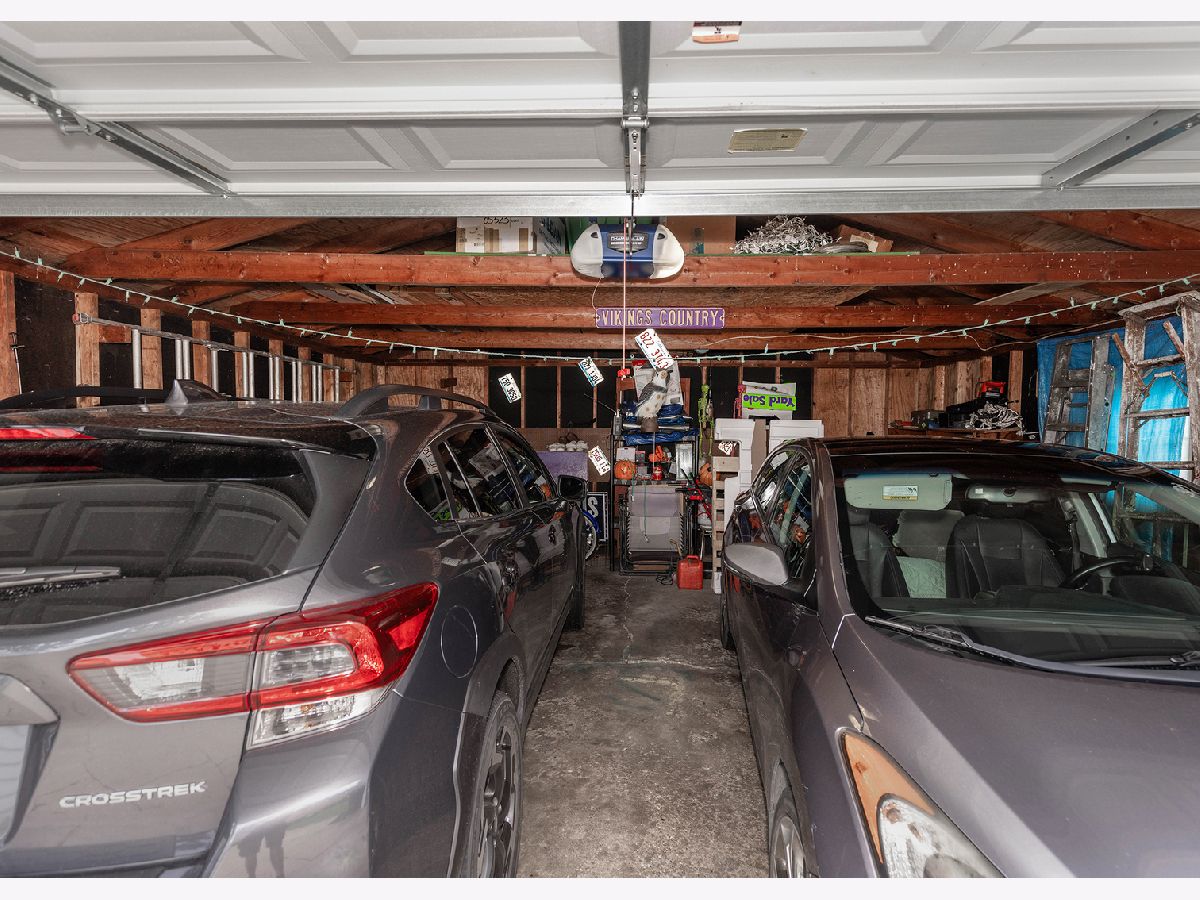
| 2 | |
| Block | |
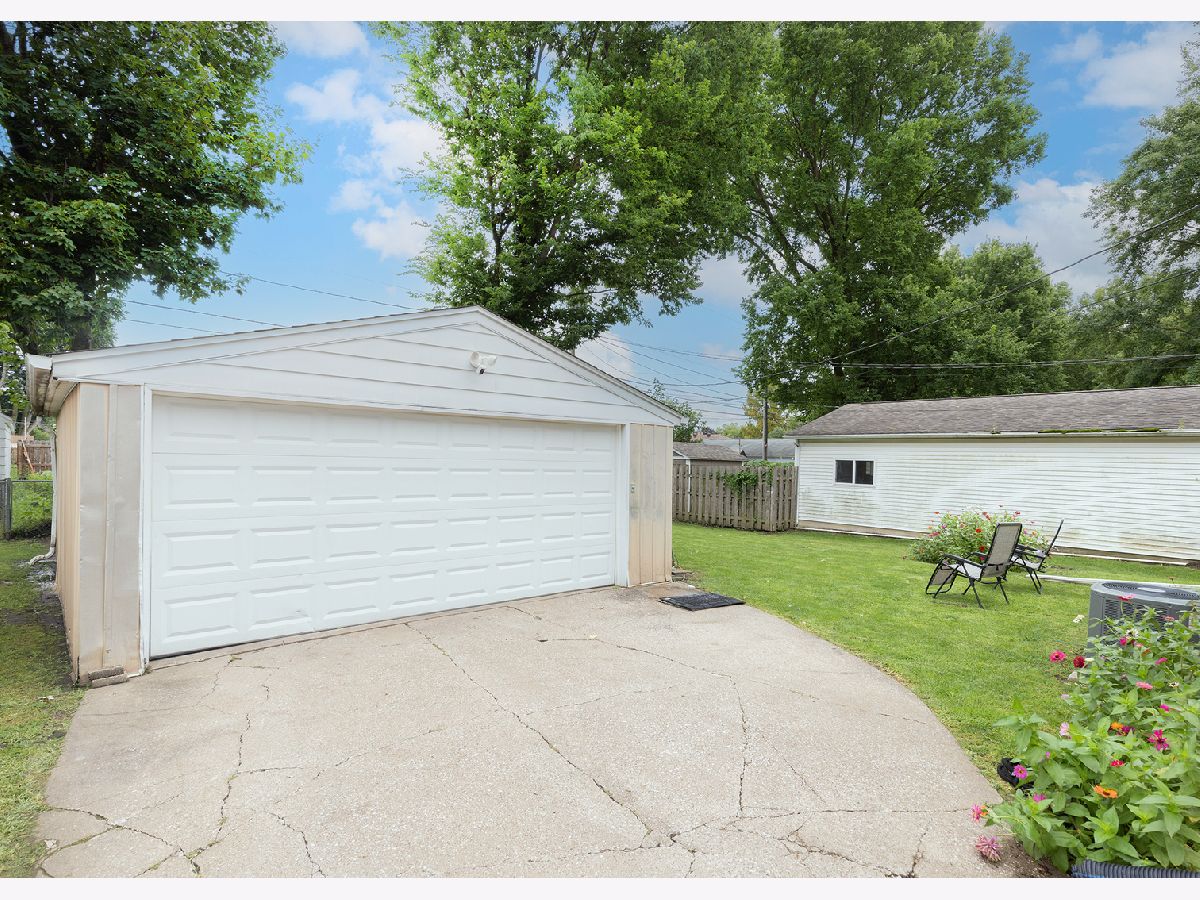
| Asphalt, Concrete, Side Driveway, Garage Owned, Detached, Garage | |
| Gas Dryer Hookup, Electric Dryer Hookup | |
| Carpet | |
| — | |
| — | |
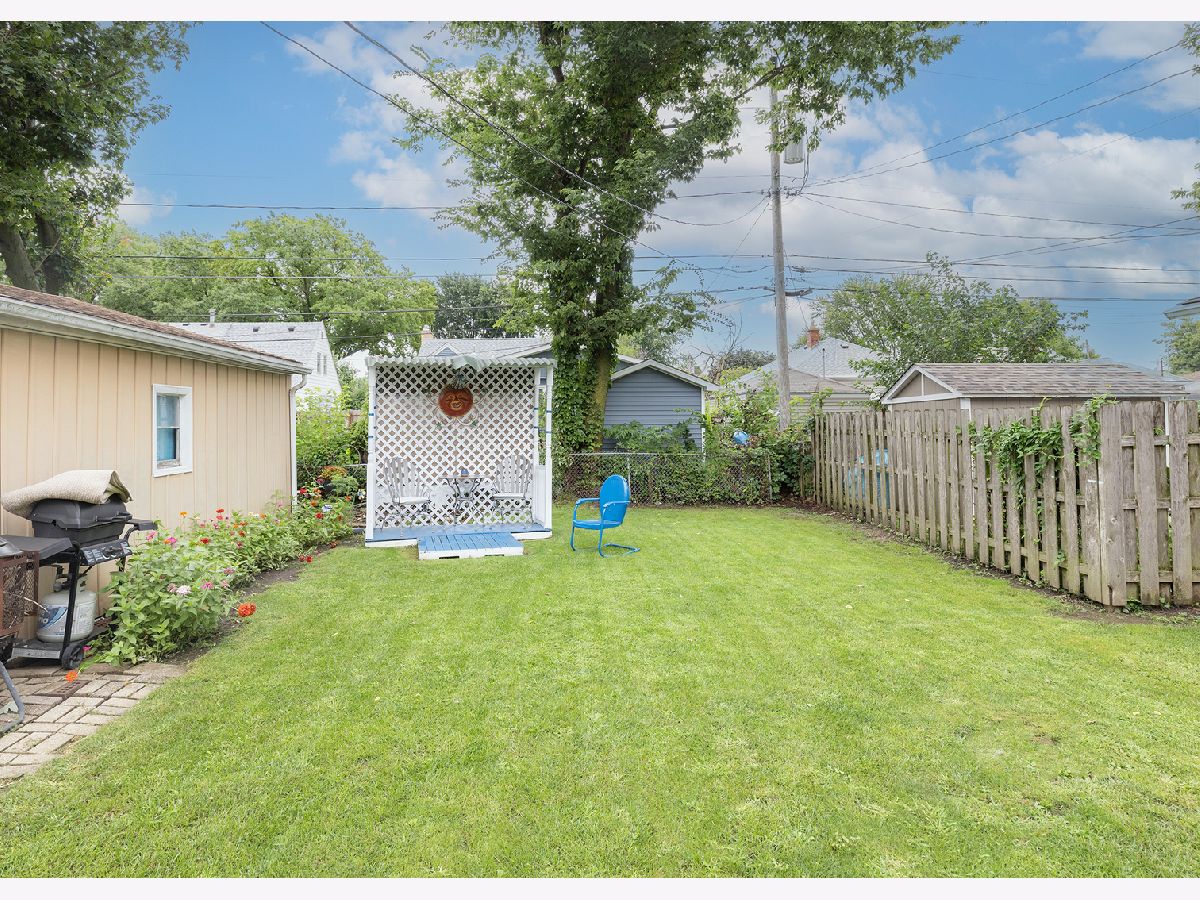
| Mature Trees, Level | |
| 49X119 | |
| — | |
| None | |
| 1st Floor Bedroom, 1st Floor Full Bath, Open Floorplan | |
| Range, Microwave, Refrigerator, Washer, Dryer | |
| Not in DB | |
| — | |
| — | |
| — |
Tax History
| Year | Property Taxes |
|---|---|
| — | $3,205 |
Contact Agent
Nearby Similar Homes
2066 38th Street, Rock Island, Illinois 61201

For Sale
$155,000
3 beds / 2.0 baths / 1,629 ft2
Single Family / Built: 1961
169
3617 25th Avenue, Rock Island, Illinois 60201
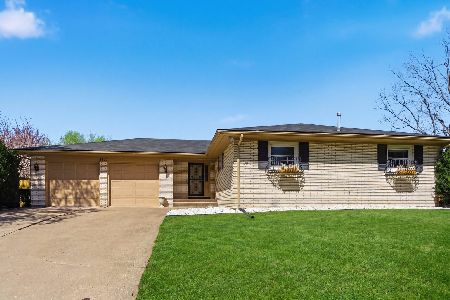
For Sale
$310,000
3 beds / 3.0 baths / 2,135 ft2
Single Family / Built: 1968
18
3235 24th Avenue, Rock Island, Illinois 61201
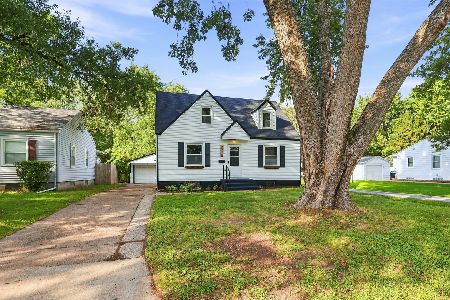
For Sale
$175,000
4 beds / 1.0 baths / 1,963 ft2
Single Family / Built: 1945
74
2014 33rd Street, Rock Island, Illinois 61201

For Sale
$112,000
2 beds / 1.0 baths / 1,148 ft2
Single Family / Built: 1927
125
2705 36th Street, Rock Island, Illinois 61201
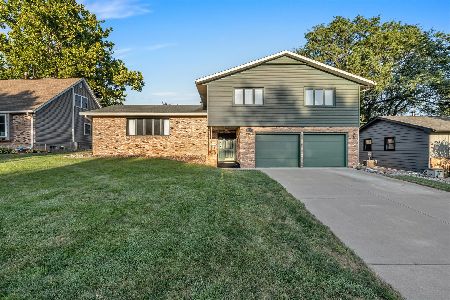
For Sale
$329,000
4 beds / 2.1 baths / 3,048 ft2
Single Family / Built: 1973
71
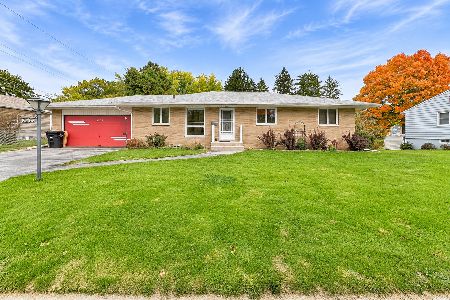
Nearby Sold Comparables
2052 37th Street, Rock Island, Illinois 61201

Sold
$200,000
3 beds / 1.0 baths / 1,605 ft2
Single Family / Built: 1942
233
3700 23rd Avenue, Rock Island, Illinois 61201

Sold
$218,000
3 beds / 1.1 baths / 1,290 ft2
Single Family / Built: 1963
159
2330 38th Street, Rock Island, Illinois 61201

Sold
$152,900
4 beds / 2.0 baths / 1,948 ft2
Single Family / Built: 1925
298
2013 36th Street, Rock Island, Illinois 61201

Sold
$135,000
3 beds / 1.1 baths / 1,380 ft2
Single Family / Built: 1951
101
3801 22nd Avenue, Rock Island, Illinois 61201
Sold
$114,900
2 beds / 1.0 baths / 1,120 ft2
Single Family / Built: 1924
89
2350 38th Street, Rock Island, Illinois 61201

Sold
$135,000
2 beds / 1.1 baths / 1,095 ft2
Single Family / Built: 1937
289
Contact Agent
Listing Provided By
Ruhl&Ruhl REALTORS Moline
