

3235 24th Avenue, Rock Island, Illinois 61201


$175,000
|
For Sale
|
|
| Status: | Active |
| Sqft: | 1,963 |
| Cost/Sqft: | $89 |
| Beds: | 4 |
| Baths: | 1 |
| Year Built: | 1945 |
| Property Taxes: | $4,816 |
| Lot Size: | 0,26 |
Description
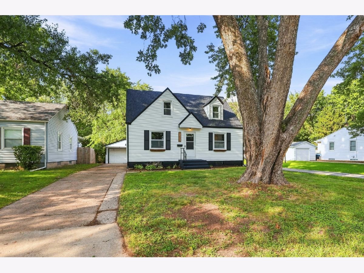
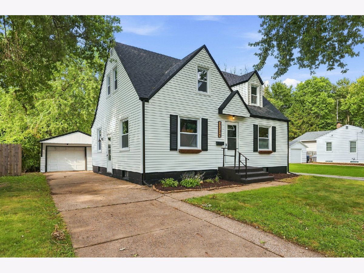
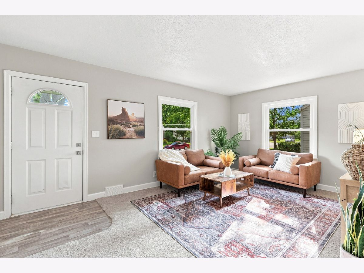
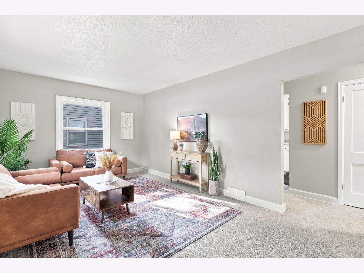
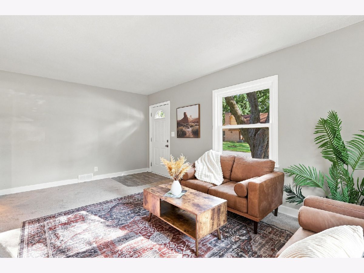
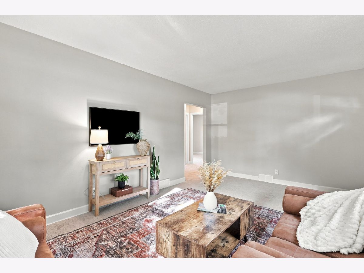
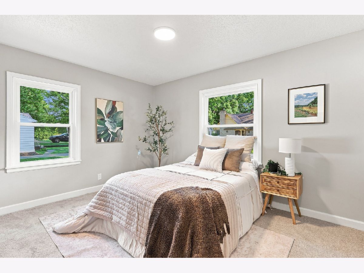
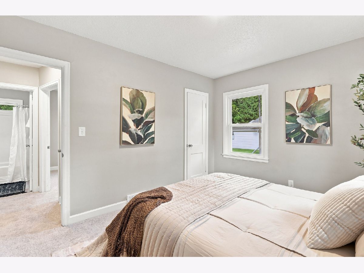
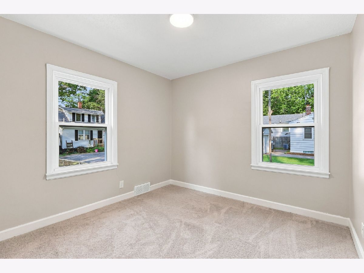
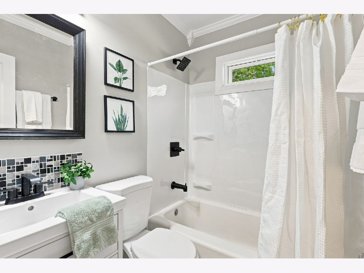
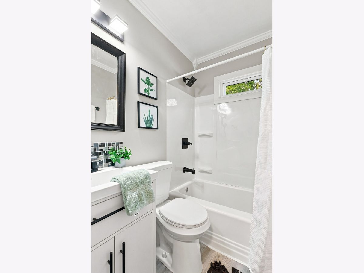
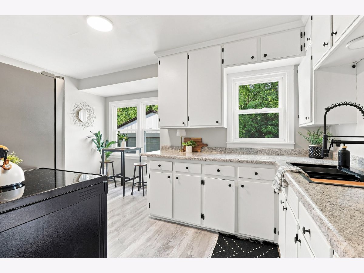
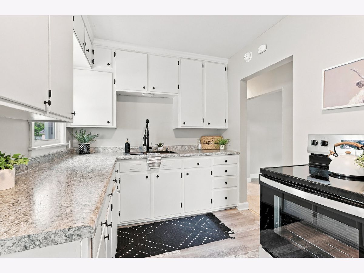
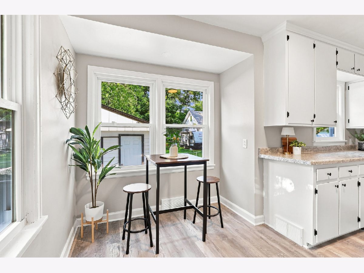
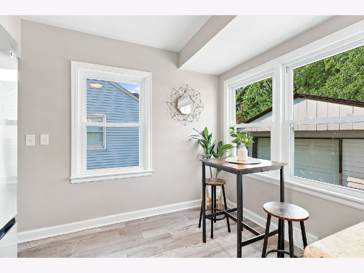
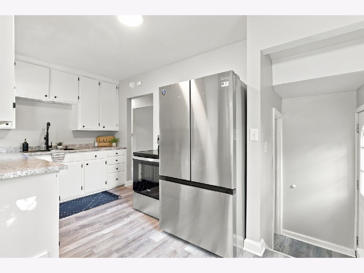
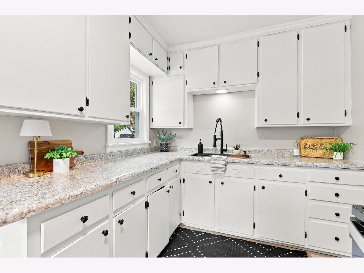
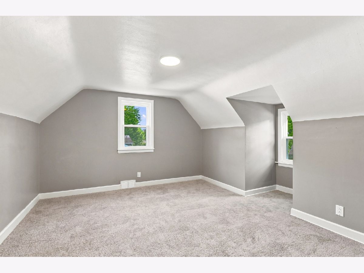
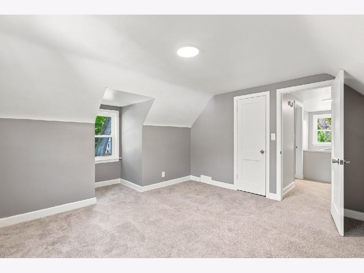
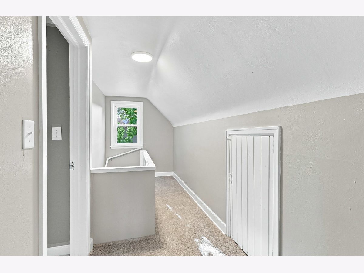
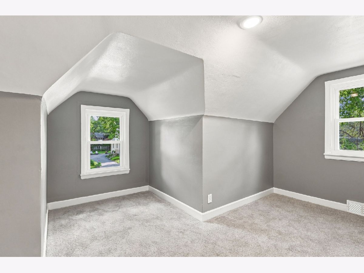
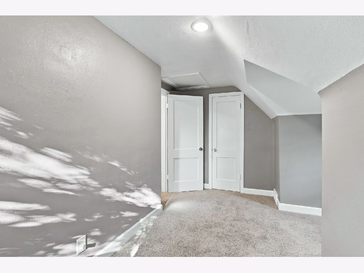
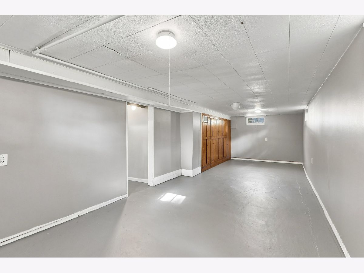
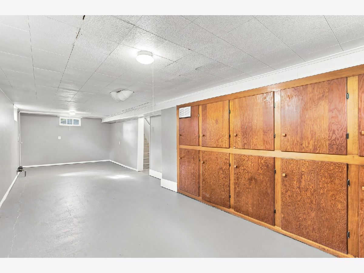
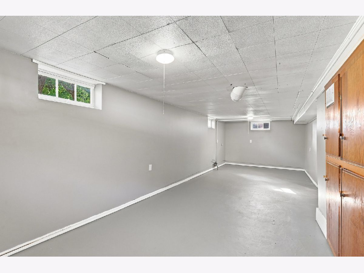
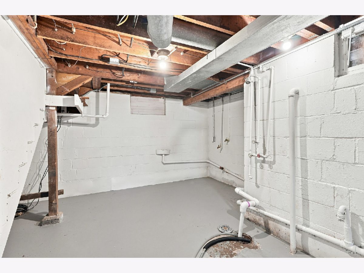
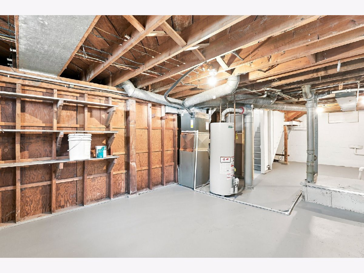
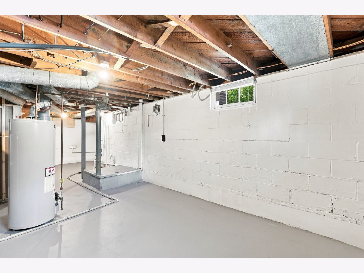
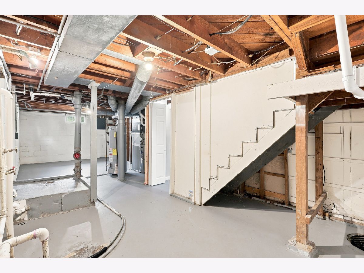
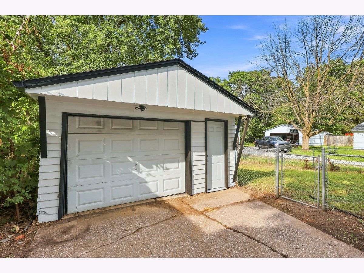
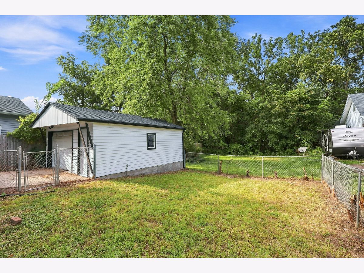
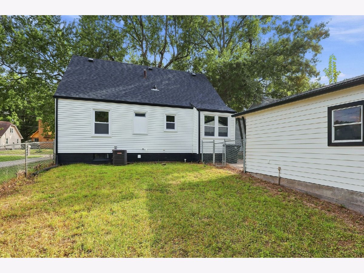
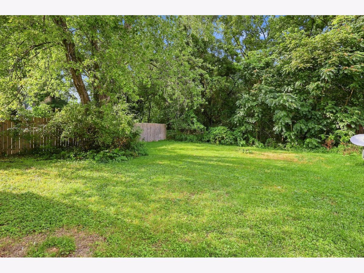
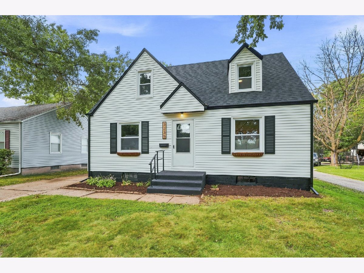
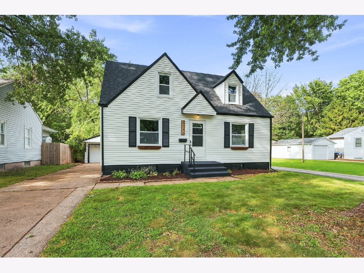
WOW! Check out this move-in-ready & updated 4 bedroom home in Rock Island. Are you looking for a home with new siding '25, new roof '25, new Gutters '25, new windows '26, new flooring '26, fresh paint '26, new light fixtures '26, new furnace '26, new sump pump '26 & more...then make sure to see this one. Located close to shopping, dining, recreation, schools & much more. This adorable home has everything ready so all you will need to do is make it your own. Enjoy the convenience of the main floor living room, 2 main floor bedrooms, updated main floor bath & updated eat-in kitchen. Kitchen features all new appliances, new counter tops & new sink with new faucet. Upstairs you will find 2 additional bedrooms with dormers for a quaint little nook. Travel to the lower level to find a finished rec room and massive storage/laundry room. There is even an oversized 1 car garage to keep your vehicle or other toys safe from the MidWest elements. The large partially fenced yard has plenty of mature trees and level space for many options.
Property Specifics
| Single Family | |
| — | |
| — | |
| 1945 | |
| Partially Finished, Rec/Family Area, Storage Space, Full | |
| 785 (300 finished) | |
| Vinyl Siding | |
| Asphalt | |
| — | |
| No | |
| 0.26 |
| Rock Island | |
| — | |
| — / Not Applicable | |
| None | |
| Public | |
| Public Sewer | |
| Central Air | |
| Gas, Forced Air | |
| 12747983 | |
| 1601436033 |
Room Specifics
Total Bedrooms: 4
Bedrooms Above Ground: 4
Bedrooms Below Ground: 0
Dimensions: 12X10
Floor Type: Carpet
Dimensions: 10X9
Floor Type: Carpet
Dimensions: 14X10
Floor Type: Carpet
Dimensions: 13X11
Floor Type: Carpet
Full Bathrooms: 1
Bathroom Amenities: —
Bathroom in Basement: 0
Dimensions: 14X10
Floor Type: Luxury Vinyl
Features: Eating Area-Table Space
Dimensions: 17X10
Floor Type: Carpet
Rooms: Recreation Room, Storage
Name: Recreation Room
Dimensions: 10X29
Floor Type: Other
Name: Storage
Dimensions: 11X30
Floor Type: Other
Other Specifics
| 1 | |
| Block | |
| Detached, Garage | |
| — | |
| Carpet | |
| — | |
| Chain Link, Partial | |
| — | |
| Mature Trees, Backs to Trees/Woods, Level, Sloped | |
| — | |
| — | |
| None | |
| 1st Floor Bedroom, 1st Floor Full Bath, Replacement Windows | |
| Range, Dishwasher, Refrigerator | |
| Not in DB | |
| — | |
| — | |
| — |
Contact Agent
Nearby Similar Homes


Nearby Sold Comparables


Contact Agent
Listing Provided By
eXp Realty
