

2071 Tunbridge Trail, Algonquin, Illinois 60102
Subdivision > Tunbridge


$600,000
|
For Sale
|
|
| Status: | Contingent |
| Sqft: | 2,930 |
| Cost/Sqft: | $205 |
| Beds: | 4 |
| Baths: | 3 |
| Year Built: | 1997 |
| Property Taxes: | $13,578 |
| Lot Size: | 0,31 |
Property Specifics
| Single Family | |
| — | |
| Contemporary | |
| 1997 | |
| Finished, Crawl Space, Full | |
| 1,559 (1,559 finished) | |
| Brick | |
| Asphalt | |
| CUSTOM | |
| No | |
| 0.31 |
| — | |
| Tunbridge | |
| 0 / Not Applicable | |
| None | |
| Public | |
| Public Sewer | |
| Central Air | |
| Natural Gas, Forced Air | |
| 12754792 | |
| 1932326028 |
Nearby Schools
| NAME: | DISTRICT: | DISTANCE: | |
|---|---|---|---|
|
Grade School
Neubert Elementary School |
300 | — | |
|
Middle School
Westfield Community School |
300 | Not in DB | |
|
High School
H D Jacobs High School |
300 | Not in DB | |











Room Specifics
All Bedroom Info:
Total Bedrooms: 4
Bedrooms Above Ground: 4
Bedrooms Below Ground: 0
Total Bedrooms: 4
Bedrooms Above Ground: 4
Bedrooms Below Ground: 0
Master Bedroom Info:
Dimensions: 19X13
Location: 2nd LevelDimensions: 19X13
Floor Type: Carpet
Second Bedroom Info:
Dimensions: 13X12
Location: 2nd LevelDimensions: 13X12
Floor Type: Carpet
Third Bedroom Info:
Dimensions: 12X11
Location: 2nd LevelDimensions: 12X11
Floor Type: Carpet
Fourth Bedroom Info:
Dimensions: 12X11
Location: 2nd LevelDimensions: 12X11
Floor Type: Carpet
Bathroom Info:
Full Bathrooms: 3
Partial Bathrooms: 1Full Bathrooms: 3
Bathroom Amenities: Whirlpool, Separate Shower, Double Sink
Bathroom in Basement: 0
Dining Room Info:
Dimensions: 13X12
Location: Main LevelDimensions: 13X12
Floor Type: Carpet
Kitchen Info:
Dimensions: 19X16
Location: Main LevelDimensions: 19X16
Floor Type: Hardwood
Features: Eating Area-Table Space, Island, Pantry-Walk-in, Granite Counters, Updated Kitchen
Laundry Room Info:
Dimensions: 8X6
Location: Main LevelDimensions: 8X6
Floor Type: Vinyl
Living Room Info:
Dimensions: 15X12
Location: Main LevelDimensions: 15X12
Floor Type: Carpet
Family Room Info:
Dimensions: 20X16
Location: Main LevelDimensions: 20X16
Floor Type: Carpet
Additional Rooms Info:
Rooms: Office, Recreation Room
Basement: Finished, Crawl Space, FullRooms: Office, Recreation Room
First Additional Room Info:
Name: Recreation Room
Dimensions: 35X32
Location: BasementName: Recreation Room
Dimensions: 35X32
Floor Type: Wood Laminate
Second Additional Room Info:
Name: Office
Dimensions: 12X12
Location: Main LevelName: Office
Dimensions: 12X12
Floor Type: Carpet
Other Specifics
| 3 | |
| Concrete Perimeter | |
| Asphalt, Garage Door Opener, Heated Garage, Electric Vehicle Charging Station(s), Garage Owned, Attached, Garage | |
| In Unit | |
| — | |
| Deck, Patio | |
| Pergola, Shed(s) | |
| Water Heater, Rainwater collection system | |
| Hot Tub | |
| Cul-De-Sac, Mature Trees | |
| 34X40X155X132X135 | |
| — | |
| Full | |
| Cathedral Ceiling(s), Hot Tub, 1st Floor Bedroom | |
| Double Oven, Microwave, Dishwasher, Refrigerator, Washer, Dryer, Disposal, Stainless Steel Appliance(s), Wine Refrigerator, Cooktop, Oven, Humidifier | |
| Not in DB | |
| Park, Curbs, Sidewalks, Street Lights, Street Paved | |
| — | |
| Attached Fireplace Doors/Screen, Gas Log, Gas Starter |
Contact Agent
Nearby Similar Homes
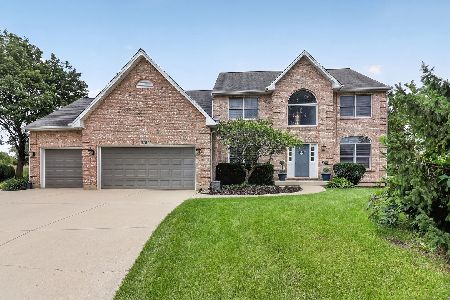
1831 Haverford Drive, Algonquin, Illinois 60102
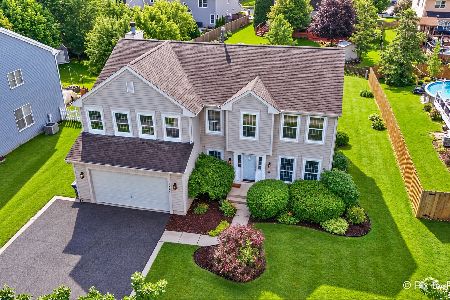
For Sale
$549,900
4 beds / 2.1 baths / 2,700 ft2
Single Family / Built: 1994
7
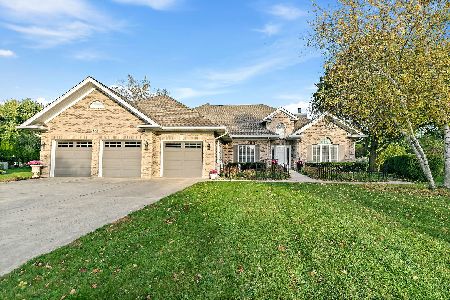
1830 Fernwood Lane, Algonquin, Illinois 60102
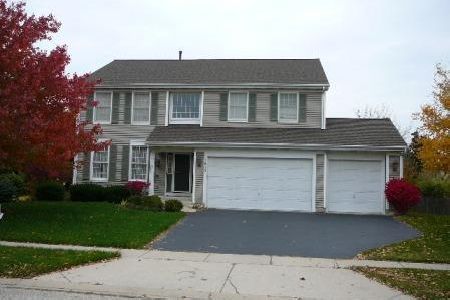
For Sale
$525,000
4 beds / 3.0 baths / 4,124 ft2
Single Family / Built: 1995
8
Nearby Sold Comparables
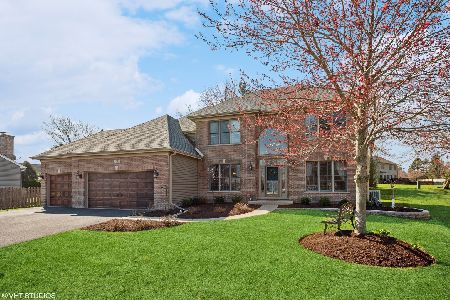
2061 Tunbridge Trail, Algonquin, Illinois 60102

Sold
$282,000
4 beds / 2.1 baths / 0 ft2
Single Family / Built: 1996
5354
Contact Agent
Listing Provided By
Baird & Warner
