

2109 Serenity Lane, Woodstock, Illinois 60098
Subdivision > Ponds Of Bull Valley
Sorry, we are updating photos, please update this page in 15 minutes
$217,000
|
Sold
|
|
| Status: | Closed |
| Sqft: | 2,190 |
| Cost/Sqft: | $99 |
| Beds: | 3 |
| Baths: | 3 |
| Year Built: | 2005 |
| Property Taxes: | $6,682 |
| Days On Market: | 6351 |
| Lot Size: | 0,00 |
Description
2190 square feet!!!! Full walkout basement!! Looks onto open and wooded area. Fireplace, loft, 3 car garage!! Original owners paid $288,900.00. This place needs clean up, paint and carpet. Nothing but cosmetic work. Check out the competition and then see how much you can buy for a low price. Awesome playground and in a very nice area. Take advantage of this home and enjoy it this summer!
Property Specifics
| Single Family | |
| — | |
| — | |
| 2005 | |
| Full, Walkout | |
| Aluminum/Vinyl/Steel Siding, Brick | |
| Asphalt | |
| SAWGRASS | |
| No | |
| 0 |
| Mc Henry | |
| Ponds Of Bull Valley | |
| 100 / Annual | |
| Other | |
| Public | |
| Public Sewer | |
| Central Air | |
| Natural Gas, Forced Air | |
| 07252008 | |
| 1315201006 |
Nearby Schools
| NAME: | DISTRICT: | DISTANCE: | |
|---|---|---|---|
|
Grade School
Olson Elementary School |
200 | — | |
|
Middle School
Creekside Middle School |
200 | Not in DB | |
|
High School
Woodstock High School |
200 | Not in DB | |
Property History
| DATE: | EVENT: | PRICE: | SOURCE: |
|---|---|---|---|
| 21 Aug, 2009 | Sold | $217,000 | MRED MLS |
| 29 Jul, 2009 | Under contract | $217,000 | MRED MLS |
| — | Last price change | $205,000 | MRED MLS |
| 20 Jun, 2009 | Listed for sale | $205,000 | MRED MLS |
Sorry, we are updating photos, please update this page in 15 minutes
Room Specifics
All Bedroom Info:
Total Bedrooms: 3
Bedrooms Above Ground: 3
Bedrooms Below Ground: 0
Total Bedrooms: 3
Bedrooms Above Ground: 3
Bedrooms Below Ground: 0
Second Bedroom Info:
Dimensions: —
Location: —Dimensions: —
Floor Type: Carpet
Third Bedroom Info:
Dimensions: —
Location: —Dimensions: —
Floor Type: Carpet
Bathroom Info:
Full Bathrooms: 3
Partial Bathrooms: 1Full Bathrooms: 3
Bathroom Amenities: —
Bathroom in Basement: 0
Dining Room Info:
Dimensions: —
Location: —Dimensions: —
Floor Type: Carpet
Kitchen Info:
Dimensions: —
Location: —Dimensions: —
Floor Type: Ceramic Tile
Features: Eating Area-Table Space, Pantry-Closet
Living Room Info:
Dimensions: —
Location: —Dimensions: —
Floor Type: Carpet
Family Room Info:
Dimensions: —
Location: —Dimensions: —
Floor Type: Carpet
Additional Rooms Info:
Rooms: Loft, Utility Room-1st Floor
Basement: Full, WalkoutRooms: Loft, Utility Room-1st Floor
Other Specifics
| 3 | |
| Concrete Perimeter | |
| Garage | |
| — | |
| — | |
| — | |
| Deck, Patio | |
| — | |
| 41 X 55 X 118 X 18 X 115 | |
| — | |
| Full | |
| — | |
| Range, Dishwasher | |
| Not in DB | |
| — | |
| — | |
| Wood Burning, Gas Log |
Tax History
| Year | Property Taxes |
|---|---|
| 2009 | $6,682 |
Contact Agent
Nearby Similar Homes
2119 Serenity Lane, Woodstock, Illinois 60098

For Sale
$449,000
5 beds / 2.1 baths / 2,467 ft2
Single Family / Built: 2005
110
2001 Red Barn Road, Woodstock, Illinois 60098

For Sale
$409,000
2 beds / 3.1 baths / 2,135 ft2
Single Family / Built: 1999
32
1200 Redtail Circle, Woodstock, Illinois 60098

For Sale
$349,990
3 beds / 2.0 baths / 1,646 ft2
Single Family / Built: 2021
39

1051 Oakmont Court, Woodstock, Illinois 60098

For Sale
$1,695,000
6 beds / 6.2 baths / 10,778 ft2
Single Family / Built: 2008
164
Nearby Sold Comparables
2111 Serenity Lane, Woodstock, Illinois 60098

Sold
$186,300
4 beds / 2.1 baths / 2,559 ft2
Single Family / Built: 2008
4077
2115 Serenity Lane, Woodstock, Illinois 60098
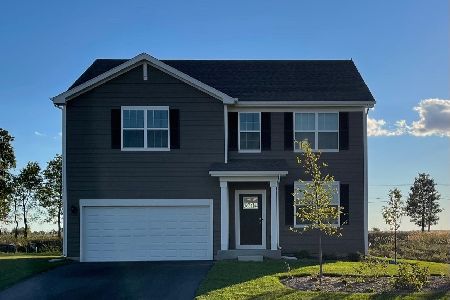
Sold
$370,350
4 beds / 2.1 baths / 2,825 ft2
Single Family / Built: 2022
1751
2119 Serenity Lane, Woodstock, Illinois 60098
Sold
$133,900
4 beds / 2.1 baths / 2,467 ft2
Single Family / Built: 2005
5554
2118 Serenity Lane, Woodstock, Illinois 60098
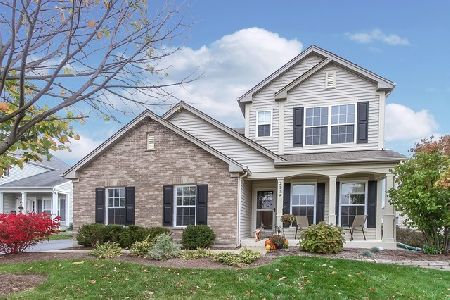
Sold
$269,900
3 beds / 2.1 baths / 2,190 ft2
Single Family / Built: 2005
2215
2121 Serenity Lane, Woodstock, Illinois 60098
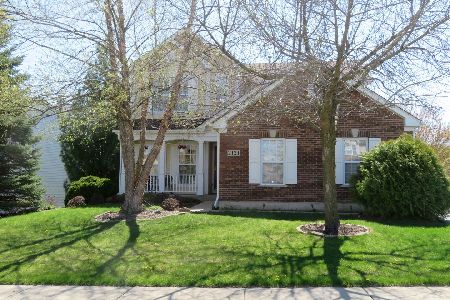
Sold
$277,900
4 beds / 3.1 baths / 2,195 ft2
Single Family / Built: 2004
2375
2122 Serenity Lane, Woodstock, Illinois 60098
Sold
$194,900
5 beds / 3.0 baths / 2,816 ft2
Single Family / Built: 2004
4872
Contact Agent
Listing Provided By
Coldwell Banker The Real Estate Group
