

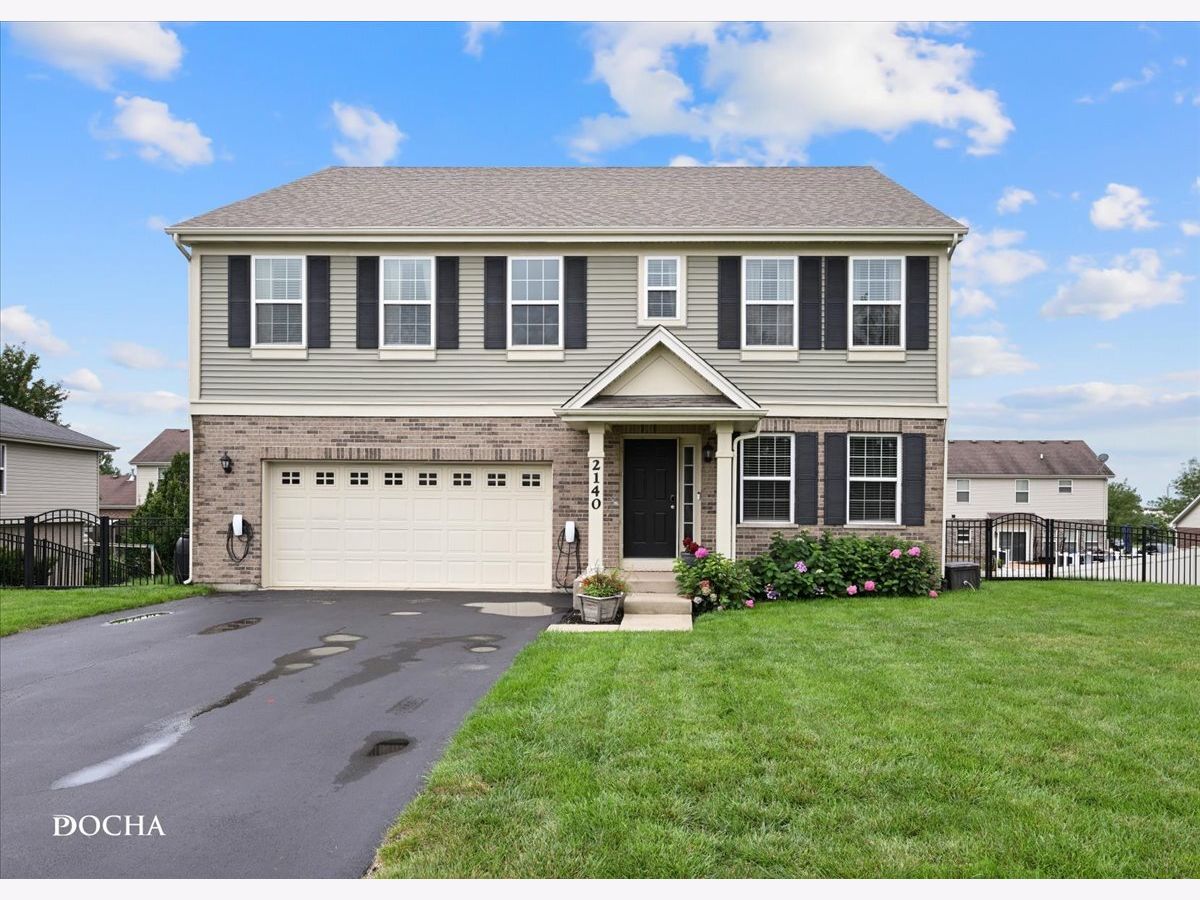
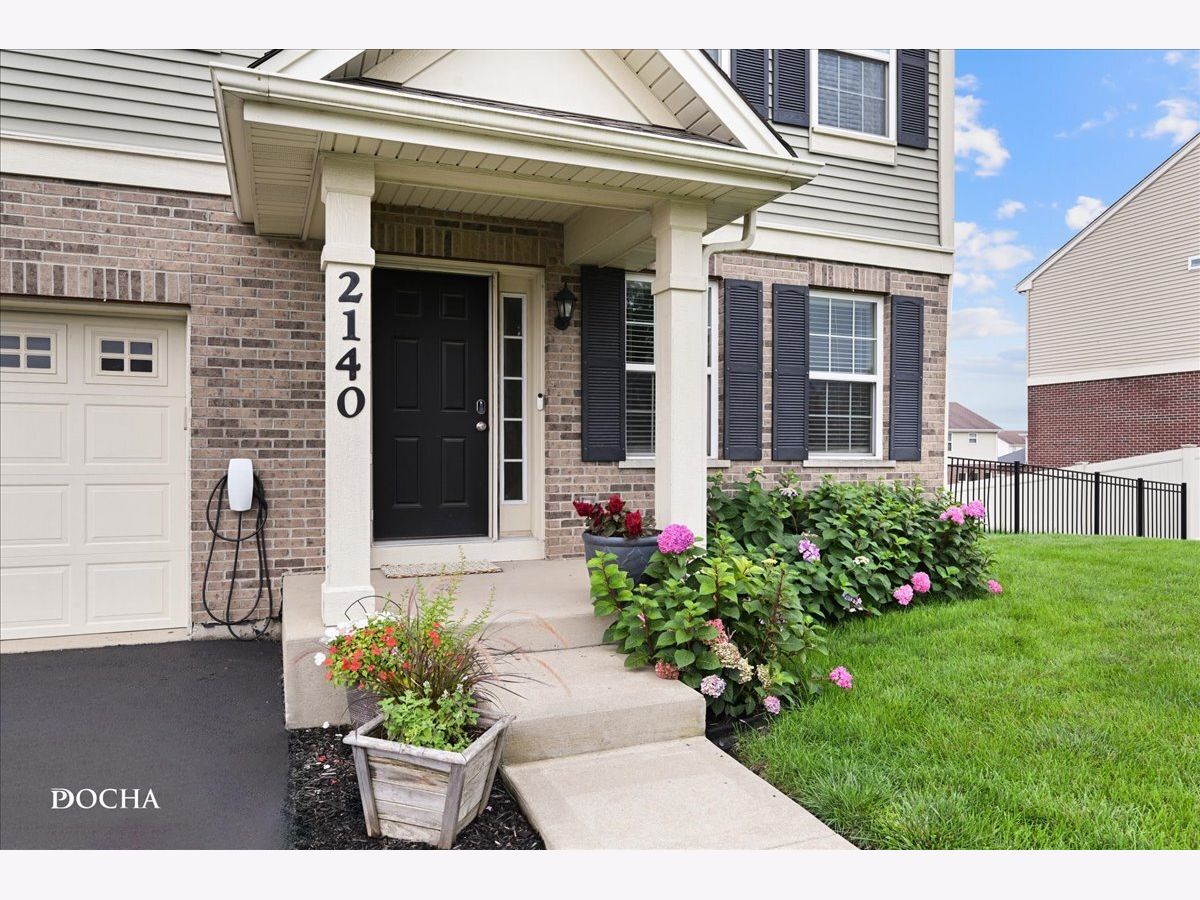
2140 Bonnieglen Drive, New Lenox, Illinois 60451


$565,000
|
For Sale
|
|
| Status: | New |
| Sqft: | 3,141 |
| Cost/Sqft: | $180 |
| Beds: | 4 |
| Baths: | 3 |
| Year Built: | 2015 |
| Property Taxes: | $0 |
| Days On Market: | 0 |
| Lot Size: | 0,24 |
Description
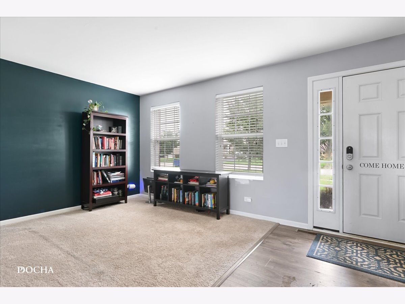
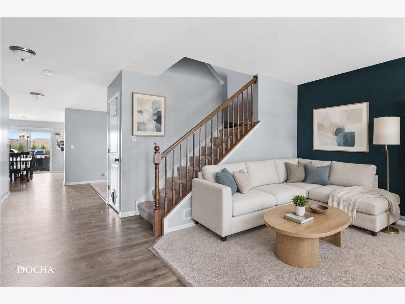
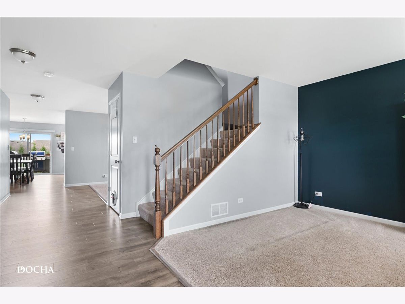
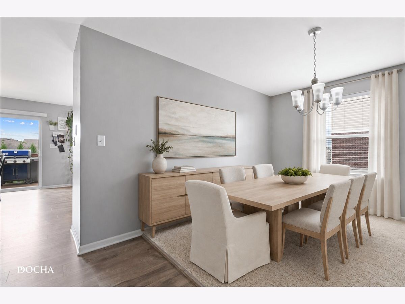
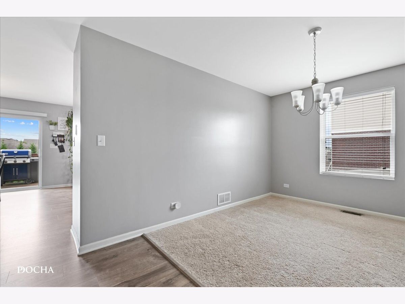
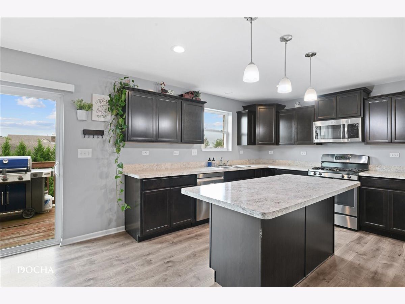
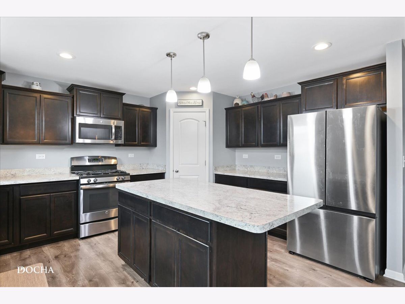
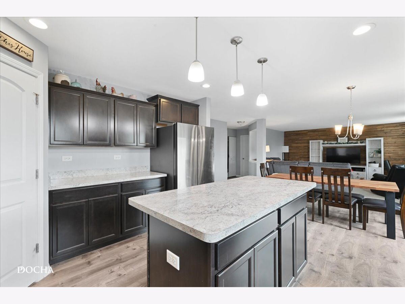
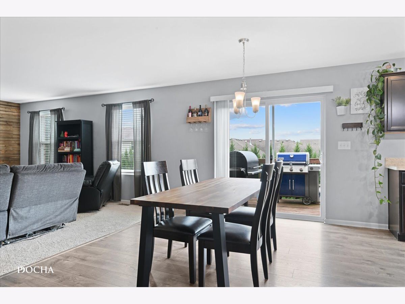
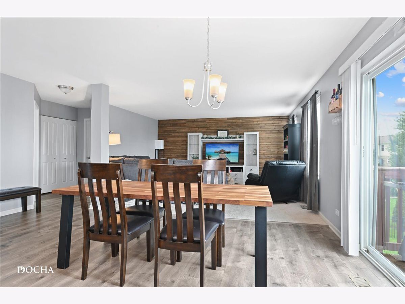
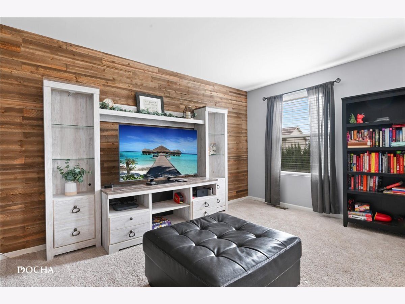
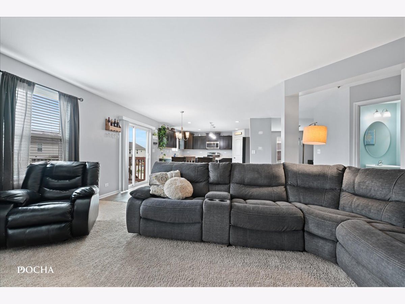
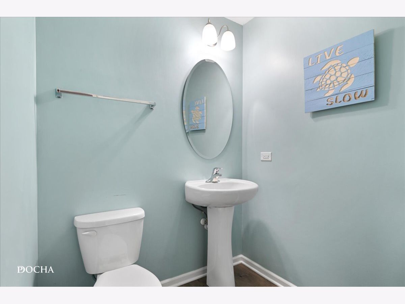
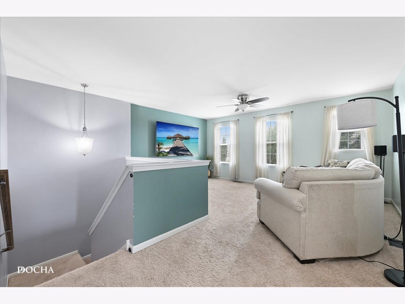
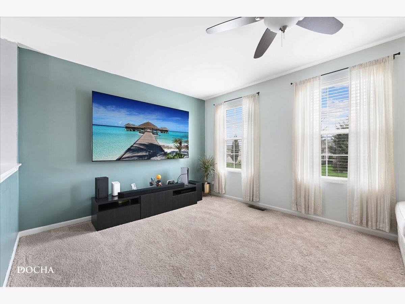
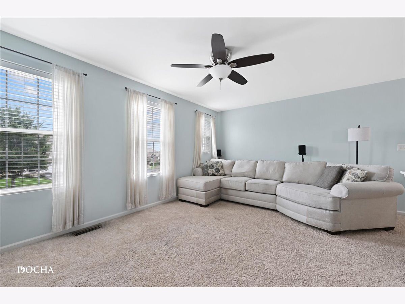
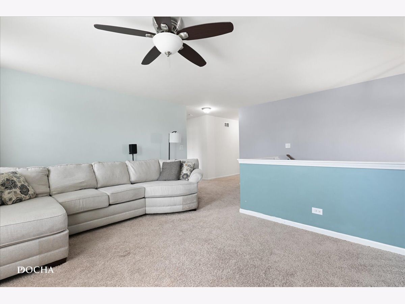
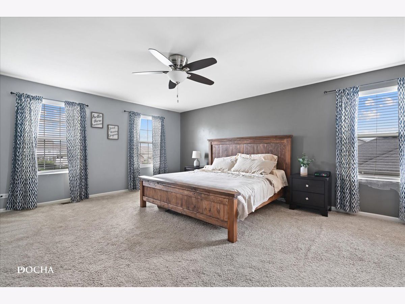
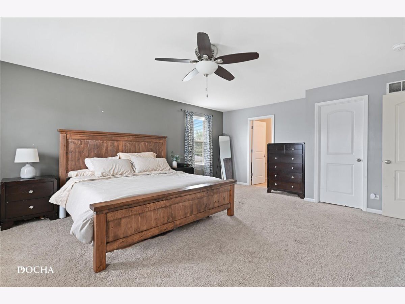
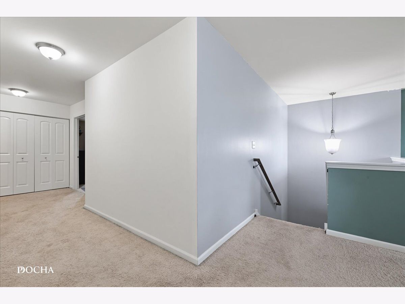
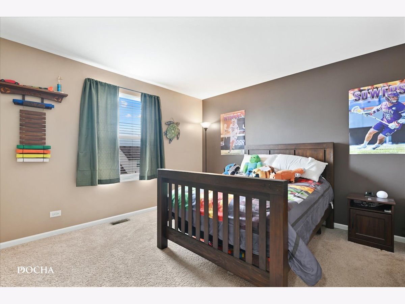
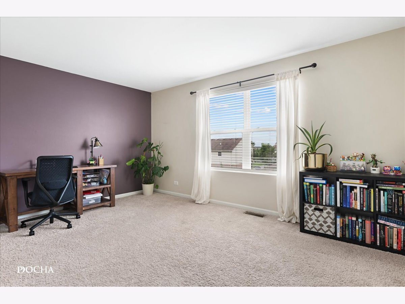
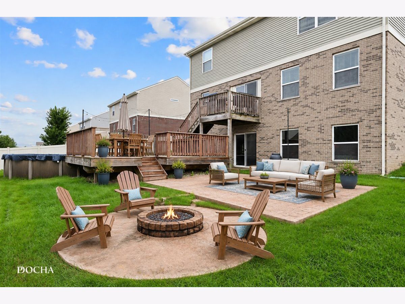
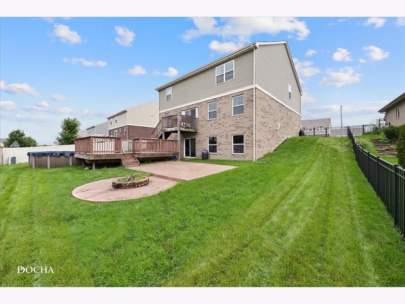
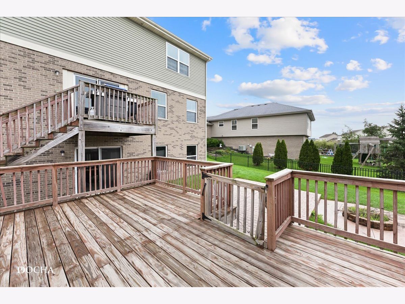
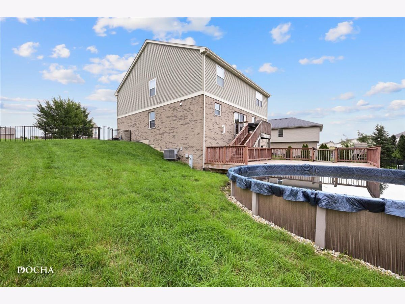
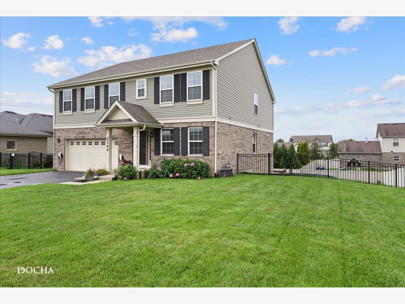
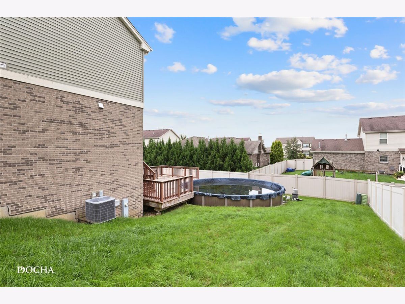
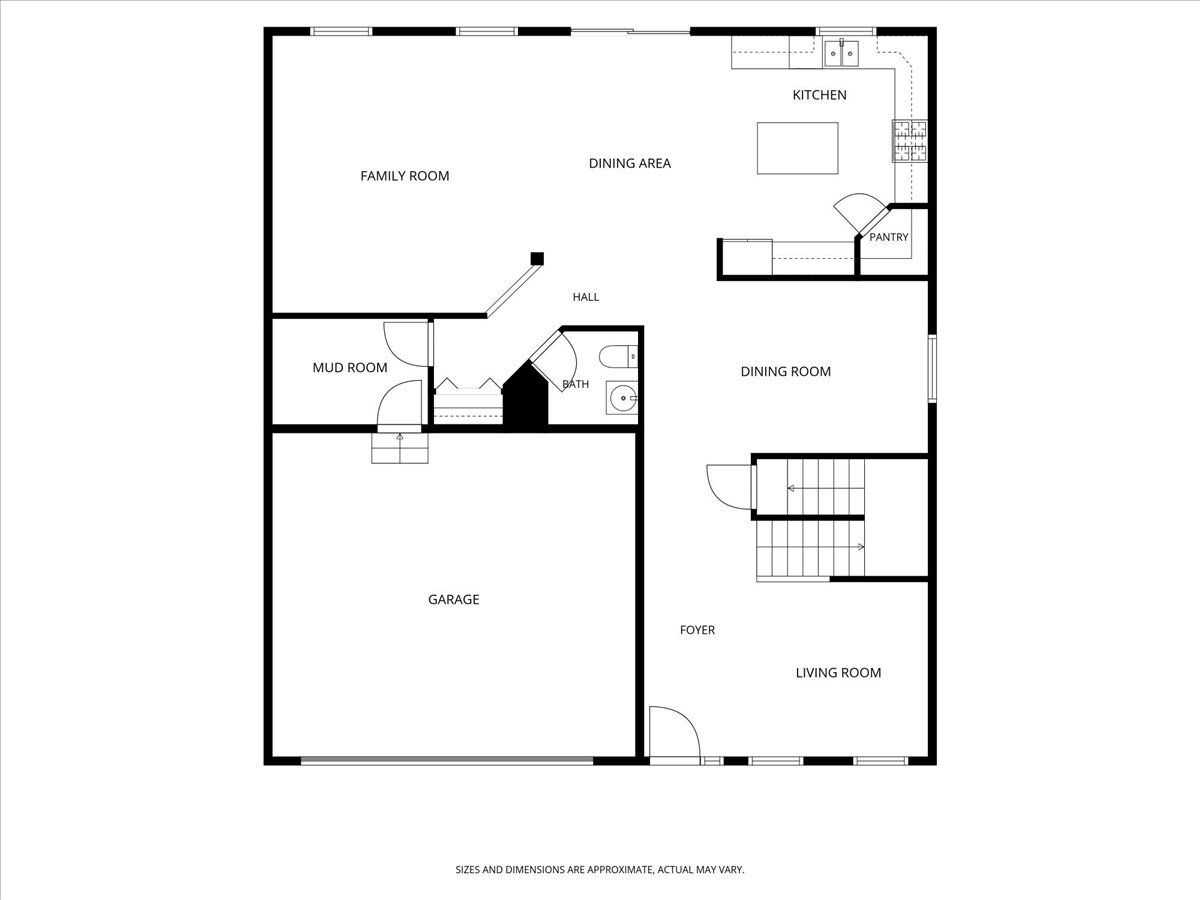
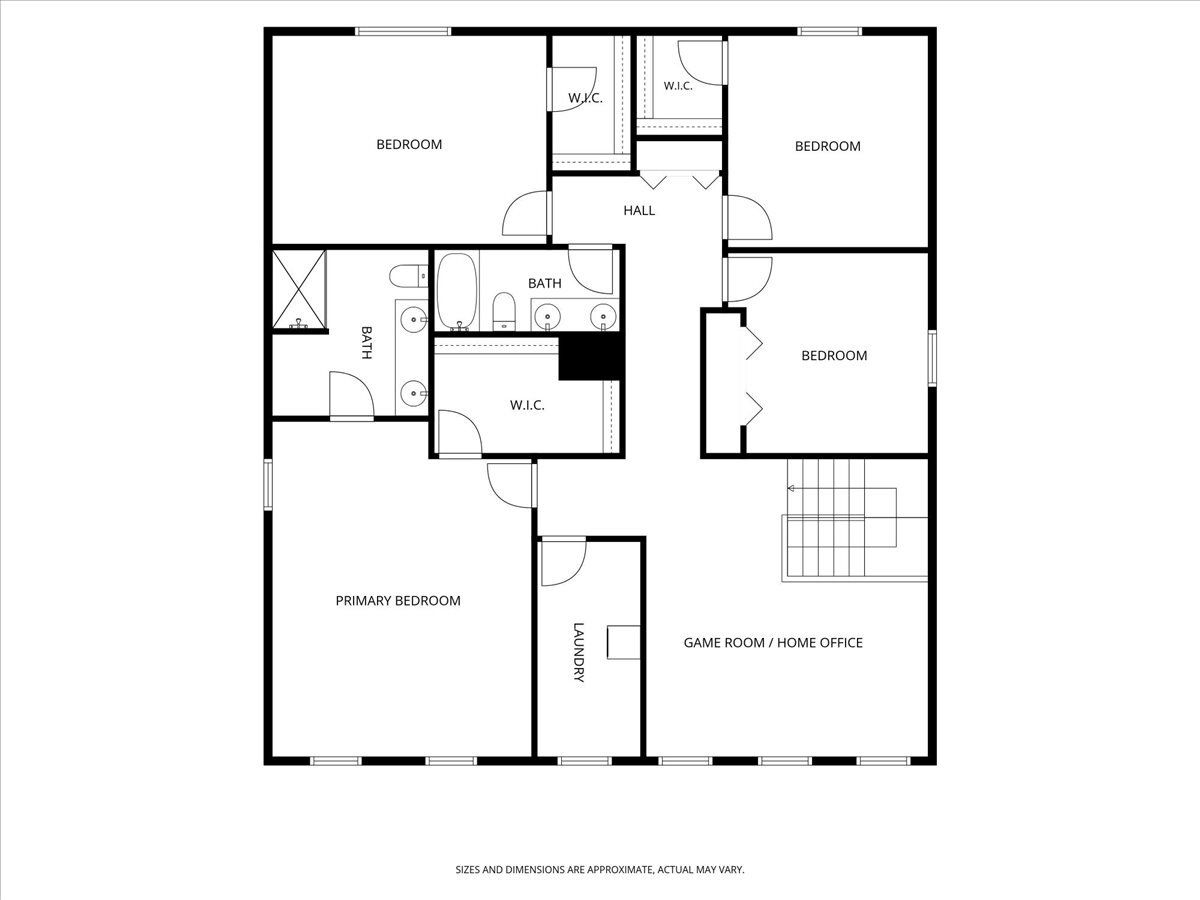
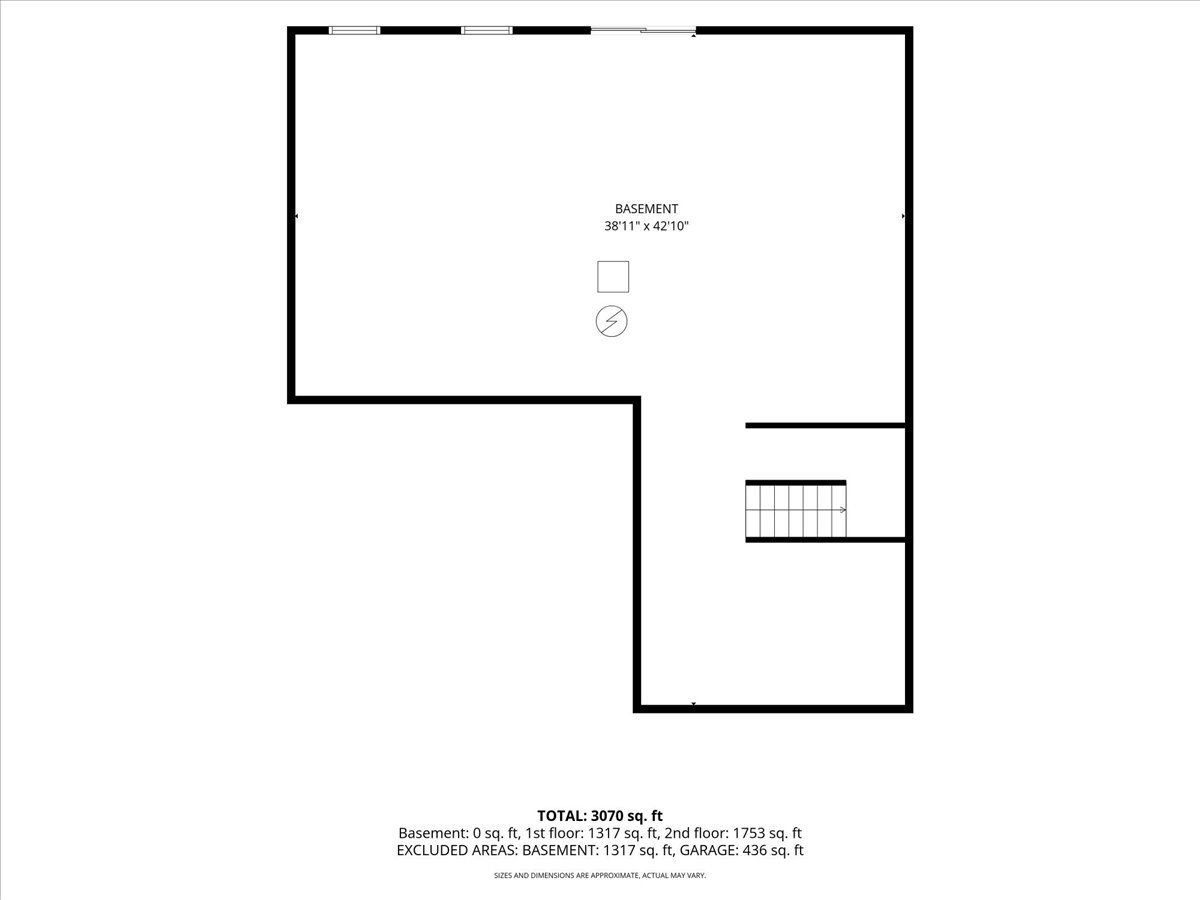
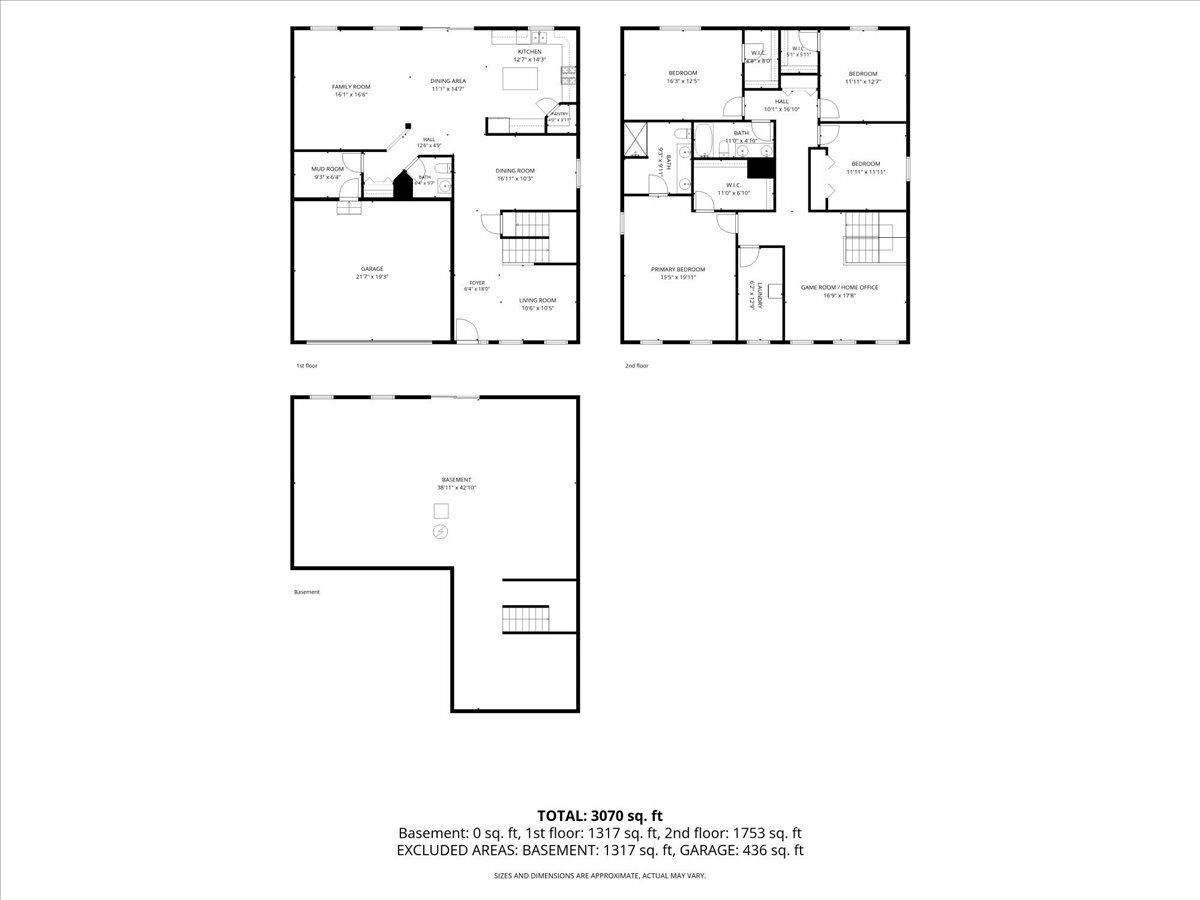
**ASSUMABLE 3.5% LOAN!** A rare opportunity for qualified buyers to take advantage of an exceptionally low interest rate! Spacious 4-bedroom, 2.5-bath move-in ready home in Heather Glen offering over 3,100 square feet of living space, plus a full deep-pour walkout basement ready for your finishing touches! The main level features an open-concept kitchen with stainless steel appliances, upgraded cabinetry, wood-laminate flooring, and a walk-in pantry. Upstairs, a massive loft provides additional flexible living space perfect for a rec room, playroom, home office, or entertainment area. Step outside to an entertainer's dream backyard! The fully fenced yard features an above-ground pool with deck, stamped concrete patio, fire pit, and expansive two-story deck offering plenty of space for relaxing, grilling, and entertaining. The walkout basement offers tremendous potential with a full-bath rough-in and ample space for an additional bedroom, recreation room, second kitchen, in-law arrangement, home gym, or other custom buildout. Located in the highly rated New Lenox school district, including Lincoln-Way Central High School, with convenient access to the Metra, interstate, shopping, dining, and more. **Don't miss the opportunity to make this home yours AND potentially assume the seller's 3.5% loan!** Assumption subject to lender approval and buyer qualification.
Property Specifics
| Single Family | |
| — | |
| — | |
| 2015 | |
| — | |
| PARAMOUNT | |
| No | |
| 0.24 |
| Will | |
| Heather Glen | |
| 139 / Annual | |
| — | |
| — | |
| — | |
| 12770460 | |
| 1508253060270000 |
Nearby Schools
| NAME: | DISTRICT: | DISTANCE: | |
|---|---|---|---|
|
Grade School
Spencer Point Elementary School |
122 | — | |
|
Middle School
Alex M Martino Junior High Schoo |
122 | Not in DB | |
|
High School
Lincoln-way Central High School |
210 | Not in DB | |
|
Alternate Elementary School
Spencer Crossing Elementary Scho |
— | Not in DB | |
Property History
| DATE: | EVENT: | PRICE: | SOURCE: |
|---|---|---|---|
| 4 Mar, 2016 | Sold | $339,990 | MRED MLS |
| 28 Jan, 2016 | Under contract | $339,990 | MRED MLS |
| — | Last price change | $349,990 | MRED MLS |
| 9 Sep, 2015 | Listed for sale | $343,990 | MRED MLS |
| 27 Sep, 2026 | Listed for sale | $565,000 | MRED MLS |
Room Specifics
Total Bedrooms: 4
Bedrooms Above Ground: 4
Bedrooms Below Ground: 0
Dimensions: —
Floor Type: —
Dimensions: —
Floor Type: —
Dimensions: —
Floor Type: —
Full Bathrooms: 3
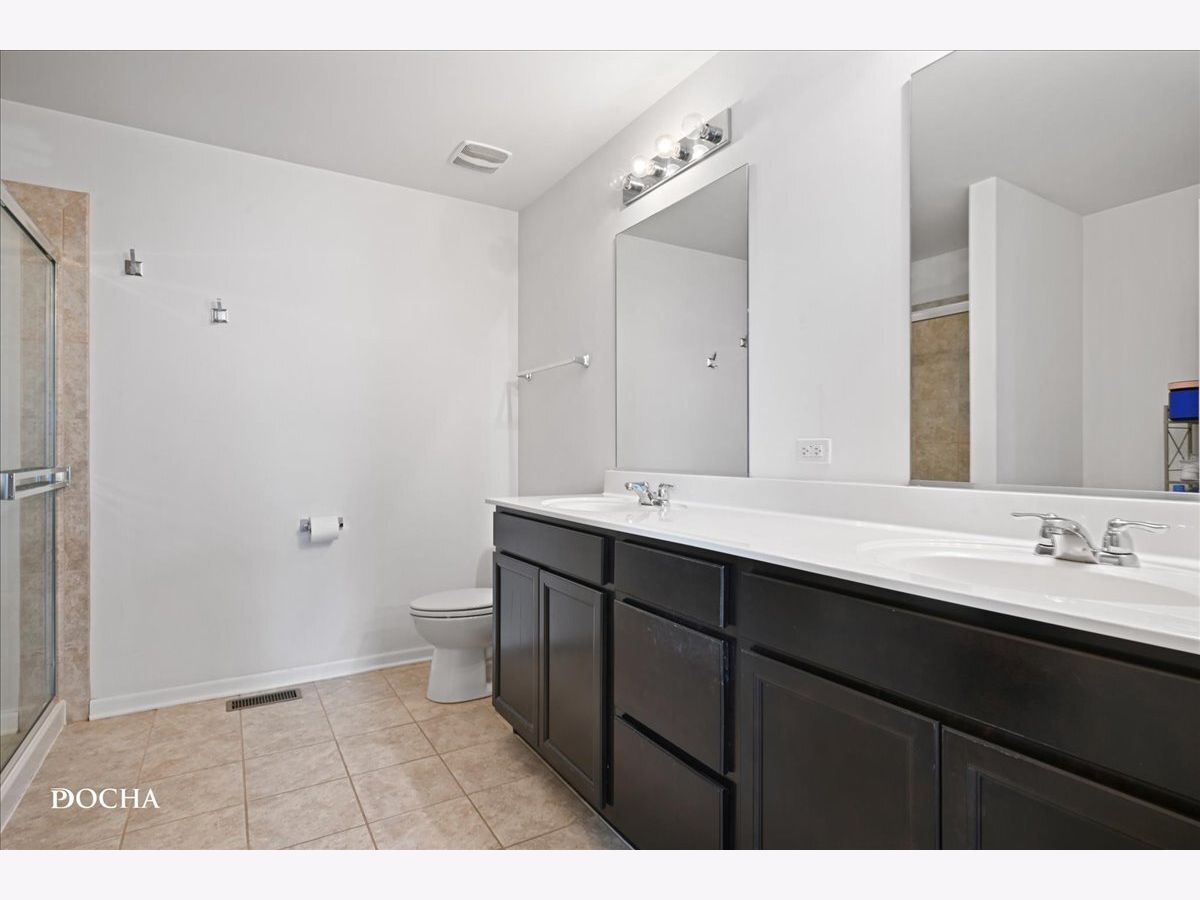
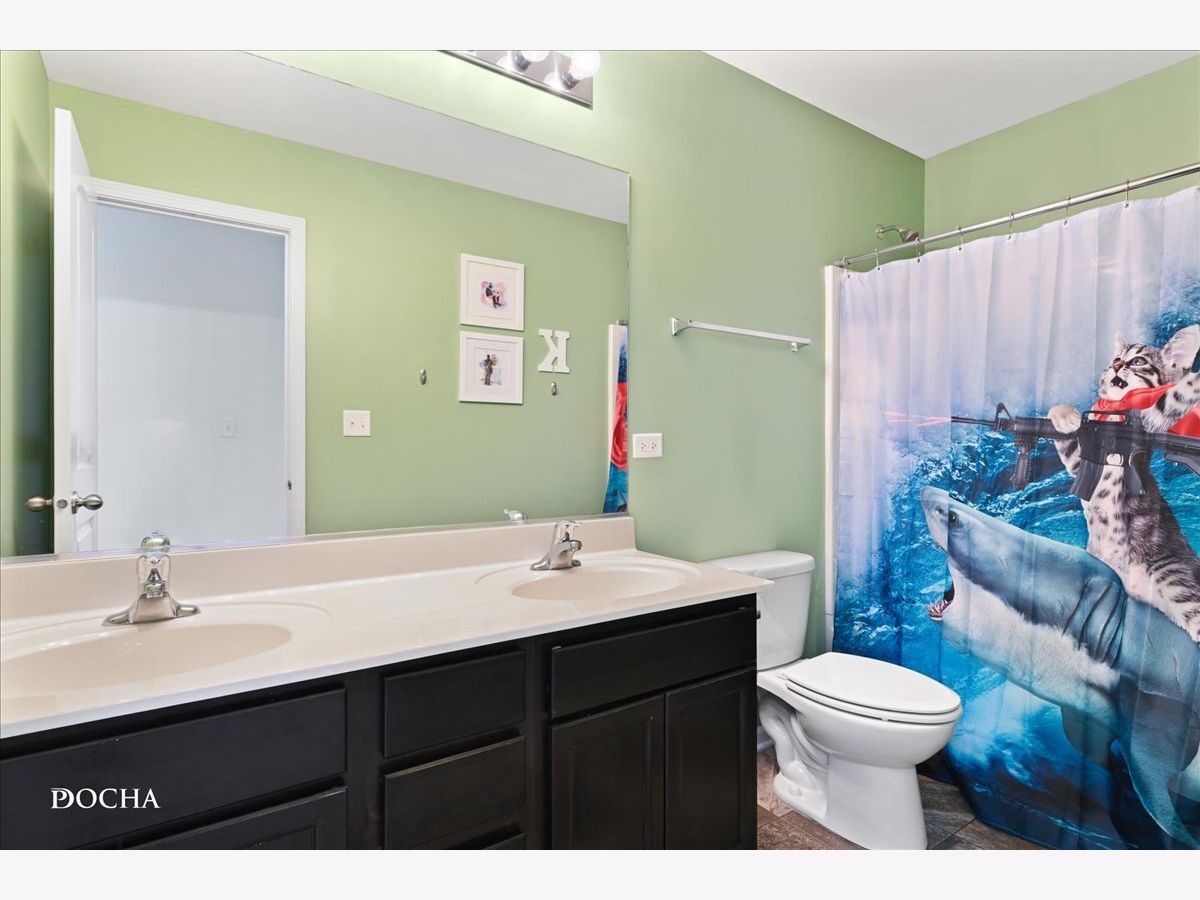
Bathroom Amenities: Double Sink
Bathroom in Basement: 0
Rooms: —
Basement Description: —
Other Specifics
| 2 | |
| — | |
| — | |
| — | |
| — | |
| 85 X 128 | |
| — | |
| — | |
| — | |
| — | |
| Not in DB | |
| — | |
| — | |
| — | |
| — |
Tax History
| Year | Property Taxes |
|---|
Contact Agent
Nearby Similar Homes
Nearby Sold Comparables

Contact Agent
Listing Provided By
Keller Williams Infinity
