

806 22nd Avenue, East Moline, Illinois 61244


$150,000
|
For Sale
|
|
| Status: | Pending |
| Sqft: | 1,188 |
| Cost/Sqft: | $126 |
| Beds: | 3 |
| Baths: | 2 |
| Year Built: | 1955 |
| Property Taxes: | $4,383 |
| Days On Market: | 36 |
| Lot Size: | 0,17 |
Description
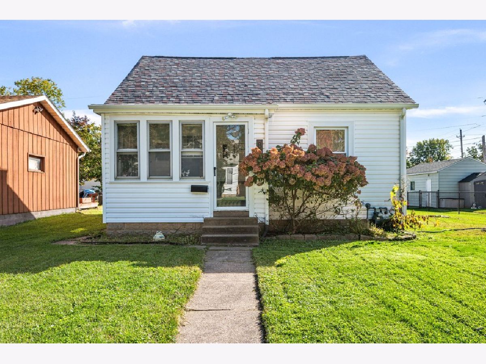
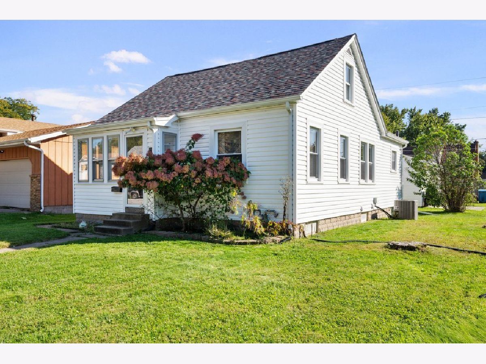
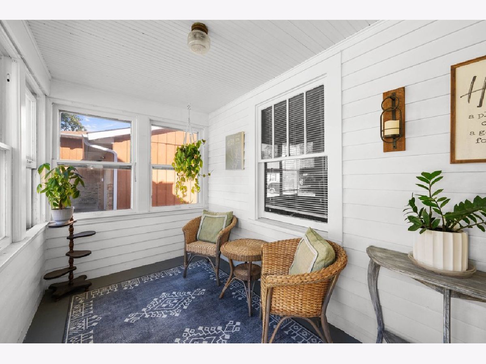
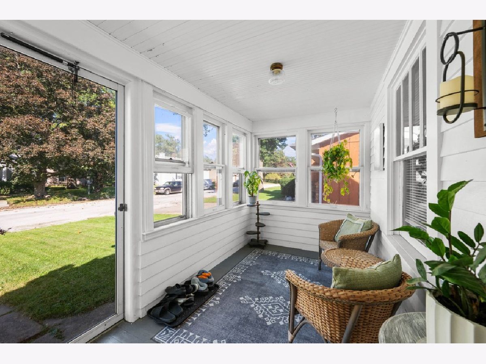
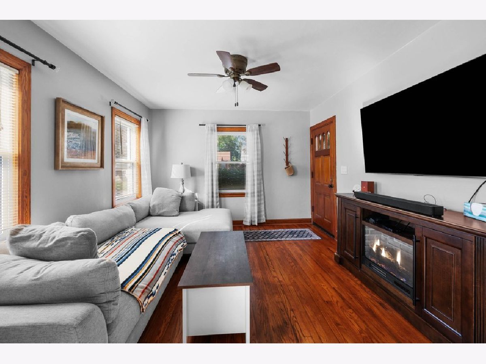
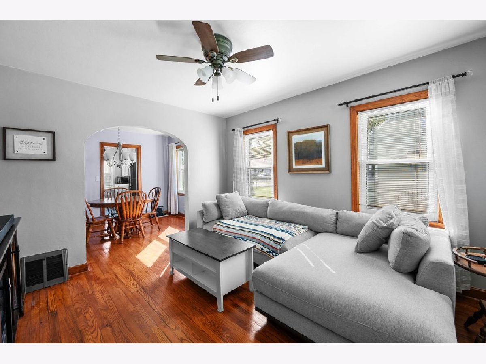
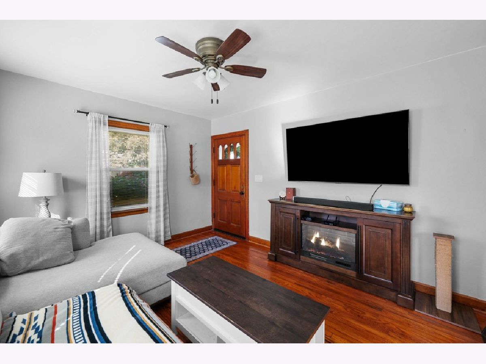
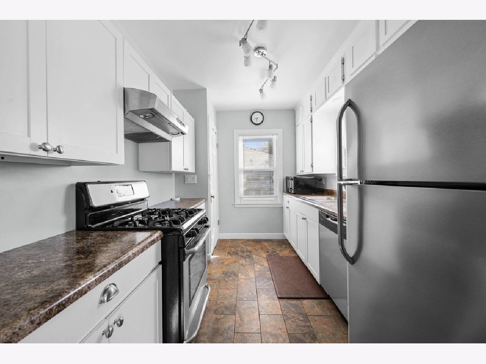
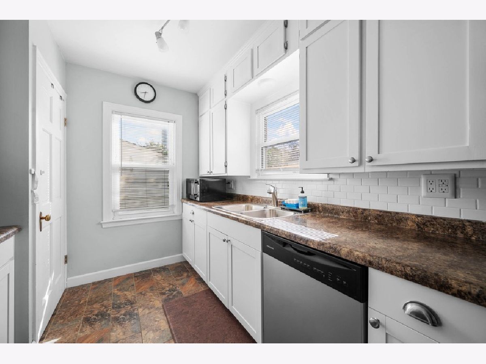
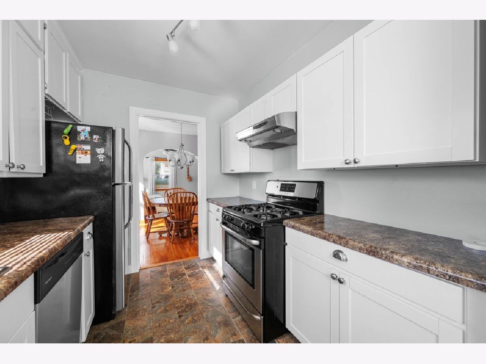
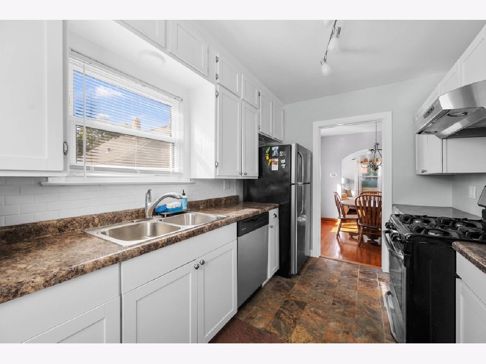
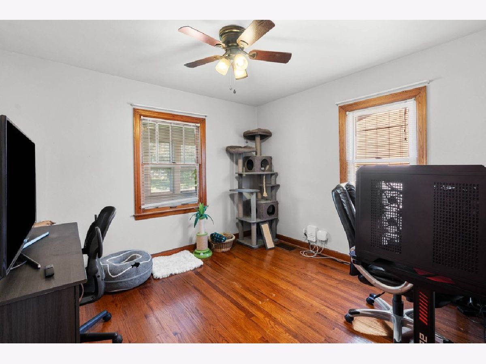
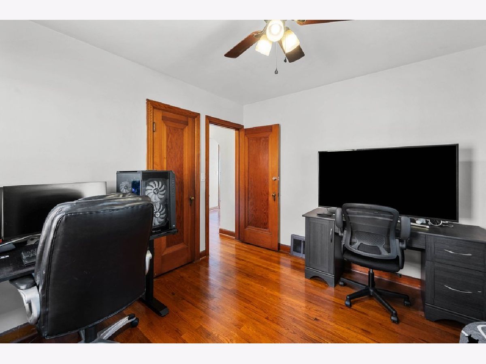
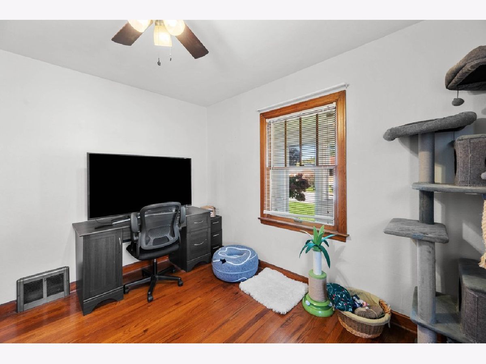
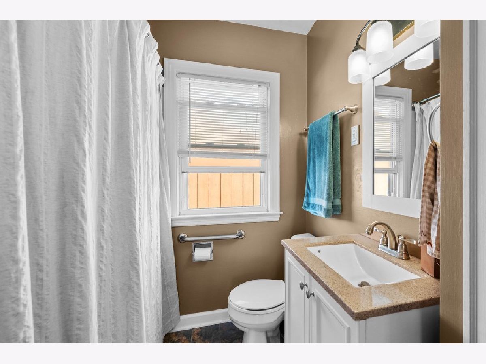
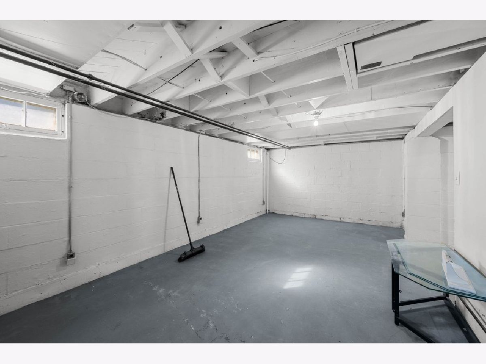
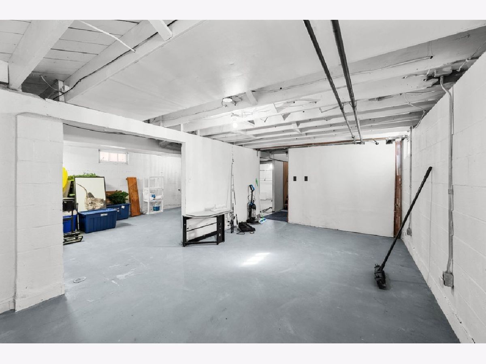
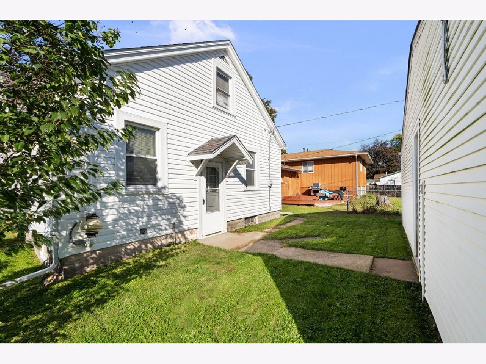
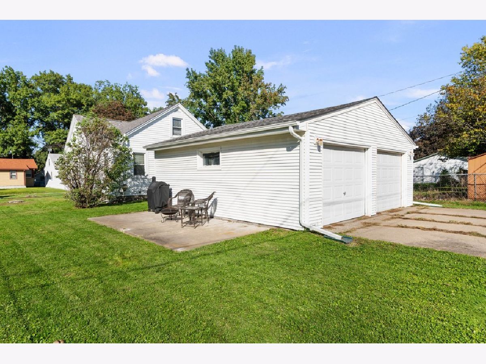
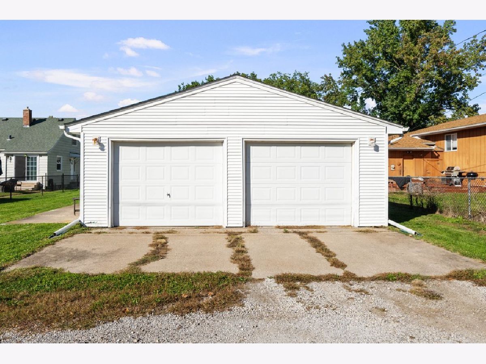
Welcome to 806 22nd Ave, a charming 3-bedroom, 2-bathroom home offering comfortable living spaces and several recent updates. Enjoy your morning coffee from the inviting screened-in front porch, or relax and entertain on the concrete patio. The property also features a detached 2-car garage for added parking and storage. Recent improvements include a new roof in 2023, siding in 2023, and central air in 2024. The basement has been waterproofed, and updated appliances add convenience to the kitchen. With its combination of character, updates, and outdoor spaces, this home is ready for its next chapter. Seller is motivated to sell. Don't miss the opportunity to make it yours!
Property Specifics
| Single Family | |
| — | |
| — | |
| 1955 | |
| Unfinished, Full | |
| 1,188 | |
| Vinyl Siding | |
| Asphalt | |
| — | |
| No | |
| 0.17 |
| Rock Island | |
| — | |
| — / Not Applicable | |
| None | |
| Public | |
| Public Sewer | |
| Central Air, Window Unit(s) | |
| Gas, Forced Air, Space Heater(s) | |
| 12780503 | |
| 0836204001 |
Nearby Schools
| NAME: | DISTRICT: | DISTANCE: | |
|---|---|---|---|
|
Grade School
Ridgewood Elementary School |
41 | — | |
|
Middle School
Glenview Elementary School |
37 | Not in DB | |
|
High School
United Township High School |
30 | Not in DB | |
Property History
| DATE: | EVENT: | PRICE: | SOURCE: |
|---|---|---|---|
| 27 Oct, 2026 | Under contract | $150,000 | MRED MLS |
| — | Last price change | $155,000 | MRED MLS |
| 9 Oct, 2026 | Listed for sale | $165,000 | MRED MLS |

Room Specifics
All Bedroom Info:
Total Bedrooms: 3
Bedrooms Above Ground: 3
Bedrooms Below Ground: 0
Total Bedrooms: 3
Bedrooms Above Ground: 3
Bedrooms Below Ground: 0
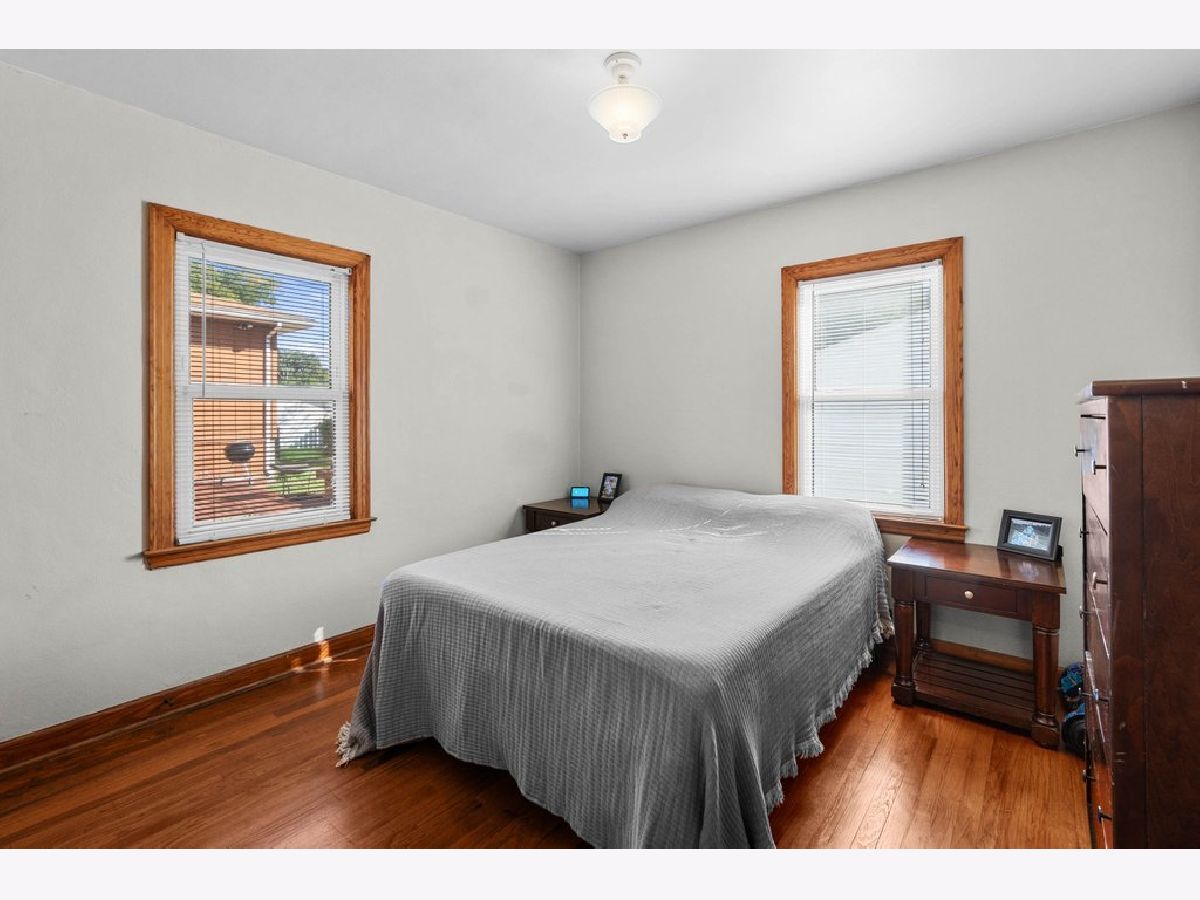
Master Bedroom Info:
Dimensions: 12X10
Location: Main LevelDimensions: 12X10
Floor Type: Hardwood
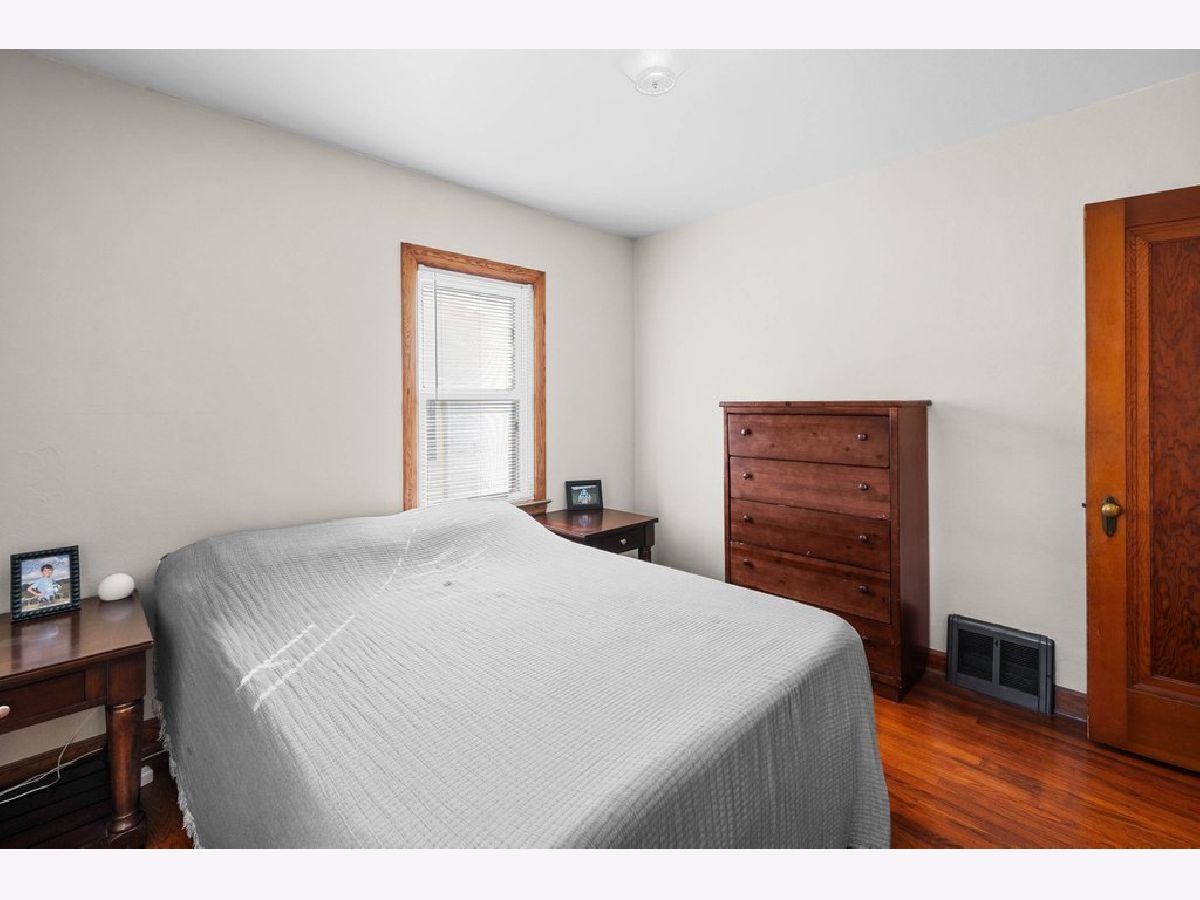
Second Bedroom Info:
Dimensions: 12X10
Location: Main LevelDimensions: 12X10
Floor Type: Hardwood
Third Bedroom Info:
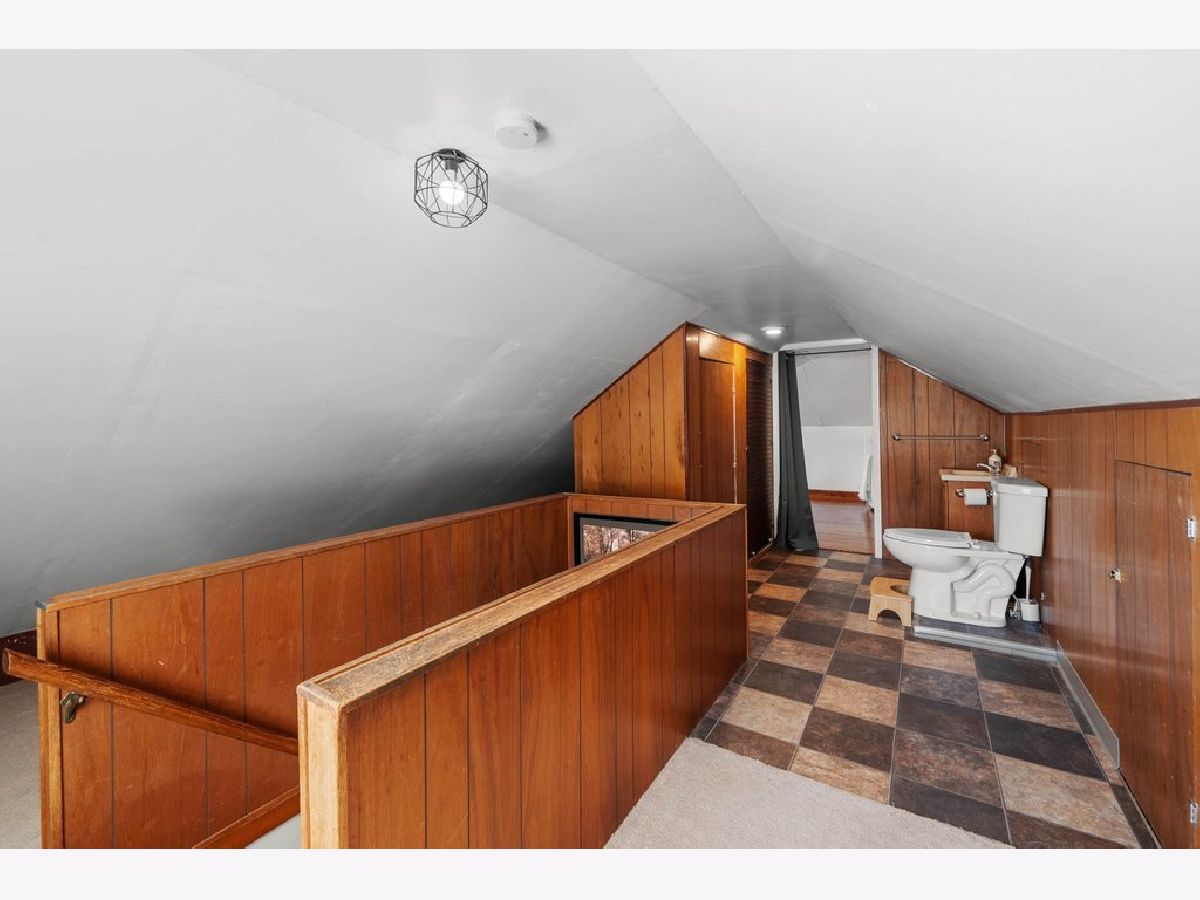
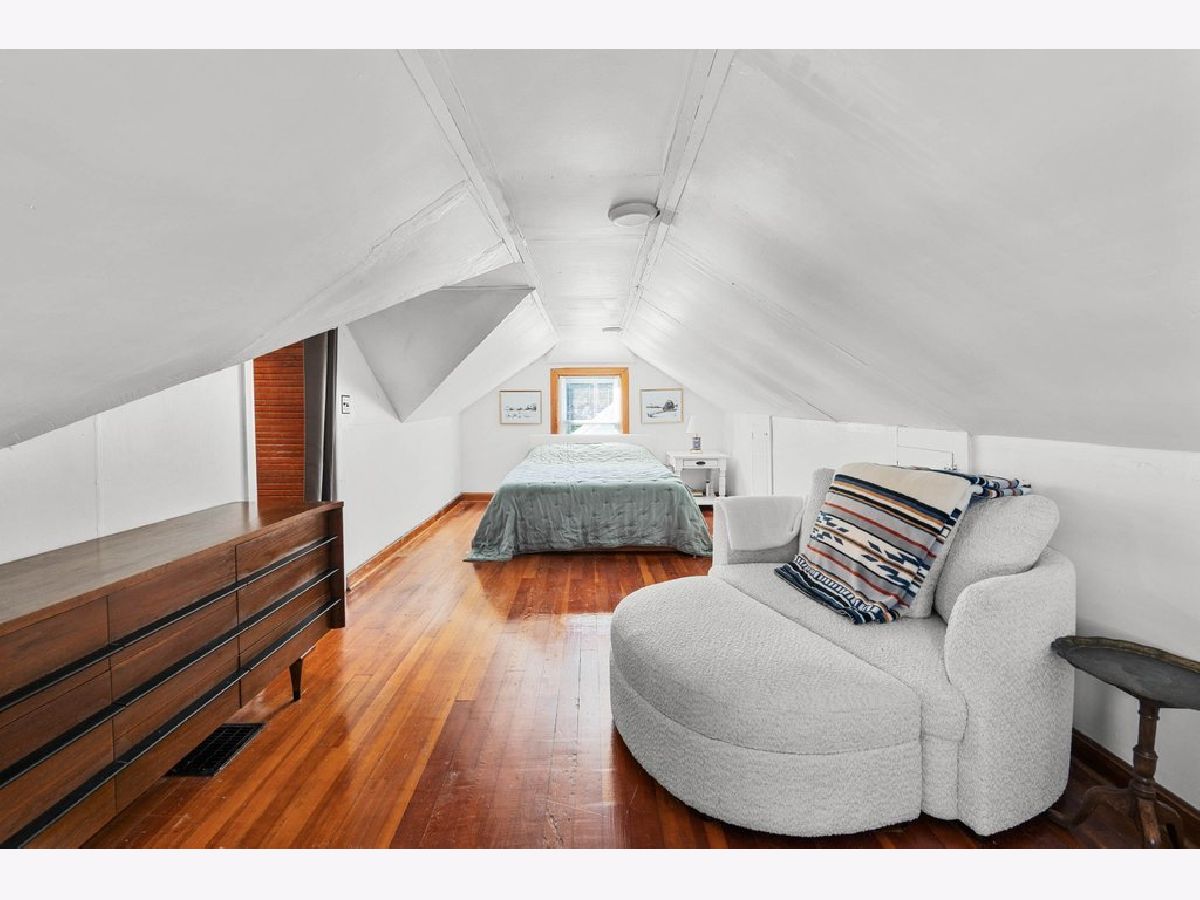
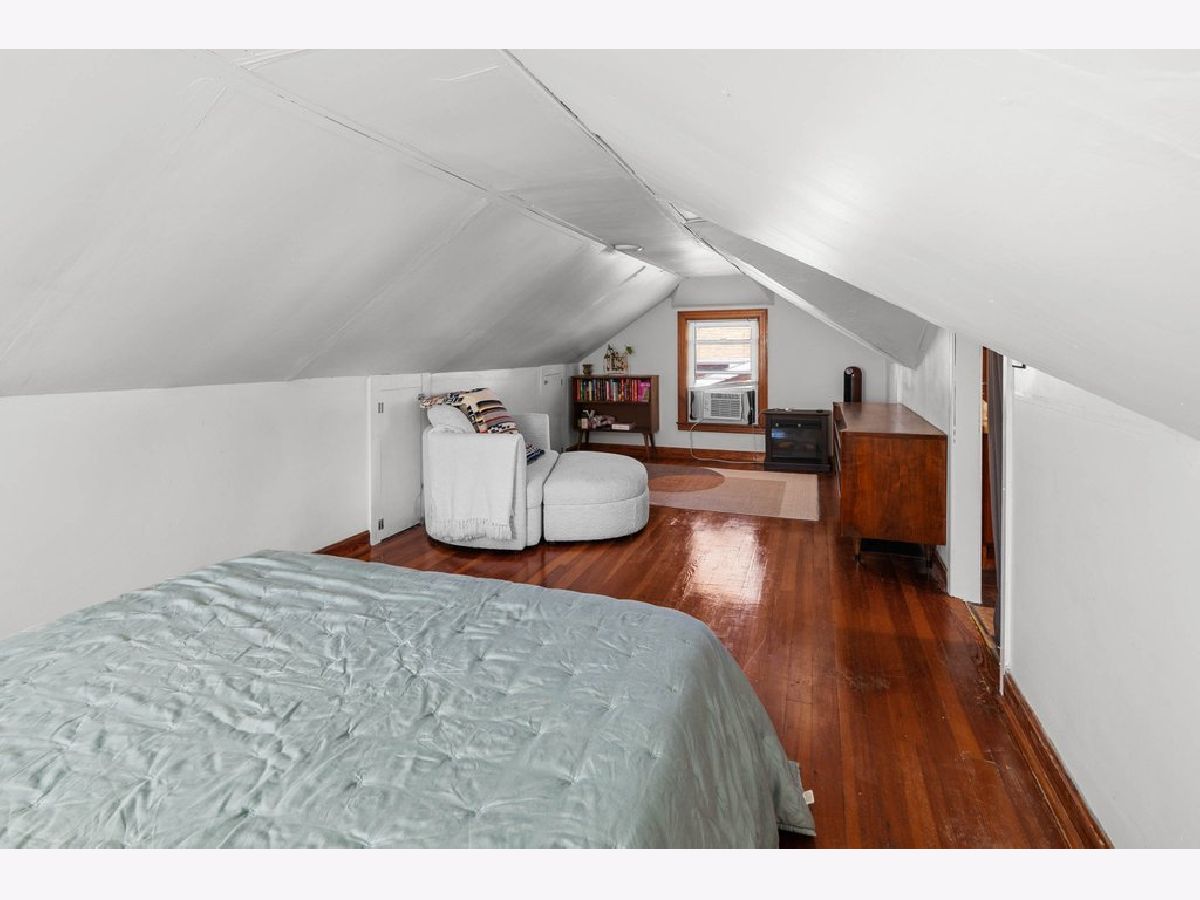
Dimensions: 23X10
Location: —Dimensions: 23X10
Floor Type: Hardwood
Bathroom Info:
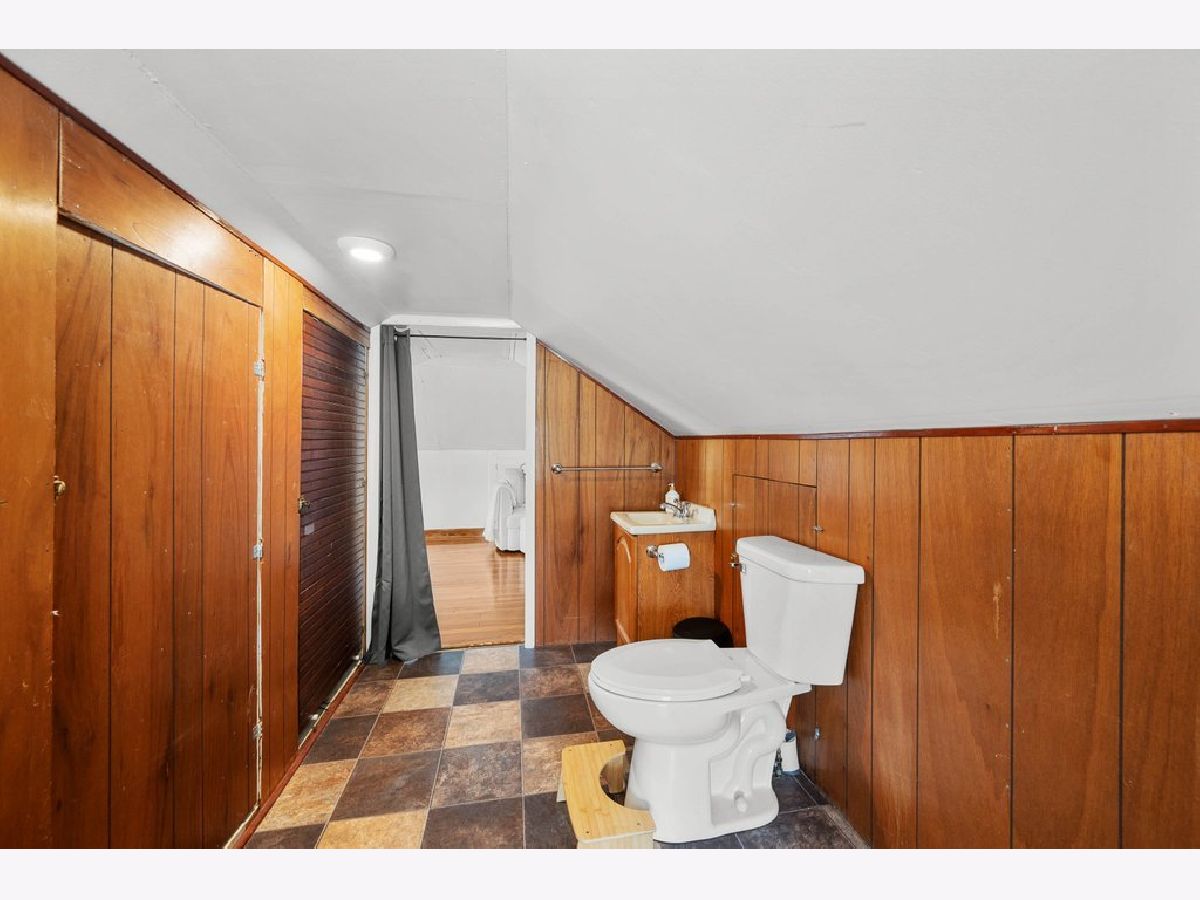
Full Bathrooms: 2
Partial Bathrooms: 1Full Bathrooms: 2
Bathroom Amenities: —
Bathroom in Basement: 0
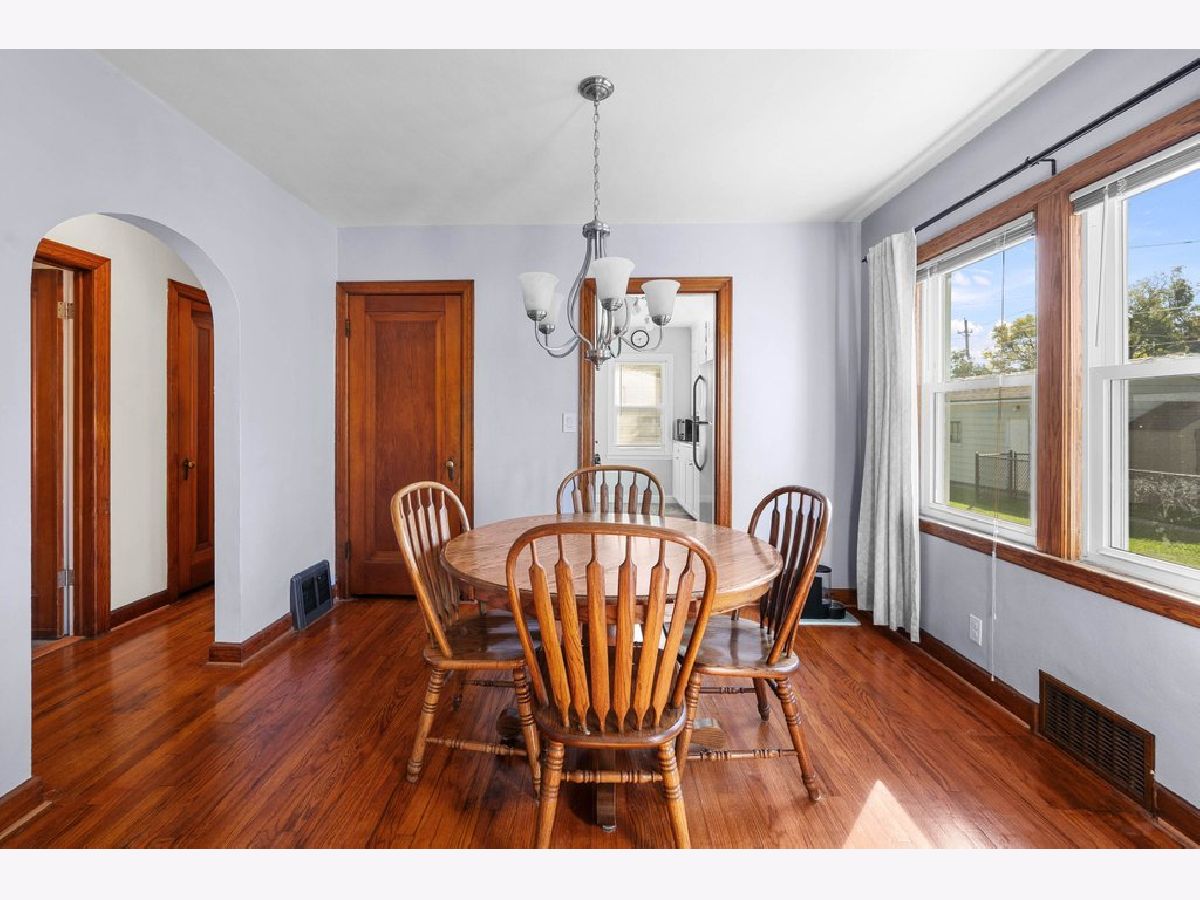
Dining Room Info:
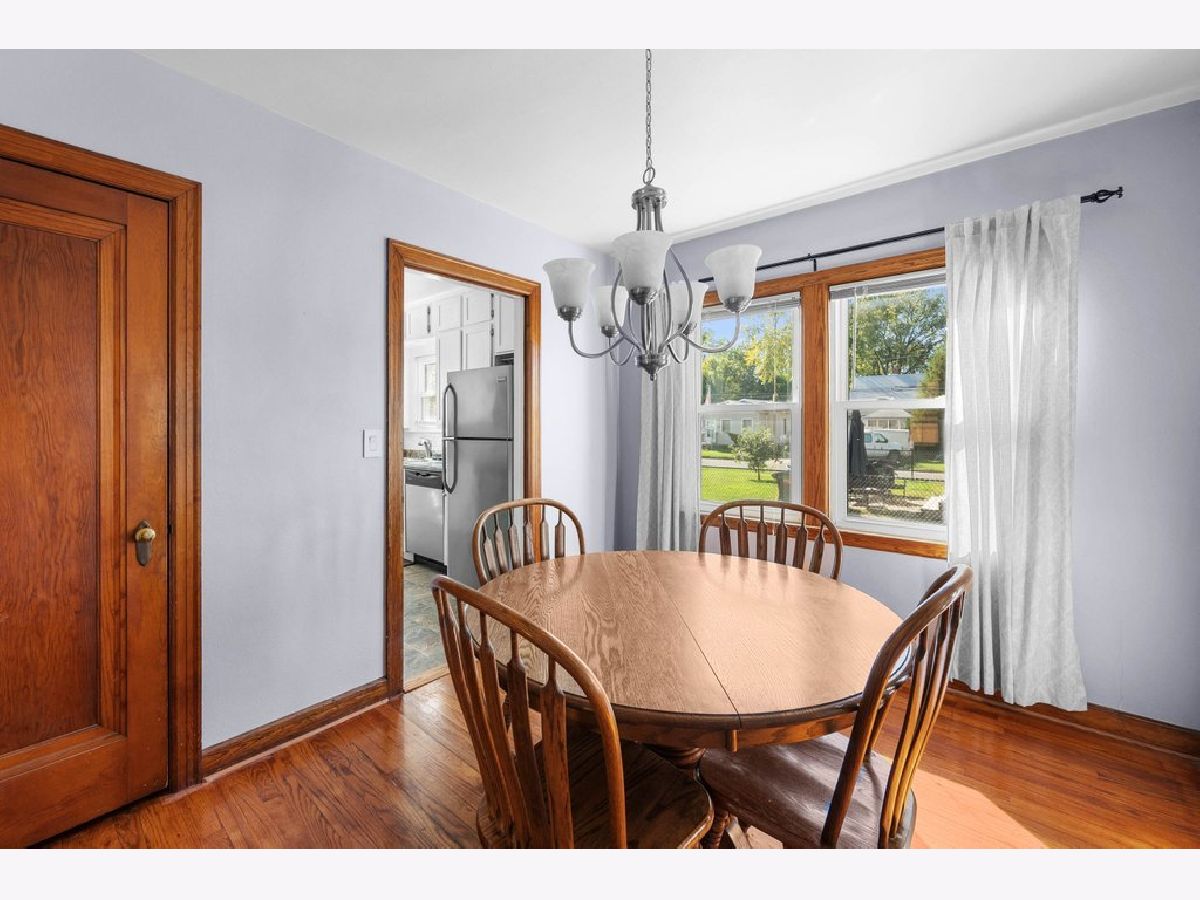
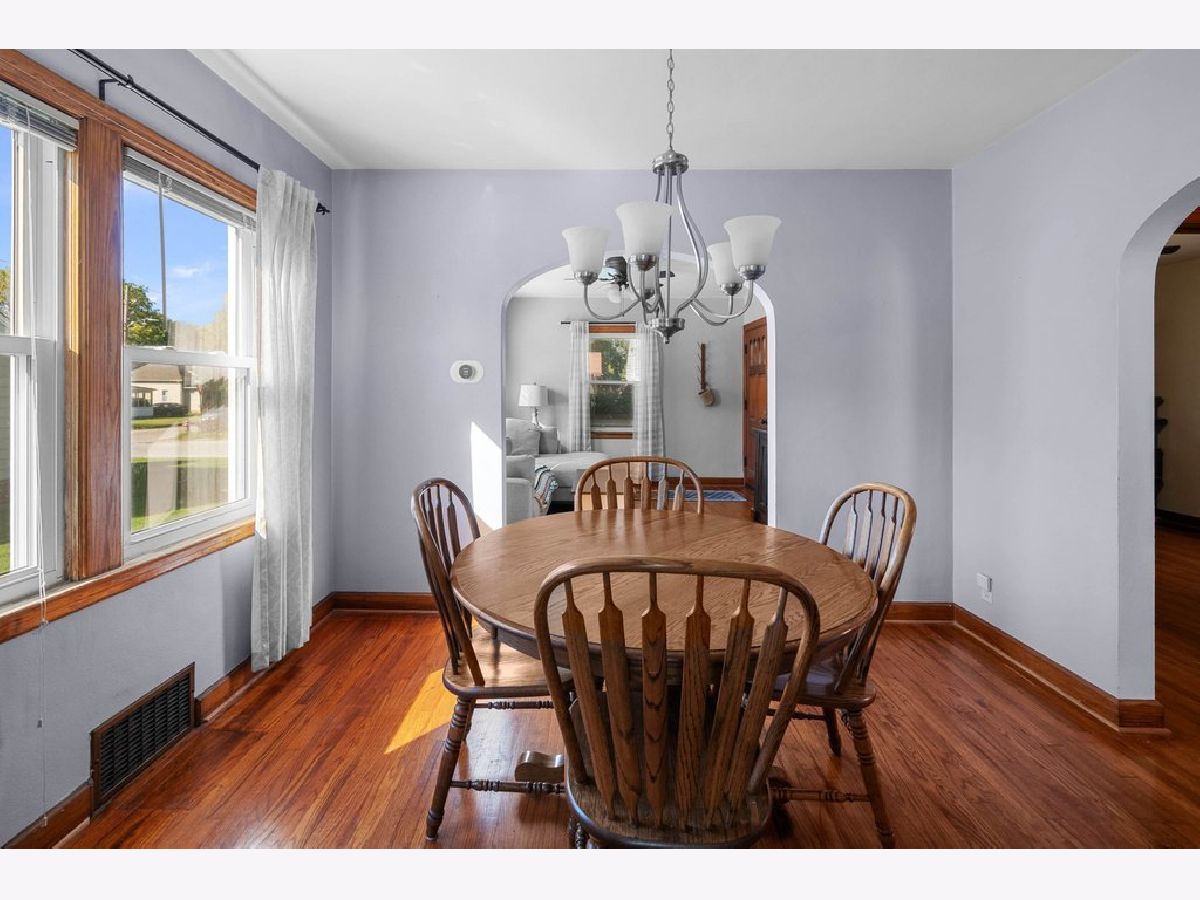
Dimensions: 11X9
Location: Main LevelDimensions: 11X9
Floor Type: Hardwood
Kitchen Info:
Dimensions: 12X8
Location: Main LevelDimensions: 12X8
Floor Type: Tile
Laundry Room Info:
Dimensions: 12X12
Location: BasementDimensions: 12X12
Floor Type: —
Living Room Info:
Dimensions: 13X11
Location: Main LevelDimensions: 13X11
Floor Type: Hardwood
Additional Rooms Info:
Rooms: No additional rooms
Basement: Unfinished, FullRooms: No additional rooms
Other Specifics
| 2 | |
| Block | |
| Garage Door Opener, Garage Owned, Detached, Garage | |
| Gas Dryer Hookup | |
| Hardwood | |
| Patio, Screened | |
| Garage(s) | |
| — | |
| Level | |
| — | |
| — | |
| None | |
| Replacement Windows | |
| Range, Microwave, Dishwasher, Refrigerator, Range Hood, Humidifier | |
| Not in DB | |
| — | |
| — | |
| — |
Tax History
| Year | Property Taxes |
|---|---|
| 2026 | $4,383 |
Contact Agent
Nearby Similar Homes
2315 10th Street, East Moline, Illinois 61244
For Sale
$299,900
3 beds / 3.0 baths / 1,950 ft2
Single Family / Built: 1955
31
2218 10th Street, East Moline, Illinois 61244
For Sale
$130,000
2 beds / 1.0 baths / 788 ft2
Single Family / Built: 1946
19
660 18th Avenue, East Moline, Illinois 61244
For Sale
$224,500
4 beds / 3.0 baths / 2,700 ft2
Single Family / Built: 1950
43
920 26th Avenue Court, East Moline, Illinois 61244
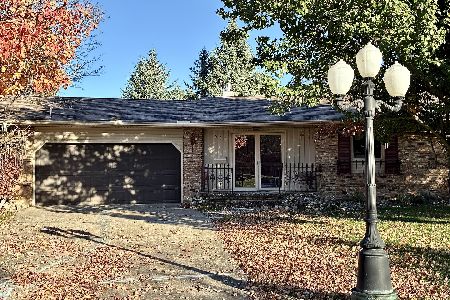
For Sale
$229,900
5 beds / 3.0 baths / 1,488 ft2
Single Family / Built: 1973
0
717 17th Avenue, East Moline, Illinois 61244
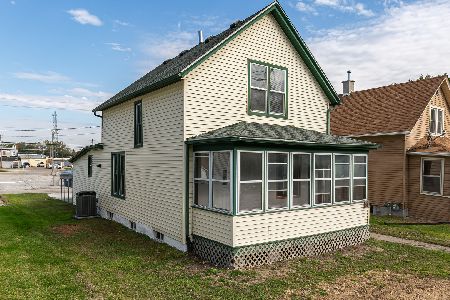
For Sale
$126,000
3 beds / 1.0 baths / 1,239 ft2
Single Family / Built: 1920
23
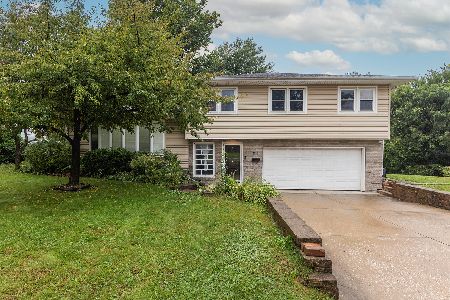
Nearby Sold Comparables
714 23rd Avenue, East Moline, Illinois 61244

Sold
$142,000
3 beds / 2.0 baths / 1,344 ft2
Single Family / Built: 1920
190
2005 8th Street, East Moline, Illinois 61244
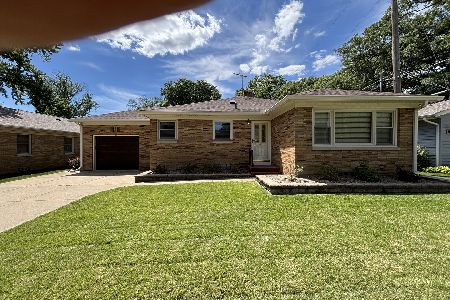
Sold
$155,000
2 beds / 1.1 baths / 1,137 ft2
Single Family / Built: 1948
152
724 20th Avenue, East Moline, Illinois 61244
Sold
$159,000
3 beds / 2.0 baths / 1,977 ft2
Single Family / Built: 1938
271
906 20th Avenue, East Moline, Illinois 61244

Sold
$385,000
4 beds / 3.1 baths / 3,370 ft2
Single Family / Built: 1926
102
2338 7th Street, East Moline, Illinois 61244

Sold
$169,900
2 beds / 1.0 baths / 1,300 ft2
Single Family / Built: 1938
144
Contact Agent
Listing Provided By
Currents and Keys Realty
