

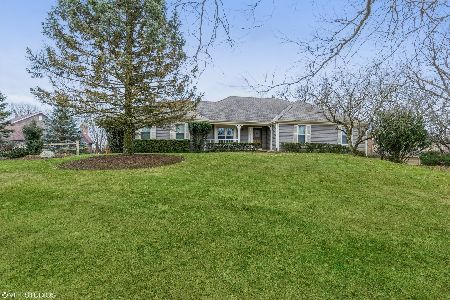
235 Deer Run, Crystal Lake, Illinois 60012
Subdivision > Indian Hill Trails
Sorry, we are updating photos, please update this page in 15 minutes
$309,000
|
Sold
|
|
| Status: | Closed |
| Sqft: | 2,800 |
| Cost/Sqft: | $121 |
| Beds: | 5 |
| Baths: | 4 |
| Year Built: | 1988 |
| Property Taxes: | $9,614 |
| Days On Market: | 5951 |
| Lot Size: | 0,51 |
Description
BEAUTIFUL TRADITIONAL 2 STORY ON 1/2 AC LOT. YOU DON'T EVEN KNOW YOU HAVE NEIGHBORS WHILE SITTING ON YOUR NICE NEW DECK. GENEROUSLY SIZED RMS INCLUDE 1ST FLR DEN/OFF. FINISHED REC ROOM, 5TH BR W/ FULL BATH IN ENGLISH BMT. OVERSIZED LUXURY MASTER STE INCLUDES SITTING RM. 6 PANEL DOORS. THE SUNNY KITCHEN HAS AN ISLAND AND PLENTY OF SOLID CABINETS. BRAND NEW FURNACE. ALL YOU HAVE TO DO IS MOVE RIGHTIN
Property Specifics
| Single Family | |
| — | |
| Traditional | |
| 1988 | |
| Full, English | |
| Aluminum/Vinyl/Steel Siding | |
| Asphalt | |
| ROCKWELL | |
| No | |
| 0.51 |
| Mc Henry | |
| Indian Hill Trails | |
| 35 / Annual | |
| Insurance | |
| Public | |
| Public Sewer | |
| Central Air | |
| Natural Gas, Forced Air | |
| 07575945 | |
| 1428355009 |
Nearby Schools
| NAME: | DISTRICT: | DISTANCE: | |
|---|---|---|---|
|
Grade School
Husmann Elementary School |
47 | — | |
|
Middle School
Hannah Beardsley Middle School |
47 | Not in DB | |
|
High School
Prairie Ridge High School |
155 | Not in DB | |
Property History
| DATE: | EVENT: | PRICE: | SOURCE: |
|---|---|---|---|
| 25 May, 2011 | Sold | $309,000 | MRED MLS |
| 3 May, 2011 | Under contract | $339,900 | MRED MLS |
| — | Last price change | $349,900 | MRED MLS |
| 8 Jul, 2010 | Listed for sale | $359,900 | MRED MLS |
Sorry, we are updating photos, please update this page in 15 minutes
Room Specifics
All Bedroom Info:
Total Bedrooms: 5
Bedrooms Above Ground: 5
Bedrooms Below Ground: 0
Total Bedrooms: 5
Bedrooms Above Ground: 5
Bedrooms Below Ground: 0
Second Bedroom Info:
Dimensions: —
Location: —Dimensions: —
Floor Type: Carpet
Third Bedroom Info:
Dimensions: —
Location: —Dimensions: —
Floor Type: Carpet
Fourth Bedroom Info:
Dimensions: —
Location: —Dimensions: —
Floor Type: Carpet
Bathroom Info:
Full Bathrooms: 4
Partial Bathrooms: 1Full Bathrooms: 4
Bathroom Amenities: Separate Shower, Double Sink
Bathroom in Basement: 1
Dining Room Info:
Dimensions: —
Location: —Dimensions: —
Floor Type: Carpet
Kitchen Info:
Dimensions: —
Location: —Dimensions: —
Floor Type: Ceramic Tile
Features: Eating Area-Table Space, Island, Pantry-Closet
Living Room Info:
Dimensions: —
Location: —Dimensions: —
Floor Type: Carpet
Family Room Info:
Dimensions: —
Location: —Dimensions: —
Floor Type: Carpet
Additional Rooms Info:
Rooms: Bedroom 5, Den, Eating Area, Recreation Room, Sitting Room
Basement: Full, EnglishRooms: Bedroom 5, Den, Eating Area, Recreation Room, Sitting Room
Other Specifics
| 2 | |
| Concrete Perimeter | |
| Garage | |
| — | |
| — | |
| — | |
| Deck | |
| Corner Lot | |
| 229 X 187 X 204 X 60 | |
| Unfinished | |
| Full | |
| Vaulted/Cathedral Ceilings, Skylight(s), Bar-Wet, First Floor Bedroom | |
| Double Oven, Dishwasher, Refrigerator, Washer, Dryer | |
| Not in DB | |
| — | |
| — | |
| — |
Tax History
| Year | Property Taxes |
|---|---|
| 2011 | $9,614 |
Contact Agent
Nearby Similar Homes
230 Deer, Crystal Lake, Illinois 60012
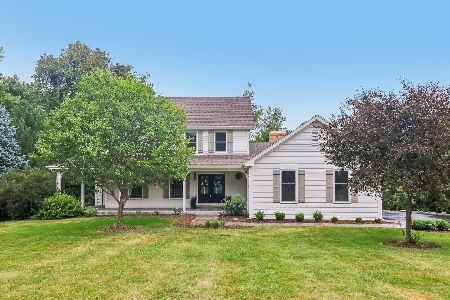
For Sale
$625,000
5 beds / 3.1 baths / 4,195 ft2
Single Family / Built: 1989
36
4511 Hanover Drive, Crystal Lake, Illinois 60012
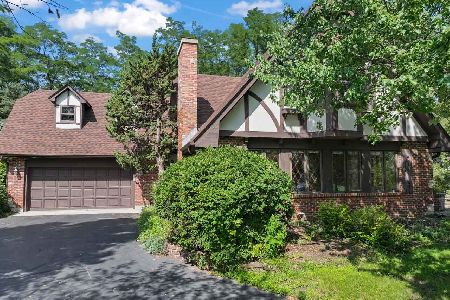
For Sale
$549,900
5 beds / 3.0 baths / 2,546 ft2
Single Family / Built: 1988
70
4402 Fox Creek Drive, Crystal Lake, Illinois 60012

For Sale
$465,000
4 beds / 2.1 baths / 2,448 ft2
Single Family / Built: 1988
17
Nearby Sold Comparables
225 Deer Run, Crystal Lake, Illinois 60012

Sold
$332,900
4 beds / 2.1 baths / 2,625 ft2
Single Family / Built: 1988
2626
237 Burning Bush Trail, Crystal Lake, Illinois 60012
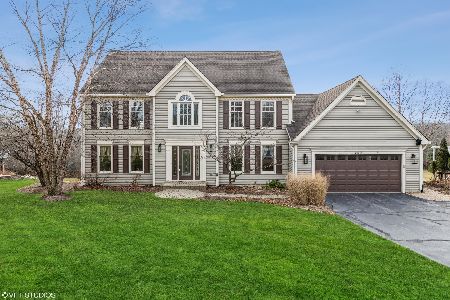
Sold
$374,900
5 beds / 3.1 baths / 3,790 ft2
Single Family / Built: 1990
1765
210 Deer Run, Crystal Lake, Illinois 60012
Sold
$365,000
4 beds / 4.0 baths / 3,223 ft2
Single Family / Built: 1989
4866
230 Deer Run, Crystal Lake, Illinois 60012
Sold
$387,500
4 beds / 3.1 baths / 2,800 ft2
Single Family / Built: 1988
5618
230 Deer Run, Crystal Lake, Illinois 60012
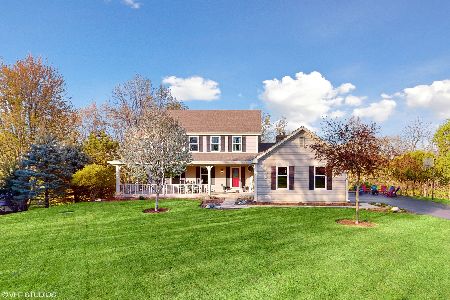
Sold
$565,000
5 beds / 3.1 baths / 2,636 ft2
Single Family / Built: 1988
1268
205 Deer Run, Crystal Lake, Illinois 60012
Sold
$345,000
3 beds / 2.0 baths / 1,963 ft2
Single Family / Built: 1988
1779
Contact Agent
Listing Provided By
REALTYPro
