

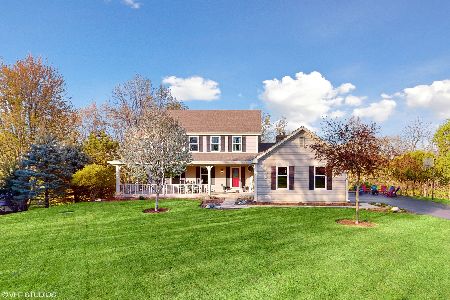
210 Deer Run, Crystal Lake, Illinois 60012
Subdivision > Indian Hill Trails
Sorry, we are updating photos, please update this page in 15 minutes
$353,000
|
Sold
|
|
| Status: | Closed |
| Sqft: | 3,223 |
| Cost/Sqft: | $113 |
| Beds: | 4 |
| Baths: | 4 |
| Year Built: | 1989 |
| Property Taxes: | $11,077 |
| Days On Market: | 4866 |
| Lot Size: | 0,62 |
Description
Wonderfully spacious home. 4 bedrooms, 4 baths, a huge kitchen w/ island, family room w/ cathedral ceilings, fireplace and back stair case leading to the 2nd floor. Master suite, crown molding, french doors, 2 story foyer, den & full bath on the first floor, full walkout basement. Great location, near Veterans Acres and Sternes Woods, Prairie Ridge HS. QUICK CLOSE POSSIBLE. This is not a short sale!!
Property Specifics
| Single Family | |
| — | |
| — | |
| 1989 | |
| Full, Walkout | |
| Brick, Cedar | |
| — | |
| CHESAPEAKE | |
| No | |
| 0.62 |
| Mc Henry | |
| Indian Hill Trails | |
| 35 / Annual | |
| None | |
| Public | |
| Septic-Private | |
| Central Air | |
| Natural Gas, Forced Air | |
| 08380257 | |
| 1428356002 |
Nearby Schools
| NAME: | DISTRICT: | DISTANCE: | |
|---|---|---|---|
|
Grade School
Husmann Elementary School |
47 | — | |
|
Middle School
Hannah Beardsley Middle School |
47 | Not in DB | |
|
High School
Prairie Ridge High School |
155 | Not in DB | |
Property History
| DATE: | EVENT: | PRICE: | SOURCE: |
|---|---|---|---|
| 27 Sep, 2013 | Sold | $353,000 | MRED MLS |
| 31 Jul, 2013 | Under contract | $365,000 | MRED MLS |
| 27 Jun, 2013 | Listed for sale | $365,000 | MRED MLS |
Sorry, we are updating photos, please update this page in 15 minutes
Room Specifics
All Bedroom Info:
Total Bedrooms: 4
Bedrooms Above Ground: 4
Bedrooms Below Ground: 0
Total Bedrooms: 4
Bedrooms Above Ground: 4
Bedrooms Below Ground: 0
Second Bedroom Info:
Dimensions: —
Location: —Dimensions: —
Floor Type: Carpet
Third Bedroom Info:
Dimensions: —
Location: —Dimensions: —
Floor Type: Carpet
Fourth Bedroom Info:
Dimensions: —
Location: —Dimensions: —
Floor Type: Carpet
Bathroom Info:
Full Bathrooms: 4
Partial Bathrooms: 0Full Bathrooms: 4
Bathroom Amenities: —
Bathroom in Basement: 1
Dining Room Info:
Dimensions: —
Location: —Dimensions: —
Floor Type: Carpet
Kitchen Info:
Dimensions: —
Location: —Dimensions: —
Floor Type: Ceramic Tile
Features: Eating Area-Breakfast Bar, Eating Area-Table Space, Island
Laundry Room Info:
Dimensions: —
Location: —Dimensions: —
Floor Type: Ceramic Tile
Living Room Info:
Dimensions: —
Location: —Dimensions: —
Floor Type: Carpet
Family Room Info:
Dimensions: —
Location: —Dimensions: —
Floor Type: Carpet
Additional Rooms Info:
Rooms: Den, Exercise Room, Foyer, Game Room, Office, Recreation Room
Basement: Full, WalkoutRooms: Den, Exercise Room, Foyer, Game Room, Office, Recreation Room
Other Specifics
| 2 | |
| — | |
| Garage | |
| — | |
| — | |
| — | |
| Deck | |
| Wooded | |
| 128X264 | |
| — | |
| Full | |
| Vaulted/Cathedral Ceilings, Hardwood Floors, First Floor Laundry, First Floor Full Bath | |
| Range, Microwave, Dishwasher, Refrigerator, Freezer, Washer, Dryer | |
| Not in DB | |
| Tennis Courts, Street Lights | |
| — | |
| — |
Tax History
| Year | Property Taxes |
|---|---|
| 2013 | $11,077 |
Contact Agent
Nearby Similar Homes
230 Deer, Crystal Lake, Illinois 60012
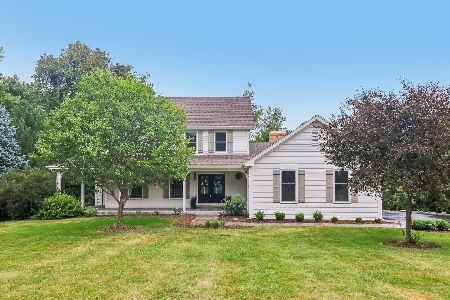
For Sale
$625,000
5 beds / 3.1 baths / 4,195 ft2
Single Family / Built: 1989
36
4511 Hanover Drive, Crystal Lake, Illinois 60012
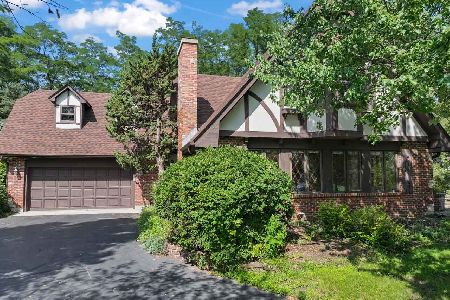
For Sale
$549,900
5 beds / 3.0 baths / 2,546 ft2
Single Family / Built: 1988
70
4402 Fox Creek Drive, Crystal Lake, Illinois 60012

For Sale
$465,000
4 beds / 2.1 baths / 2,448 ft2
Single Family / Built: 1988
17
Nearby Sold Comparables
657 Saddle Ridge, Crystal Lake, Illinois 60012
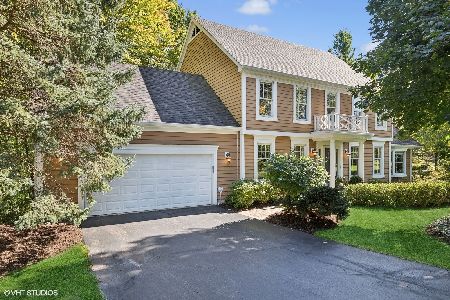
Sold
$589,000
5 beds / 2.2 baths / 4,302 ft2
Single Family / Built: 1989
757
661 Saddle Ridge, Crystal Lake, Illinois 60012

Sold
$475,000
4 beds / 3.1 baths / 3,300 ft2
Single Family / Built: 1990
4829
661 Saddle Ridge, Crystal Lake, Illinois 60012
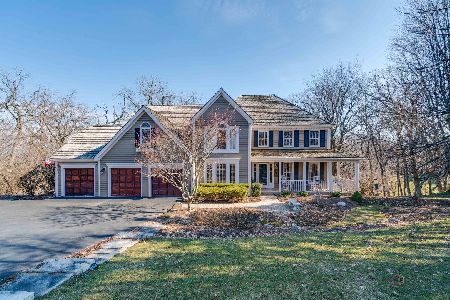
Sold
$579,999
4 beds / 3.1 baths / 3,300 ft2
Single Family / Built: 1990
974
230 Deer Run, Crystal Lake, Illinois 60012
Sold
$387,500
4 beds / 3.1 baths / 2,800 ft2
Single Family / Built: 1988
5618
230 Deer Run, Crystal Lake, Illinois 60012
Sold
$565,000
5 beds / 3.1 baths / 2,636 ft2
Single Family / Built: 1988
1268
225 Deer Run, Crystal Lake, Illinois 60012
Sold
$332,900
4 beds / 2.1 baths / 2,625 ft2
Single Family / Built: 1988
2626
Contact Agent
Listing Provided By
RE/MAX Plaza
