

2302 Central Street, Evanston, Illinois 60201
Subdivision > Normandy Condominiums
Sorry, we are updating photos, please update this page in 15 minutes
$170,000
|
Sold
|
|
| Status: | Closed |
| Sqft: | 0 |
| Cost/Sqft: | — |
| Beds: | 2 |
| Baths: | 1 |
| Year Built: | 1958 |
| Property Taxes: | $3,234 |
| Days On Market: | 4126 |
| Lot Size: | 0,00 |
Description
Light and bright end unit (with 4 exposures) has the largest floor plan in the building. Beautiful new kitchen (2013) features maple cabinets, stainless steel appliances, granite countertops, ceiling fan, and more. Hardwood floors throughout. Two spacious bedrooms with ceiling fans. Heated garage parking. Excellent storage. Three A/C units. Near shopping, Metra, parks. Bus stop at front of building. Cats OK.
Property Specifics
| Condos/Townhomes | |
| 3 | |
| — | |
| 1958 | |
| Full | |
| Brick | |
| Asphalt, Asphalt | |
| — | |
| No | |
| — |
| Cook | |
| Normandy Condominiums | |
| 351 / Monthly | |
| Heat, Water, Parking, Insurance, Security, Exterior Maintenance, Lawn Care, Scavenger, Snow Removal | |
| Lake Michigan | |
| Public Sewer | |
| Window/Wall Units - 3+ | |
| Natural Gas, Radiator(s) | |
| 08981033 | |
| 10121010361026 |
Nearby Schools
| NAME: | DISTRICT: | DISTANCE: | |
|---|---|---|---|
|
Grade School
Kingsley Elementary School |
65 | — | |
|
Middle School
Haven Middle School |
65 | Not in DB | |
|
High School
Evanston Twp High School |
202 | Not in DB | |
Property History
| DATE: | EVENT: | PRICE: | SOURCE: |
|---|---|---|---|
| 24 Aug, 2015 | Sold | $170,000 | MRED MLS |
| 15 Jul, 2015 | Under contract | $173,000 | MRED MLS |
| 13 Jul, 2015 | Listed for sale | $173,000 | MRED MLS |
Sorry, we are updating photos, please update this page in 15 minutes
Room Specifics
All Bedroom Info:
Total Bedrooms: 2
Bedrooms Above Ground: 2
Bedrooms Below Ground: 0
Total Bedrooms: 2
Bedrooms Above Ground: 2
Bedrooms Below Ground: 0
Second Bedroom Info:
Dimensions: —
Location: —Dimensions: —
Floor Type: Hardwood
Bathroom Info:
Full Bathrooms: 1
Partial Bathrooms: 0Full Bathrooms: 1
Bathroom Amenities: —
Bathroom in Basement: 0
Dining Room Info:
Dimensions: —
Location: —Dimensions: —
Floor Type: Hardwood
Kitchen Info:
Dimensions: —
Location: —Dimensions: —
Floor Type: Hardwood
Features: Eating Area-Breakfast Bar, Pantry-Closet
Living Room Info:
Dimensions: —
Location: —Dimensions: —
Floor Type: Hardwood
Additional Rooms Info:
Rooms: No additional rooms
Basement: FullRooms: No additional rooms
Other Specifics
| 1 | |
| Concrete Perimeter | |
| Garage | |
| — | |
| — | |
| — | |
| Storms/Screens, End Unit, Cable Access | |
| Common Grounds, Landscaped | |
| COMMON GROUND | |
| — | |
| None | |
| Hardwood Floors, Storage | |
| Range, Microwave, Dishwasher, Refrigerator, Disposal, Stainless Steel Appliance(s) | |
| Not in DB | |
| — | |
| Coin Laundry, Storage | |
| — |
Tax History
| Year | Property Taxes |
|---|---|
| 2015 | $3,234 |
Contact Agent
Nearby Similar Homes
2300 Central Street, Evanston, Illinois 60201
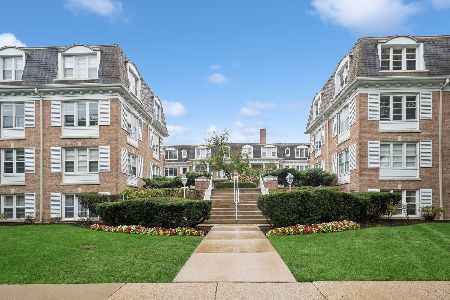
For Sale
$289,000
2 beds / 1.0 baths / 1,026 ft2
Condos/Townhomes / Built: 1958
24
2238 Central Street, Evanston, Illinois 60201
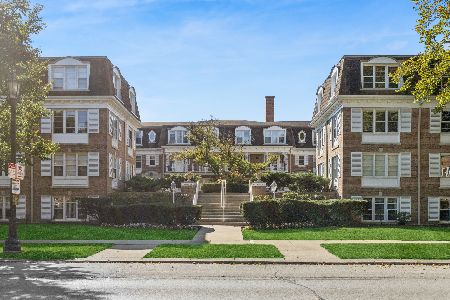
For Sale
$295,000
2 beds / 1.0 baths / 0 ft2
Condos/Townhomes / Built: 1958
20
2219 Central Street, Evanston, Illinois 60201
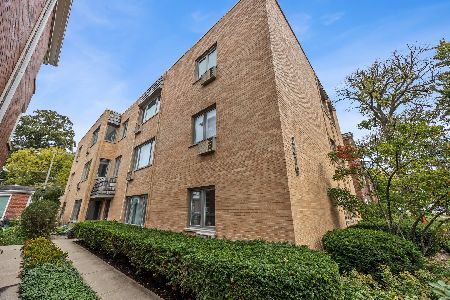
For Sale
$370,000
3 beds / 2.0 baths / 1,360 ft2
Condos/Townhomes / Built: 1950
7
2536 Mcdaniel Avenue, Evanston, Illinois 60201
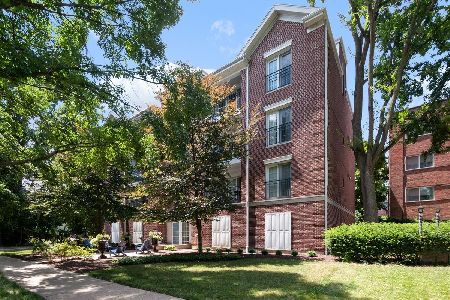
For Sale
$719,000
3 beds / 2.1 baths / 1,943 ft2
Condos/Townhomes / Built: 2009
98
2601 Central Street, Evanston, Illinois 60201
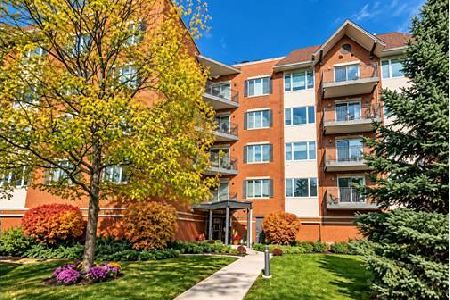
For Sale
$489,000
2 beds / 2.0 baths / 1,615 ft2
Condos/Townhomes / Built: 1996
22
1933 Harrison Street, Evanston, Illinois 60201
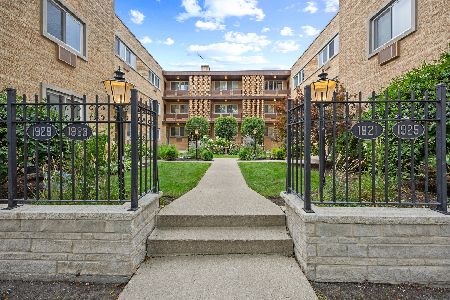
For Sale
$298,000
1 beds / 1.0 baths / 819 ft2
Condos/Townhomes / Built: 1960
50
Nearby Sold Comparables
2238 Central Street, Evanston, Illinois 60201

Sold
$149,900
2 beds / 1.0 baths / 0 ft2
Condos/Townhomes / Built: 1958
4973
2236 Central Street, Evanston, Illinois 60201
Sold
$135,000
2 beds / 1.0 baths / 0 ft2
Condos/Townhomes / Built: 1959
4930
2302 Central Street, Evanston, Illinois 60201
Sold
$154,900
2 beds / 1.0 baths / 1,200 ft2
Condos/Townhomes / Built: 1958
4160
2238 Central Street, Evanston, Illinois 60201
Sold
$170,000
2 beds / 1.0 baths / 0 ft2
Condos/Townhomes / Built: 1958
3930
2240 Central Street, Evanston, Illinois 60201

Sold
$167,000
2 beds / 1.0 baths / 1,119 ft2
Condos/Townhomes / Built: 1961
2290
2238 Central Street, Evanston, Illinois 60201

Sold
$195,000
2 beds / 1.0 baths / 0 ft2
Condos/Townhomes / Built: 1958
1072
Contact Agent
Listing Provided By
Coldwell Banker Residential
