

2311 Crabtree Lane, Algonquin, Illinois 60102


$579,800
|
For Sale
|
|
| Status: | Active |
| Sqft: | 3,994 |
| Cost/Sqft: | $145 |
| Beds: | 4 |
| Baths: | 3 |
| Year Built: | 1989 |
| Property Taxes: | $9,845 |
| Days On Market: | 8 |
| Lot Size: | 0,00 |
Description
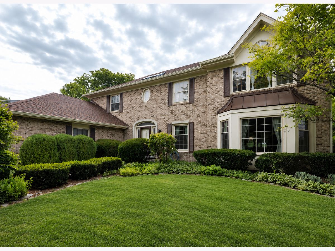
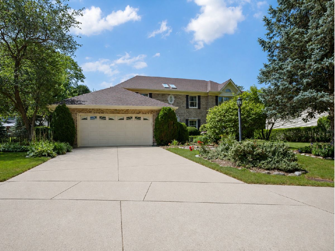
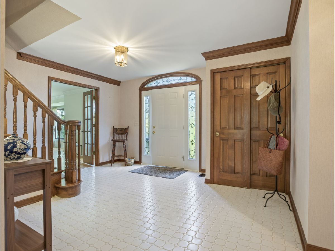
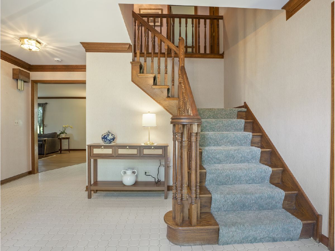
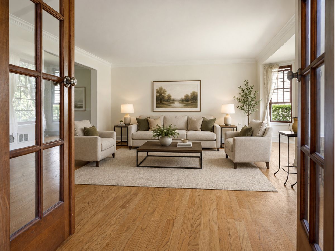
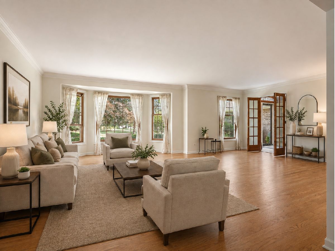
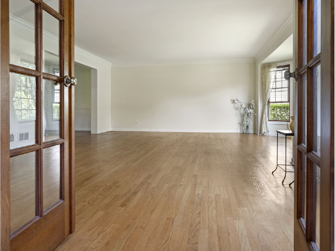
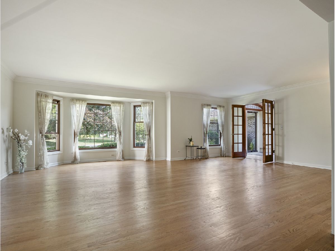
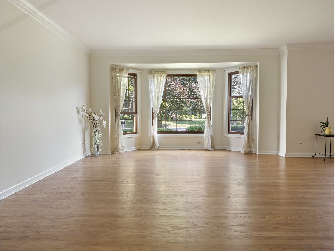
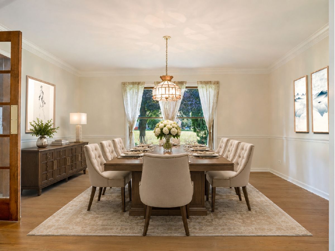
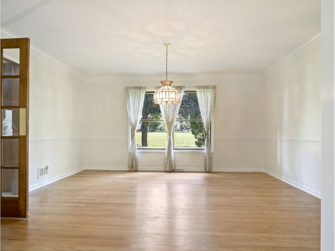
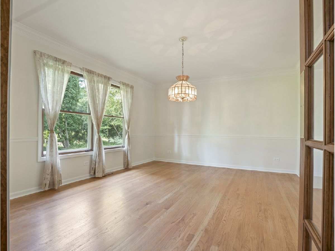
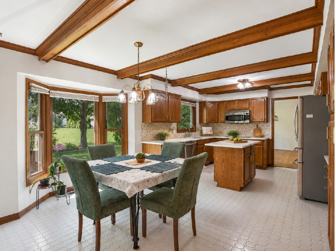
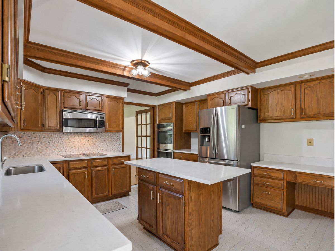
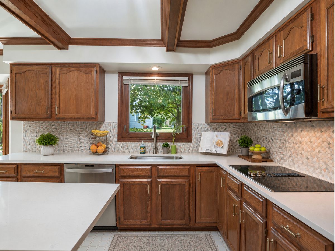
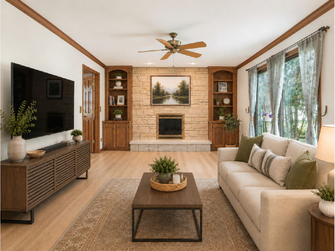
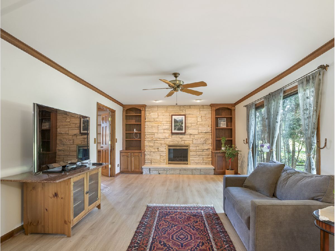
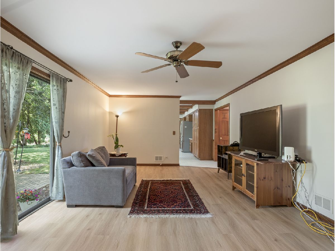
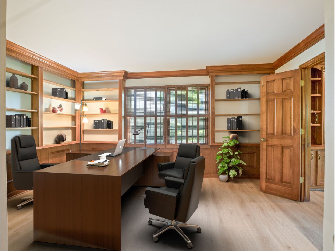
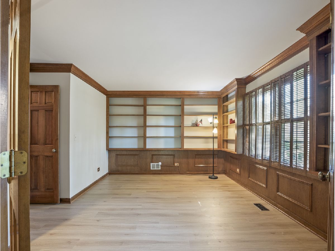
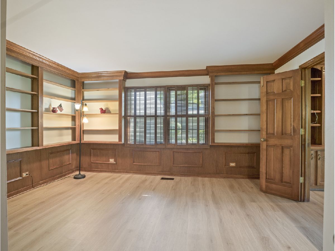
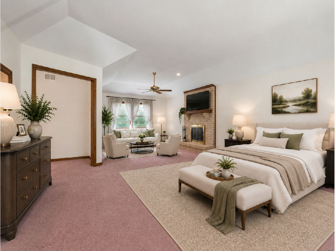
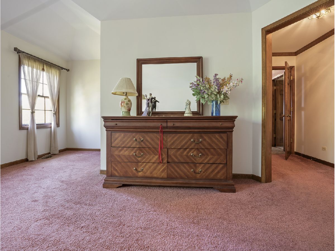
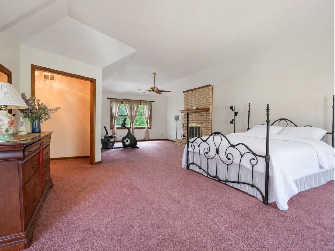
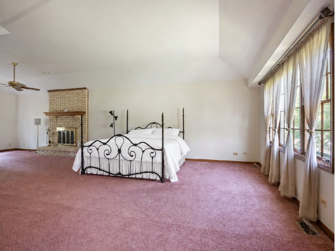
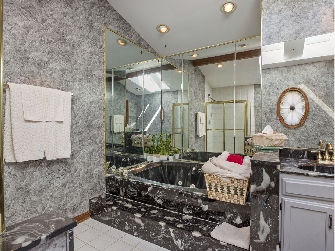
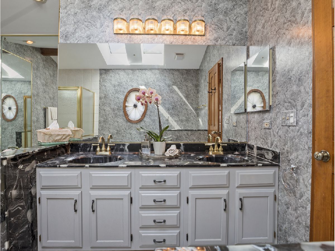
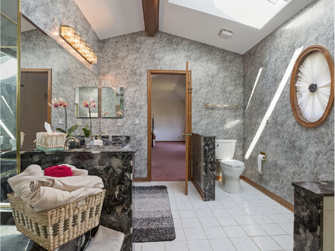
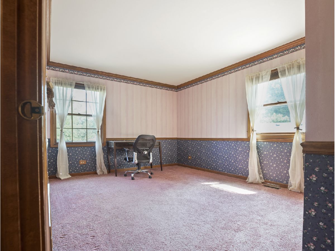
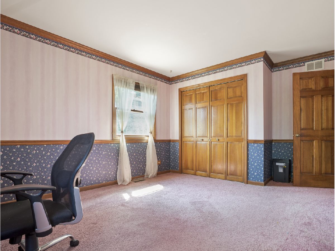
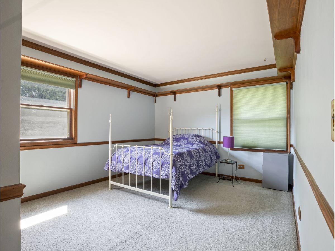
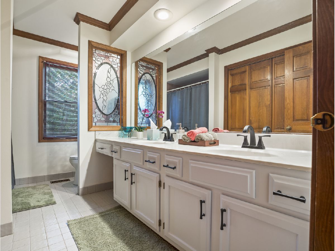
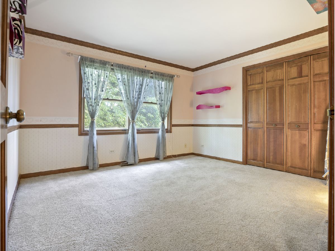
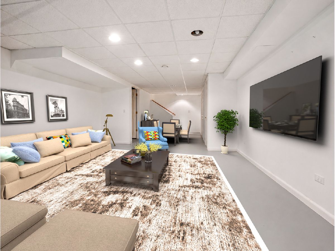
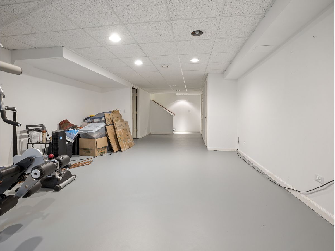
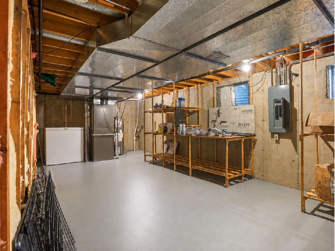
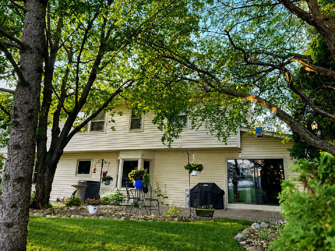
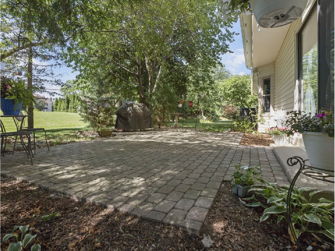
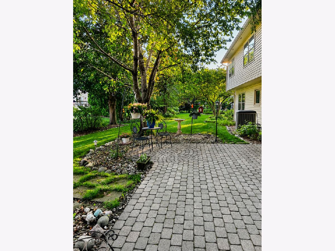
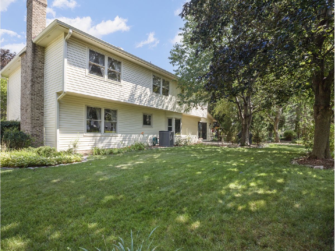
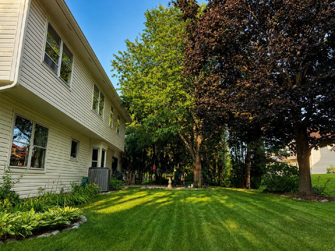
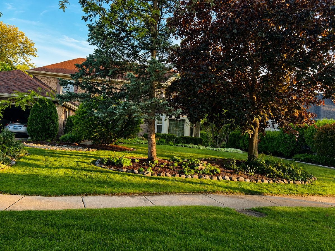
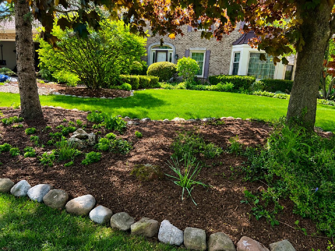
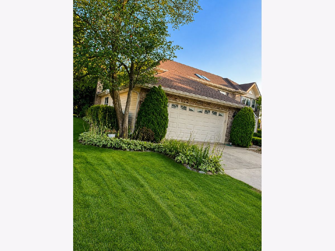
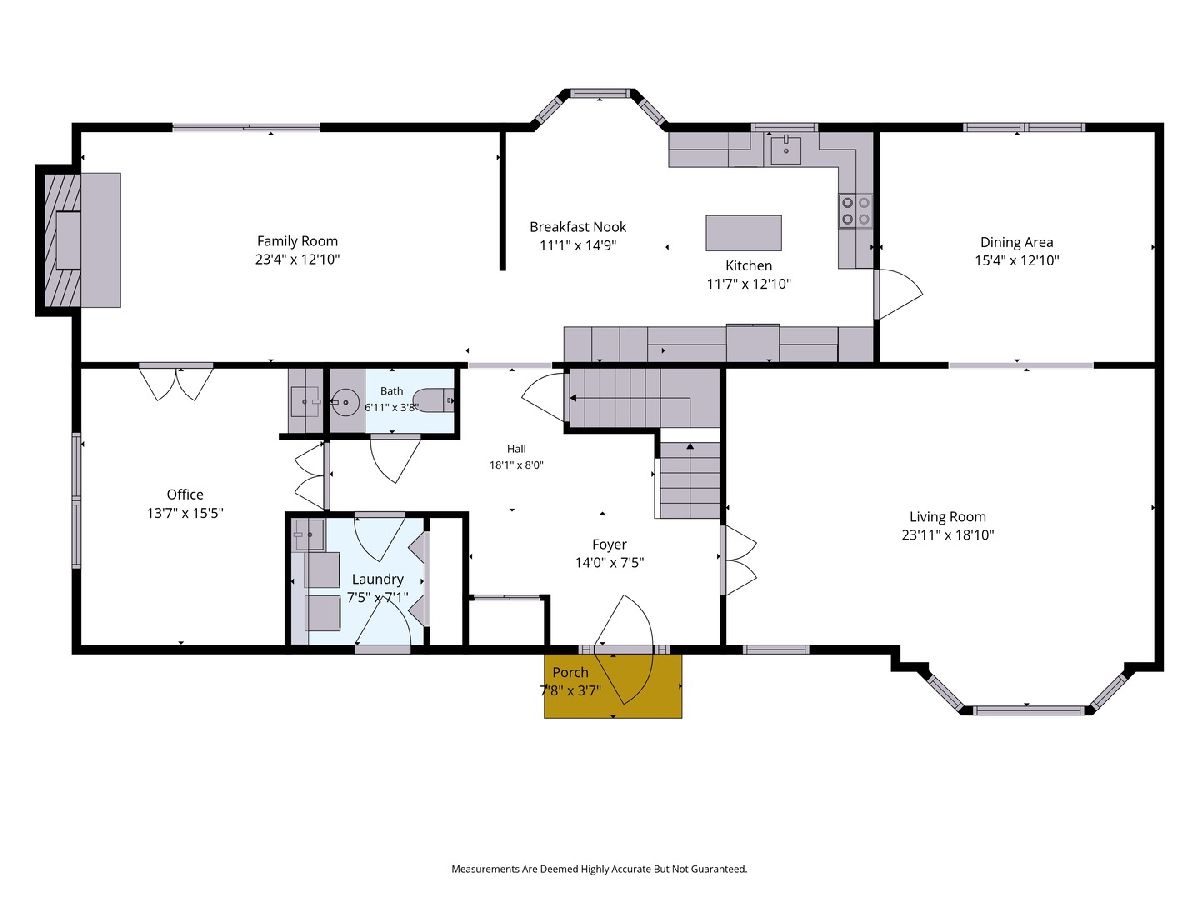
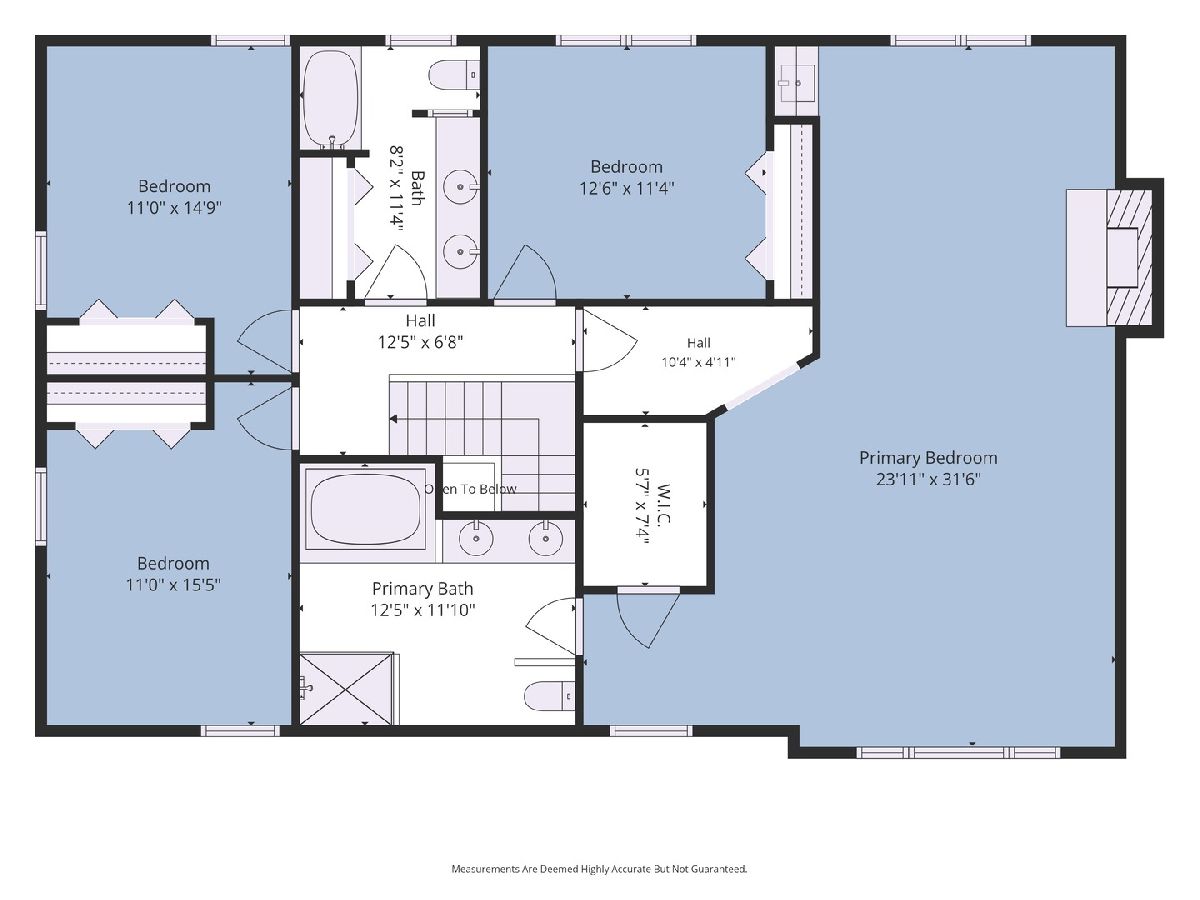
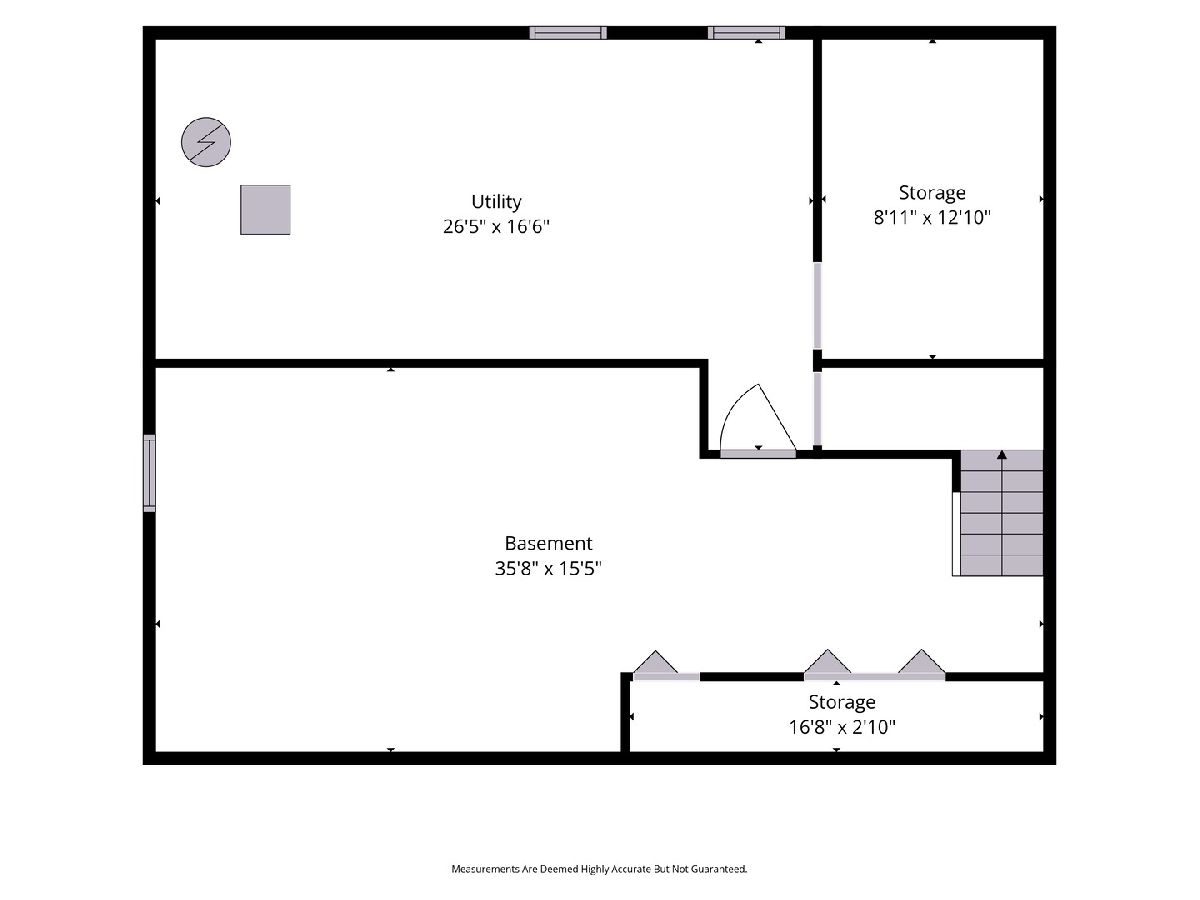
Tucked away on a quiet cul-de-sac in the highly sought-after Glenmoor neighborhood, this move-in ready, beautifully maintained home offers nearly 4,000 square feet of living space surrounded by mature trees, timeless curb appeal, and a setting that feels both private and peaceful. A grand foyer welcomes you into spacious formal living and dining rooms before opening to an updated kitchen featuring Italian quartz countertops, a premium GE Profile appliance package, a Samsung refrigerator, and a bright breakfast area overlooking the backyard. The inviting family room showcases a stunning stone fireplace, custom built-ins, and durable luxury vinyl flooring, creating the perfect space to gather. Just off the main living area, a private first-floor office with built-in bookcases and matching luxury vinyl flooring offers an ideal work-from-home retreat. Upstairs you'll find four generously sized bedrooms, including an expansive primary suite with its own fireplace, sitting area, wet bar, walk-in closet, and skylit bath. The partially finished basement provides additional living space along with abundant storage. Thoughtfully maintained with major updates already completed, including the roof, gutters, skylights, furnace, A/C., water heater, sump pump with battery backup, and more, this home delivers the perfect balance of timeless character, modern updates, and true move-in-ready peace of mind. Just minutes from parks, shopping, dining, and commuter routes, this is a rare opportunity to own one of Glenmoor's largest homes in one of Algonquin's most desirable tree-lined neighborhoods. Schedule your private tour today.Ih
Property Specifics
| Single Family | |
| — | |
| — | |
| 1989 | |
| — | |
| — | |
| No | |
| — |
| — | |
| Glenmoor | |
| 160 / Annual | |
| — | |
| — | |
| — | |
| 12690414 | |
| 1935278005 |
Nearby Schools
| NAME: | DISTRICT: | DISTANCE: | |
|---|---|---|---|
|
Grade School
Algonquin Lakes Elementary Schoo |
300 | — | |
|
Middle School
Algonquin Middle School |
300 | Not in DB | |
|
High School
Dundee-crown High School |
300 | Not in DB | |
Room Specifics
Total Bedrooms: 4
Bedrooms Above Ground: 4
Bedrooms Below Ground: 0
Dimensions: —
Floor Type: —
Dimensions: —
Floor Type: —
Dimensions: —
Floor Type: —
Full Bathrooms: 3
Bathroom Amenities: Whirlpool,Separate Shower,Double Sink
Bathroom in Basement: 0
Rooms: —
Basement Description: —
Other Specifics
| 2 | |
| — | |
| — | |
| — | |
| — | |
| 85 x 120 | |
| — | |
| — | |
| — | |
| — | |
| Not in DB | |
| — | |
| — | |
| — | |
| — |
Contact Agent
Nearby Similar Homes
Nearby Sold Comparables

Contact Agent
Listing Provided By
Keller Williams Success Realty
