

[Address Unavailable], Algonquin, Illinois 60102


$575,000
|
Sold
|
|
| Status: | Closed |
| Sqft: | 0 |
| Cost/Sqft: | — |
| Beds: | 3 |
| Baths: | 4 |
| Year Built: | 1989 |
| Property Taxes: | $10,035 |
| Days On Market: | 881 |
| Lot Size: | 0,23 |
Description
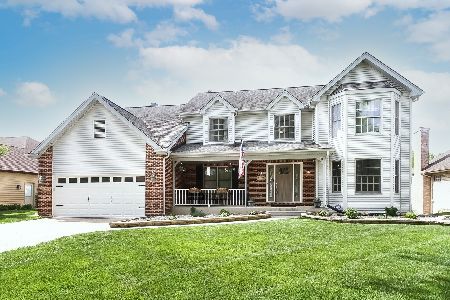
Welcome to Shangri-La!!! The Perfect Paradise, where no attention to detail was spared! Walking through the new double leaded glass doors, welcomes you to this exquisite home with an inground heated pool, built in hot tub, Tiki bar and screened gazebo. On the edge of Barrington Hills, minutes to downtown Barrington, and Metra train. Amenities include, heated paver, hand-cut stone extra wide driveway and walkways. Professionally landscaped grounds. Formal living and dining rooms with a window seat, first floor office- study with built-in shelving. New tile flooring and solid wood floors. Open floor plan-family room with vaulted bamboo ceilings, granite wet bar, wine fridge and brand-new clear ice machine. Updated kitchen with granite counters, center island, stainless high-end appliances and walk-in pantry. Updated powder room! The Primary bedroom is a sanctuary! Boasting cathedral ceilings, custom blinds, bath with double granite sinks, new fixtures and separate shower. Full-sized sauna with double reclining benches, walk-in closet with custom built-ins. Second floor hosts 2 more bedrooms and Updated Hall bath. Open Loft views over the family room offers a second home office or homework playroom with additional walk-in closet with custom built-ins. Lower level offers a 4th bedroom, brand new bath and area for home theater and craft room. New or newer: roof, siding, water purification and softening system, pool pump, pool heater, enhanced natural gas system, plumbing fixtures, updated granite kitchen with soft close cabinets, six panel doors, six-inch baseboards. Limestone fireplace, garage built-ins, garbage disposal, leaded glass cabinetry and French doors. Whole house is freshly painted. Handmade custom blinds. All this enhances this incredibly special offering!
Property Specifics
| Single Family | |
| — | |
| — | |
| 1989 | |
| — | |
| Brick | |
| — | |
| — | |
| No | |
| 0.23 |
| — | |
| Glenmoor | |
| 150 / Annual | |
| — | |
| — | |
| — | |
| — | |
| — | |
| 12085521 | |
| 1935276004 |
Property History
| DATE: | EVENT: | PRICE: | SOURCE: |
|---|


Room Specifics
Total Bedrooms: 4
Bedrooms Above Ground: 3
Bedrooms Below Ground: 1
Full Bathrooms: 4
Bathroom Amenities: Separate Shower, Double Sink
Bathroom in Basement: 1
Rooms: —
Other Specifics
| 2 | |
| — | |
| Garage | |
| — | |
| — | |
| — | |
| — | |
| — | |
| 83 X 122 | |
| Unfinished | |
| — | |
| — | |
| — | |
| Not in DB | |
| — | |
| — | |
| — |
Tax History
| Year | Property Taxes |
|---|
Contact Agent
Nearby Similar Homes




Nearby Sold Comparables

Contact Agent
Listing Provided By
Fulton Grace Realty
