

2320 Elk Drive, Spring Grove, Illinois 60081
Sorry, we are updating photos, please update this page in 15 minutes
$240,000
|
Sold
|
|
| Status: | Closed |
| Sqft: | 2,500 |
| Cost/Sqft: | $100 |
| Beds: | 4 |
| Baths: | 2 |
| Year Built: | 1993 |
| Property Taxes: | $4,371 |
| Days On Market: | 6723 |
| Lot Size: | 0,72 |
Description
SHOWS LIKE A MODEL! Almost everything is new,including oak flrs in kitchen,dr,living rm,hall & stairs.New carpet,paint & newer roof.Reverse osmosis, softner & hot wtr tank also new.You'll love the jacuzzi! Ready to move in & just relax? Then this is the home for you.Open,airy flr plan.Prof landscaped 3/4 ac lot.Motivated!Quick closing poss."MB in LL"Great location close to RT. 12
Property Specifics
| Single Family | |
| — | |
| Bi-Level | |
| 1993 | |
| Full, English | |
| Aluminum/Vinyl/Steel Siding, Brick | |
| Asphalt | |
| BI LEVEL | |
| No | |
| 0.72 |
| Mc Henry | |
| — | |
| 0 / Not Applicable | |
| None | |
| Private Well | |
| Septic-Private | |
| Central Air | |
| Natural Gas, Forced Air | |
| 06929678 | |
| 0424252011 |
Nearby Schools
| NAME: | DISTRICT: | DISTANCE: | |
|---|---|---|---|
|
Grade School
Spring Grove Elementary School |
2 | — | |
|
Middle School
Nippersink Middle School |
2 | Not in DB | |
|
High School
Richmond-burton Community High S |
157 | Not in DB | |
Property History
| DATE: | EVENT: | PRICE: | SOURCE: |
|---|---|---|---|
| 29 Aug, 2008 | Sold | $240,000 | MRED MLS |
| 27 Jul, 2008 | Under contract | $250,000 | MRED MLS |
| 16 Jun, 2008 | Listed for sale | $250,000 | MRED MLS |
Sorry, we are updating photos, please update this page in 15 minutes
Room Specifics
All Bedroom Info:
Total Bedrooms: 4
Bedrooms Above Ground: 4
Bedrooms Below Ground: 0
Total Bedrooms: 4
Bedrooms Above Ground: 4
Bedrooms Below Ground: 0
Second Bedroom Info:
Dimensions: —
Location: —Dimensions: —
Floor Type: Carpet
Third Bedroom Info:
Dimensions: —
Location: —Dimensions: —
Floor Type: Carpet
Fourth Bedroom Info:
Dimensions: —
Location: —Dimensions: —
Floor Type: Carpet
Bathroom Info:
Full Bathrooms: 2
Partial Bathrooms: —Full Bathrooms: 2
Bathroom Amenities: Whirlpool
Bathroom in Basement: 1
Dining Room Info:
Dimensions: —
Location: —Dimensions: —
Floor Type: Hardwood
Kitchen Info:
Dimensions: —
Location: —Dimensions: —
Floor Type: Hardwood
Features: Eating Area-Breakfast Bar
Laundry Room Info:
Dimensions: —
Location: —Dimensions: —
Floor Type: Vinyl
Living Room Info:
Dimensions: —
Location: —Dimensions: —
Floor Type: Hardwood
Family Room Info:
Dimensions: —
Location: —Dimensions: —
Floor Type: Carpet
Additional Rooms Info:
Rooms: Deck, Den, Gallery, Great Room, Workshop
Basement: Full, EnglishRooms: Deck, Den, Gallery, Great Room, Workshop
Other Specifics
| 2 | |
| Concrete Perimeter | |
| Garage | |
| — | |
| — | |
| — | |
| Deck | |
| Landscaped | |
| 191X210X164X129 | |
| Finished,Full | |
| None | |
| — | |
| Range, Dishwasher, Refrigerator | |
| Not in DB | |
| Street Lights, Street Paved | |
| — | |
| — |
Tax History
| Year | Property Taxes |
|---|---|
| 2008 | $4,371 |
Contact Agent
Nearby Similar Homes
2313 Hidden Trail, Spring Grove, Illinois 60081
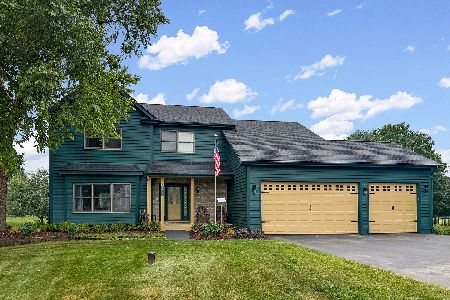
For Sale
$539,900
4 beds / 3.1 baths / 2,163 ft2
Single Family / Built: 1996
117
8707 Deer Trail Road, Spring Grove, Illinois 60081

For Sale
$414,000
3 beds / 2.0 baths / 2,099 ft2
Single Family / Built: 1990
50
8404 Squirrel Drive, Spring Grove, Illinois 60081

For Sale
$599,000
3 beds / 4.0 baths / 2,475 ft2
Single Family / Built: 2003
71
Nearby Sold Comparables
2314 Amanda Drive, Spring Grove, Illinois 60081

Sold
$249,900
4 beds / 2.1 baths / 2,264 ft2
Single Family / Built: 1994
2835
2313 Elk Drive, Spring Grove, Illinois 60081
Sold
$289,900
4 beds / 2.1 baths / 2,872 ft2
Single Family / Built: 1993
2468
2313 Elk Drive, Spring Grove, Illinois 60081
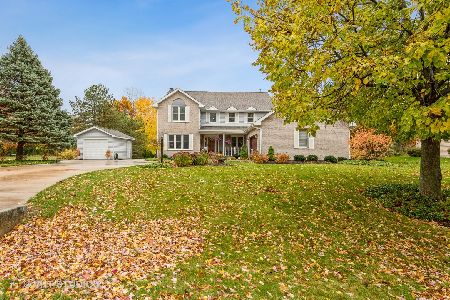
Sold
$379,500
4 beds / 2.1 baths / 2,872 ft2
Single Family / Built: 1993
1477
2317 Amanda Drive, Spring Grove, Illinois 60081
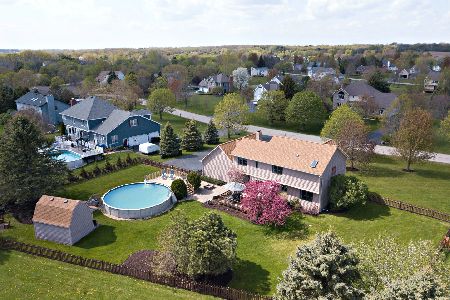
Sold
$365,000
3 beds / 2.2 baths / 2,506 ft2
Single Family / Built: 1994
2018

2401 Amanda Drive, Spring Grove, Illinois 60081
Sold
$299,900
5 beds / 2.1 baths / 2,946 ft2
Single Family / Built: 1994
3804
Contact Agent
Listing Provided By
Concepts Realty, LLC
