

4110 Western Avenue, Brighton Park, Chicago, Illinois 60609
Sorry, we are updating photos, please update this page in 15 minutes
$100,000
|
Sold
|
|
| Status: | Closed |
| Sqft: | 0 |
| Cost/Sqft: | — |
| Beds: | 5 |
| Baths: | 2 |
| Year Built: | 1898 |
| Property Taxes: | $1,537 |
| Days On Market: | 5906 |
| Lot Size: | 0,00 |
Description
IDEAL HOME FOR LARGE OR RELATED FAMILY. JUST BLOCKS FROM ORANGE LINE STATION. REPLACEMENT WINDOW THROUGHOUT. GAS FORCED AIR FURNACE IS 4/5 YEARS OLD AND IS IN WALK UP ATTIC. ROOF 5 YEARS OLD. CENTRAL AIR ON MAIN LEVEL. LAUNDRY ROOM ON LOWER LEVEL. RELATED LIVING AREA HAS 2 BDRM'S, BATH, 2ND KITCHEN, AND LR/REC ROOM. MAIN LEVEL HAS WALK IN CLOSET & LARGE PANTRY. FULL BATH ON EACH LEVEL. MODERN KITCHENS. HIGH CEILINGS.
Property Specifics
| Single Family | |
| — | |
| Ranch | |
| 1898 | |
| Full | |
| Aluminum/Vinyl/Steel Siding | |
| Asphalt | |
| BUNGALOW | |
| No | |
| — |
| Cook | |
| — | |
| 0 / Not Applicable | |
| None | |
| Lake Michigan, Public | |
| Public Sewer, Sewer-Storm | |
| Central Air | |
| Natural Gas, Forced Air | |
| 07620399 | |
| 19012151310000 |
Property History
| DATE: | EVENT: | PRICE: | SOURCE: |
|---|---|---|---|
| 25 Feb, 2011 | Sold | $100,000 | MRED MLS |
| 4 Dec, 2010 | Under contract | $120,000 | MRED MLS |
| — | Last price change | $139,900 | MRED MLS |
| 30 Aug, 2010 | Listed for sale | $139,900 | MRED MLS |
| 3 Jun, 2024 | Sold | $249,500 | MRED MLS |
| 3 Apr, 2024 | Under contract | $250,000 | MRED MLS |
| — | Last price change | $300,000 | MRED MLS |
| 8 Feb, 2024 | Listed for sale | $300,000 | MRED MLS |
Sorry, we are updating photos, please update this page in 15 minutes
Room Specifics
All Bedroom Info:
Total Bedrooms: 5
Bedrooms Above Ground: 5
Bedrooms Below Ground: 0
Total Bedrooms: 5
Bedrooms Above Ground: 5
Bedrooms Below Ground: 0
Second Bedroom Info:
Dimensions: —
Location: —Dimensions: —
Floor Type: Hardwood
Third Bedroom Info:
Dimensions: —
Location: —Dimensions: —
Floor Type: Hardwood
Fourth Bedroom Info:
Dimensions: —
Location: —Dimensions: —
Floor Type: Wood Laminate
Bathroom Info:
Full Bathrooms: 2
Partial Bathrooms: 0Full Bathrooms: 2
Bathroom Amenities: —
Bathroom in Basement: 1
Dining Room Info:
Dimensions: —
Location: —Dimensions: —
Floor Type: Hardwood
Kitchen Info:
Dimensions: —
Location: —Dimensions: —
Floor Type: Wood Laminate
Features: Eating Area-Table Space, Pantry-Walk-in
Living Room Info:
Dimensions: —
Location: —Dimensions: —
Floor Type: Hardwood
Additional Rooms Info:
Rooms: Kitchen, Bedroom 5, Recreation Room, Other Room
Basement: FullRooms: Kitchen, Bedroom 5, Recreation Room, Other Room
Other Specifics
| 2 | |
| Concrete Perimeter | |
| Garage | |
| — | |
| — | |
| — | |
| Patio | |
| Fenced Yard | |
| 25X118 | |
| Full,Unfinished | |
| None | |
| First Floor Bedroom, In-Law Arrangement | |
| Range, Refrigerator | |
| Not in DB | |
| Clubhouse, Pool, Tennis Courts, Sidewalks, Street Paved | |
| — | |
| — |
Tax History
| Year | Property Taxes |
|---|---|
| 2011 | $1,537 |
| 2024 | $1,982 |
Contact Agent
Nearby Similar Homes
2325 41st Street, Chicago, Illinois 60609
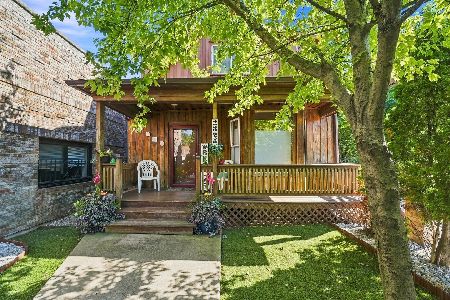
For Sale
$375,000
7 beds / 2.0 baths / 1,870 ft2
Single Family / Built: 1903
79
4051 Campbell Avenue, Chicago, Illinois 60632
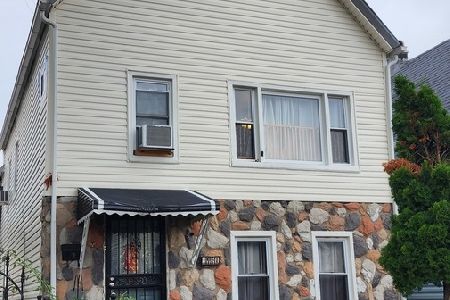
For Sale
$295,000
4 beds / 2.0 baths / 1,870 ft2
Single Family / Built: 1884
60
2529 39th Place, Chicago, Illinois 60632
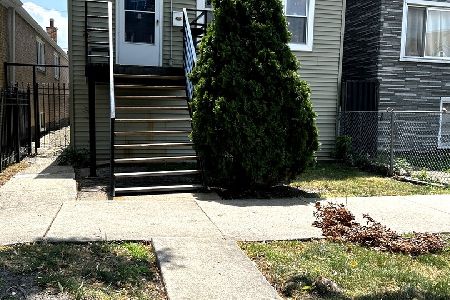
For Sale
$326,000
3 beds / 2.1 baths / 1,600 ft2
Single Family / Built: 1880
83
4317 Maplewood Avenue, Chicago, Illinois 60632
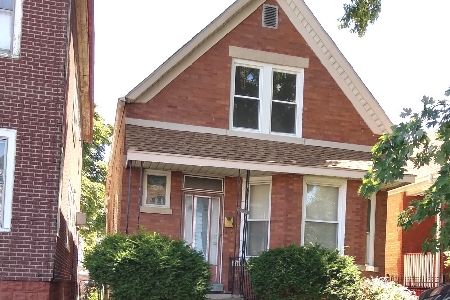
For Sale
$489,000
3 beds / 3.0 baths / 2,000 ft2
Single Family / Built: —
90
3844 Artesian Avenue, Chicago, Illinois 60632
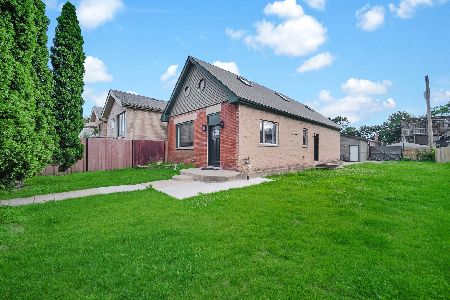
For Sale
$449,000
2 beds / 1.0 baths / 1,689 ft2
Single Family / Built: 1888
135
2505 45th Street, Chicago, Illinois 60632
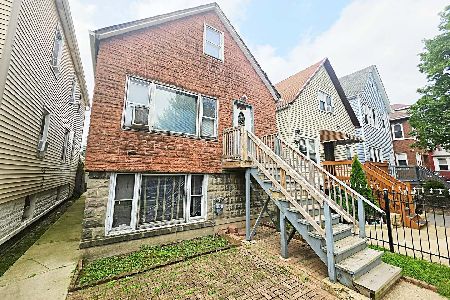
For Sale
$229,900
3 beds / 2.1 baths / 760 ft2
Single Family / Built: 1903
99
Nearby Sold Comparables
4065 Artesian Avenue, Chicago, Illinois 60632

Sold
$369,900
3 beds / 3.0 baths / 2,200 ft2
Single Family / Built: 2019
2578
4105 Artesian Avenue, Chicago, Illinois 60632
Sold
$76,900
2 beds / 2.0 baths / 760 ft2
Single Family / Built: —
5274
4118 Artesian Avenue, Chicago, Illinois 60632
Sold
$52,500
3 beds / 1.0 baths / 0 ft2
Single Family / Built: 1888
6662
4035 Artesian Avenue, Chicago, Illinois 60632
Sold
$34,000
3 beds / 2.1 baths / 1,320 ft2
Single Family / Built: 1906
5162
4062 Artesian Avenue, Chicago, Illinois 60632
Sold
$190,000
2 beds / 1.1 baths / 1,050 ft2
Single Family / Built: 1890
2576
4033 Artesian Avenue, Chicago, Illinois 60632
Sold
$189,900
3 beds / 2.0 baths / 1,500 ft2
Single Family / Built: 1908
2494
Contact Agent
Listing Provided By
Century 21 Affiliated
