

2325 41st Street, New City, Chicago, Illinois 60609
Sorry, we are updating photos, please update this page in 15 minutes
$250,000
|
Sold
|
|
| Status: | Closed |
| Sqft: | 3,100 |
| Cost/Sqft: | $85 |
| Beds: | 7 |
| Baths: | 2 |
| Year Built: | — |
| Property Taxes: | $2,478 |
| Days On Market: | 2918 |
| Lot Size: | 0,07 |
Description
Presenting a one of a kind property! This amazing home features 7 bedrooms and 2 bathrooms. Uniquely designed with the main level featuring 3 bedrooms, spacious living room, tall ceiling, formal dining room, recently updated bathroom and kitchen with a break nook. Second level is set up as an in-law arrangement which features 4 bedrooms, open floor plan, cathedral ceilings with decorative beams, and a remodeled kitchen and bath. Each level has its own newer furnace, separate AC unit, and new SS appliances. Exterior is beautifully landscaped along with a large deck in the back ready for summertime BBQs with 100% privacy. Extra large 2 car garage. Close to Orange line, expressways, and restaurants.
Property Specifics
| Single Family | |
| — | |
| Bungalow | |
| — | |
| None | |
| — | |
| No | |
| 0.07 |
| Cook | |
| — | |
| 0 / Not Applicable | |
| None | |
| Lake Michigan | |
| Public Sewer | |
| 10086389 | |
| 20061020240000 |
Property History
| DATE: | EVENT: | PRICE: | SOURCE: |
|---|---|---|---|
| 7 Jun, 2013 | Sold | $215,000 | MRED MLS |
| 10 May, 2013 | Under contract | $229,000 | MRED MLS |
| 1 Apr, 2013 | Listed for sale | $229,000 | MRED MLS |
| 31 Oct, 2018 | Sold | $250,000 | MRED MLS |
| 19 Sep, 2018 | Under contract | $265,000 | MRED MLS |
| 18 Sep, 2018 | Listed for sale | $265,000 | MRED MLS |
| 21 Aug, 2026 | Under contract | $375,000 | MRED MLS |
| 13 Aug, 2026 | Listed for sale | $375,000 | MRED MLS |
Sorry, we are updating photos, please update this page in 15 minutes
Room Specifics
All Bedroom Info:
Total Bedrooms: 7
Bedrooms Above Ground: 7
Bedrooms Below Ground: 0
Total Bedrooms: 7
Bedrooms Above Ground: 7
Bedrooms Below Ground: 0
Second Bedroom Info:
Dimensions: —
Location: —Dimensions: —
Floor Type: Wood Laminate
Third Bedroom Info:
Dimensions: —
Location: —Dimensions: —
Floor Type: Wood Laminate
Fourth Bedroom Info:
Dimensions: —
Location: —Dimensions: —
Floor Type: Wood Laminate
Fifth Bedroom Info:
Dimensions: —
Location: —Dimensions: —
Floor Type: —
Sixth Bedroom Info:
Dimensions: —
Location: —Dimensions: —
Floor Type: —
Seventh Bedroom Info:
Dimensions: —
Location: —Dimensions: —
Floor Type: —
Bathroom Info:
Full Bathrooms: 2
Partial Bathrooms: 0Full Bathrooms: 2
Bathroom Amenities: —
Bathroom in Basement: 0
Additional Rooms Info:
Rooms: Bedroom 5,Walk In Closet,Bedroom 6,Bedroom 7,Eating Area,Kitchen,Deck
Basement: NoneRooms: Bedroom 5,Walk In Closet,Bedroom 6,Bedroom 7,Eating Area,Kitchen,Deck
Basement Description: Crawl
Other Specifics
| 2 | |
| Concrete Perimeter | |
| — | |
| Deck, Patio | |
| Cul-De-Sac,Fenced Yard | |
| 124 X 24 | |
| — | |
| None | |
| — | |
| Range, Microwave, Dishwasher, Refrigerator, Washer, Dryer | |
| Not in DB | |
| — | |
| — | |
| — | |
| — |
Tax History
| Year | Property Taxes |
|---|---|
| 2013 | $2,067 |
| 2018 | $2,478 |
| 2026 | $3,714 |
Contact Agent
Nearby Similar Homes
2325 41st Street, Chicago, Illinois 60609
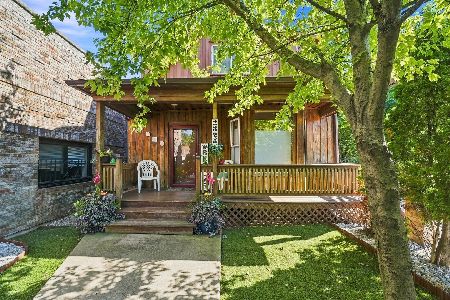
For Sale
$375,000
7 beds / 2.0 baths / 1,870 ft2
Single Family / Built: 1903
32
4051 Campbell Street, Chicago, Illinois 60632
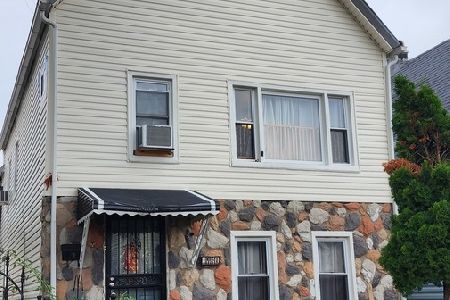
For Sale
$295,000
4 beds / 2.0 baths / 1,870 ft2
Single Family / Built: 1884
13
3844 Artesian Avenue, Chicago, Illinois 60632
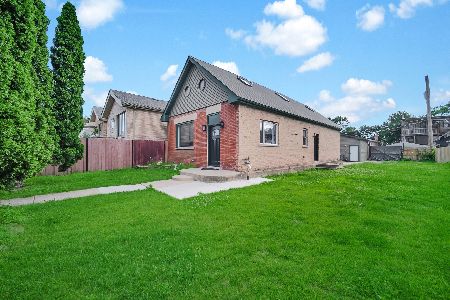
For Sale
$449,000
2 beds / 1.0 baths / 1,689 ft2
Single Family / Built: 1888
88
2529 39th Place, Chicago, Illinois 60632
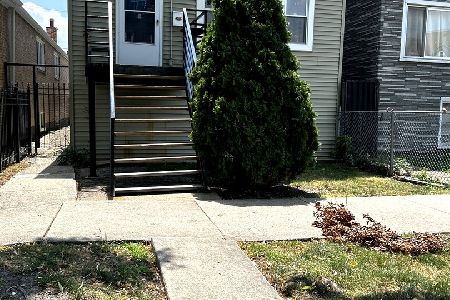
For Sale
$326,000
3 beds / 2.1 baths / 1,600 ft2
Single Family / Built: 1880
36
4317 Maplewood Avenue, Chicago, Illinois 60632
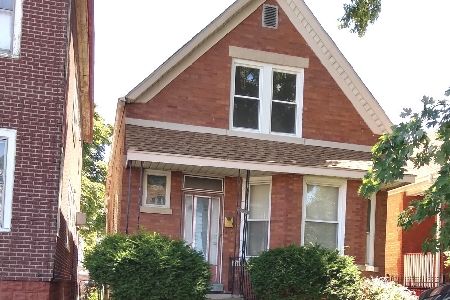
For Sale
$489,000
3 beds / 3.0 baths / 2,000 ft2
Single Family / Built: —
43
4325 Rockwell Street, Chicago, Illinois 60632
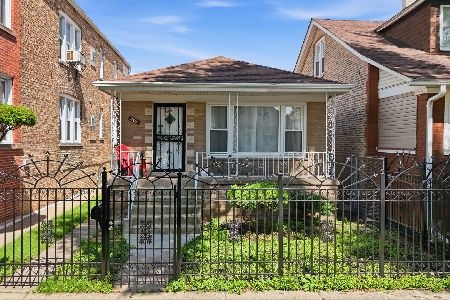
For Sale
$349,900
3 beds / 1.0 baths / 1,040 ft2
Single Family / Built: 1962
44
Nearby Sold Comparables
2325 41st Street, Chicago, Illinois 60609

Sold
$229,000
5 beds / 2.0 baths / 3,000 ft2
Single Family / Built: —
4914
4049 Western Boulevard, Chicago, Illinois 60609
Sold
$159,000
5 beds / 2.0 baths / 1,575 ft2
Single Family / Built: 1905
3983
4107 Oakley Avenue, Chicago, Illinois 60609
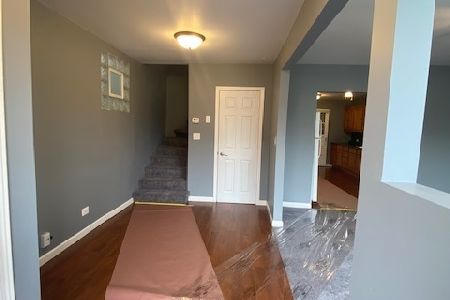
Sold
$192,000
2 beds / 1.1 baths / 1,700 ft2
Single Family / Built: 1885
1965
4109 Oakley Avenue, Chicago, Illinois 60609
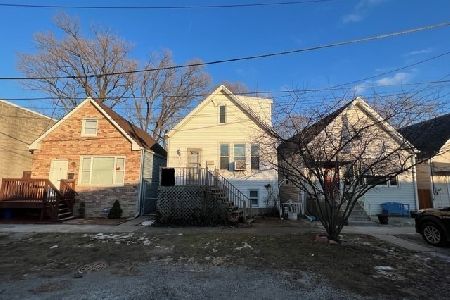
Sold
$139,000
3 beds / 1.0 baths / 1,400 ft2
Single Family / Built: 1885
1697
4110 Western Avenue, Chicago, Illinois 60609
Sold
$120,000
5 beds / 2.0 baths / 0 ft2
Single Family / Built: 1898
5859
4065 Artesian Avenue, Chicago, Illinois 60632
Sold
$369,900
3 beds / 3.0 baths / 2,200 ft2
Single Family / Built: 2019
2531
Contact Agent
Listing Provided By
d'aprile properties
